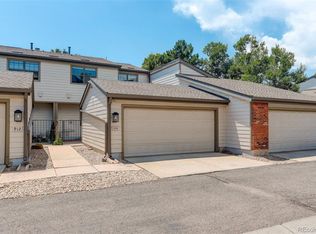
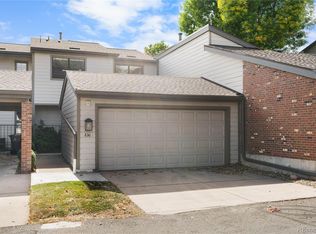
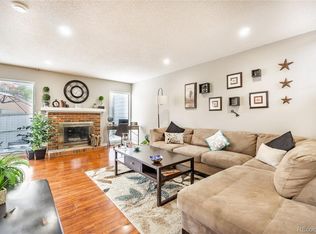
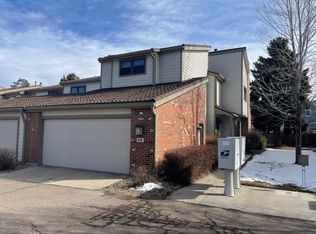
Tucked inside the highly sought-after Provincetown Landing community, this spacious townhome-style condo offers over 1,800 finished square feet, three bedrooms, four bathrooms, multiple living areas, and a layout designed to adapt to the way you live. The main level features a welcoming living room, a separate family room anchored by a cozy fireplace, a dedicated dining area, and a versatile den that works perfectly as a home office, reading room, or hobby space. The kitchen offers abundant cabinet storage, generous prep space, a gas range, and a walk-in pantry, while a convenient powder bath completes the main floor. Upstairs, both bedrooms feature private en-suite bathrooms, creating an ideal setup for homeowners who value privacy. The spacious primary suite includes a 5-piece bath and ample closet space, while the secondary bedroom functions like a second primary suite. The partially finished basement adds even more versatility with a third bedroom and attached full bath, making it an excellent space for guests, roommates, or extended stays. New 50gal HE water heater (2025) and most windows replaced with high-quality, energy-efficient models. Outdoor living is just as inviting, with private patio spaces perfect for morning coffee, container gardening, or unwinding at the end of the day. A detached two-car garage provides convenient parking and additional storage. Residents of Provincetown Landing enjoy access to a clubhouse, pool, hot tub, and sauna, creating the perfect balance of relaxation and recreation. The community also hosts regular social events and activities, from game nights to line dancing, making it easy to connect with neighbors. The location puts you minutes from Southwest Plaza, Marston Lake, Grant Ranch, Pinehurst Country Club, golfing, restaurants, trails and major commuter routes, making it easy to enjoy all that Southwest Denver and Littleton have to offer.
For sale
Price cut: $25K (7/31)
$400,000
7925 W Layton Avenue #603, Littleton, CO 80123
3beds
2,415sqft
:
Get pre-qualified$3,064/mo
Townhouse
Built in 1974
-- sqft lot
$395,900 Zestimate®
$166/sqft
$560/mo HOA
What's special
- 52 days |
- 960 |
- 64 |
Zillow last checked:
Listing updated:
Listed by:
The Awaka Group 720-740-1058,
Real Broker, LLC DBA Real,
Jackie Roacho 303-578-6364,
Real Broker, LLC DBA Real
Source: REcolorado as distributed by MLS GRID,MLS#: 8248466
Facts & features
Interior
Bedrooms & bathrooms
- Bedrooms: 3
- Bathrooms: 4
- Full bathrooms: 3
- 1/2 bathrooms: 1
- Main level bathrooms: 1
Bedroom
- Description: Generously Sized Primary Suite Featuring Ample Closet Space And A Private En-Suite Bathroom.
- Features: Primary Suite
- Level: Upper
Bedroom
- Description: Spacious Secondary Bedroom With Its Own Private Full Bathroom, Providing Comfort And Privacy For Family Or Guests.
- Level: Upper
Bedroom
- Description: Private Basement Bedroom With An Attached Full Bathroom, Ideal For Guests, Roommates, Or A Quiet Retreat.
- Level: Basement
Bathroom
- Description: Convenient Main-Level Powder Bath For Guests.
- Level: Main
Bathroom
- Description: Private En-Suite Bath With Dual Sinks And A Five-Piece Layout Designed For Comfort And Convenience.
- Features: Primary Suite
- Level: Upper
Bathroom
- Description: Full Bathroom With Direct Access To The Secondary Bedroom.
- Level: Upper
Bathroom
- Description: Full Bathroom Conveniently Attached To The Basement Bedroom.
- Level: Basement
Den
- Description: Versatile Flex Space Perfect For A Home Office, Reading Nook, Workout Area, Or Additional Sitting Room.
- Level: Main
Dining room
- Description: Dedicated Dining Space Conveniently Located Between The Kitchen And Living Areas, Ideal For Everyday Meals And Special Occasions.
- Level: Main
Family room
- Description: Spacious Gathering Area Featuring A Cozy Fireplace And Direct Access To The Private Patio, Perfect For Relaxing Or Entertaining.
- Level: Main
Kitchen
- Description: Functional Kitchen With Abundant Cabinetry, Generous Counter Space, Pantry Storage, And Easy Access To The Dining Area.
- Level: Main
Living room
- Description: Bright And Inviting Living Space With Large Windows, Abundant Natural Light, And An Open Flow To The Dining Area.
- Level: Main
Heating
- Floor Furnace
Cooling
- Central Air
Appliances
- Included: Dishwasher, Disposal, Dryer, Microwave, Oven, Refrigerator, Washer
- Laundry: In Unit
Features
- Built-in Features, Ceiling Fan(s), Eat-in Kitchen, Five Piece Bath, Open Floorplan, Pantry, Primary Suite, Walk-In Closet(s)
- Flooring: Carpet, Tile, Wood
- Basement: Finished,Partial
- Number of fireplaces: 1
- Fireplace features: Family Room, Wood Burning
- Common walls with other units/homes: 2+ Common Walls
Interior area
- Total structure area: 2,415
- Total interior livable area: 2,415 sqft
- Finished area above ground: 1,632
- Finished area below ground: 196
Video & virtual tour
Property
Parking
- Total spaces: 2
- Parking features: Garage
- Garage spaces: 2
Features
- Levels: Two
- Stories: 2
- Entry location: Ground
- Patio & porch: Front Porch, Patio
Details
- Parcel number: 911301043
- Zoning: R-2
- Special conditions: Standard
Construction
Type & style
- Home type: Townhouse
- Property subtype: Townhouse
- Attached to another structure: Yes
Materials
- Frame, Vinyl Siding
- Roof: Composition
Condition
- Year built: 1974
Utilities & green energy
- Sewer: Public Sewer
- Water: Public
- Utilities for property: Cable Available
Community & HOA
Community
- Security: Carbon Monoxide Detector(s), Smoke Detector(s)
- Subdivision: Provincetown Landing
HOA
- Has HOA: Yes
- Amenities included: Clubhouse, Pool, Sauna, Tennis Court(s)
- Services included: Maintenance Grounds, Maintenance Structure, Sewer, Snow Removal, Trash, Water
- HOA fee: $485 monthly
- HOA name: Provincetown Landing HOA
- HOA phone: 303-237-8000
- Second HOA fee: $75 monthly
- Second HOA name: Provincetown Landing Recreation
- Second HOA phone: 720-377-0100
Location
- Region: Denver
Financial & listing details
- Price per square foot: $166/sqft
- Tax assessed value: $459,700
- Annual tax amount: $2,147
- Date on market: 6/11/2026
- Listing terms: Cash,Conventional,FHA,VA Loan
- Exclusions: Seller's Personal Property, Kitchen Island
- Ownership: Individual
Estimated market value
$395,900
$376,000 - $416,000
$3,397/mo
Price history
| Date | Event | Price |
|---|---|---|
| 7/31/2026 | Price change | $400,000-5.9%$166/sqft |
Source:  REcolorado as distributed by MLS GRID #8248466 Report a problem REcolorado as distributed by MLS GRID #8248466 Report a problem | ||
| 6/18/2026 | Price change | $425,000-5.6%$176/sqft |
Source: REcolorado as distributed by MLS GRID #8248466 Report a problem | ||
| 6/11/2026 | Listed for sale | $450,000+53.8%$186/sqft |
Source: REcolorado as distributed by MLS GRID #8248466 Report a problem | ||
| 9/23/2016 | Sold | $292,500+53.9%$121/sqft |
Source: Public Record Report a problem | ||
| 1/6/2011 | Sold | $190,000+3.8%$79/sqft |
Source: Public Record Report a problem | ||
| 5/9/2003 | Sold | $183,000+66.4%$76/sqft |
Source: Public Record Report a problem | ||
| 3/1/1994 | Sold | $110,000$46/sqft |
Source: Public Record Report a problem | ||
Public tax history
| Year | Property taxes | Tax assessment |
|---|---|---|
| 2024 | $2,101 +2.6% | $27,110 -9.9% |
| 2023 | $2,048 +3.6% | $30,090 +16.9% |
| 2022 | $1,976 +7% | $25,750 -2.8% |
| 2021 | $1,847 +2.9% | $26,480 +6.4% |
| 2020 | $1,795 +4.2% | $24,896 -0.7% |
| 2019 | $1,723 | $25,071 +12.6% |
| 2018 | $1,723 +6% | $22,270 +5.7% |
| 2017 | $1,625 +17% | $21,070 +18.5% |
| 2016 | $1,389 +14.9% | $17,780 |
| 2015 | $1,208 0% | $17,780 +22.2% |
| 2014 | $1,209 -18% | $14,550 |
| 2013 | $1,474 +17.9% | $14,550 -17% |
| 2012 | $1,250 +11.5% | $17,530 +1.2% |
| 2011 | $1,121 +2.2% | $17,330 +3% |
| 2010 | $1,096 -7.8% | $16,830 |
| 2009 | $1,189 -0.2% | $16,830 -5.5% |
| 2008 | $1,191 +17.1% | $17,810 |
| 2007 | $1,018 +1.1% | $17,810 +17.2% |
| 2006 | $1,006 +1.1% | $15,200 |
| 2005 | $996 | $15,200 |
Find assessor info on the county website
Monthly payment
Est. payment
Payment breakdown
Explore the cost of this home by adjusting the details. Changes won't be saved.Climate risks
Neighborhood: Marston
Nearby schools
GreatSchools rating
- 4/10Grant Ranch K-8 SchoolGrades: PK-8Distance: 1.3 mi
- 3/10John F Kennedy High SchoolGrades: 9-12Distance: 2.3 mi
Schools provided by the listing agent
- Elementary: Grant Ranch E-8
- Middle: Grant Ranch E-8
- High: John F. Kennedy
- District: Denver 1
Source: REcolorado as distributed by MLS GRID. This data may not be complete. We recommend contacting the local school district to confirm school assignments for this home.
- $535,0003 bd3 ba2.4k sqft7900 W Layton Ave UNIT 914, Denver, CO 80123Sold
- $425,0003 bd3 ba2.4k sqft7900 W Layton Ave UNIT 836, Denver, CO 80123Sold
- $439,8003 bd3 ba1.9k sqft4850 S Ammons St UNIT 925, Denver, CO 80123Off Market
- $487,7003 bd3 ba2.7k sqft4850 S Ammons St UNIT 938, Denver, CO 80123Off Market
- $462,0003 bd3 ba1.9k sqft4850 S Ammons St UNIT 940, Denver, CO 80123Off Market
- $392,9002 bd2 ba1.9k sqft4850 S Ammons St UNIT 946, Denver, CO 80123Off Market
- $495,6003 bd3 ba1.9k sqft4850 S Ammons St UNIT 947, Denver, CO 80123Off Market
- $496,0004 bd4 ba2.4k sqft4850 S Ammons St UNIT 956, Denver, CO 80123Off Market
A local agent can set up tours, give advice and negotiate with sellers.
Similar homes
- $472,5003 bd4 ba2.7k sqft7900 W Layton Avenue #839, Littleton, CO 80123For Sale

 MLS ID #8652996, Mark Jessop, Keller Williams DTC. REcolorado as distributed by MLS GRID
 - $423,0003 bd2 ba2.1k sqft7925 W Layton Avenue #513, Littleton, CO 80123For Sale
 MLS ID #3568271, Beverly Sinclair, Equity Colorado Real Estate. REcolorado as distributed by MLS GRID
 - $399,9993 bd4 ba2.1k sqft6556 S Yukon Way, Littleton, CO 80123For Sale
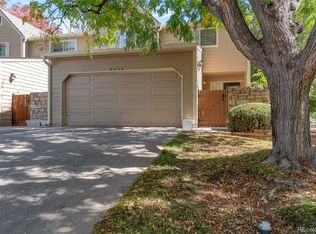 MLS ID #3857361, Tanya Salles, Orchard Brokerage LLC. REcolorado as distributed by MLS GRID
 - $400,0003 bd3 ba1.6k sqft9509 W Coal Mine Avenue #D, Littleton, CO 80123For Sale
 MLS ID #6954246, Louis Royston, RE/MAX Professionals. REcolorado as distributed by MLS GRID
 - $400,0003 bd2 ba1.5k sqft9771 W Cornell Place, Denver, CO 80227For SaleMLS ID #7381953, Blake Wertz, Your Castle Realty LLC. REcolorado as distributed by MLS GRID
- $--3 bd3 ba1.9k sqft4568 S Kipling Cir, Denver, CO 80127AuctionAuction.com 2
- $379,0003 bd2 ba1.2k sqft8481 W Union Avenue #2-201, Littleton, CO 80123For SaleMLS ID #6045713, Julie Leins, Keller Williams Advantage Realty LLC. REcolorado as distributed by MLS GRID
- $399,9993 bd2 ba1.3k sqftTrail Creek Ranch, Littleton, CO 80123For SaleMLS ID #4900967, Melissa Wong, Brokers Guild Homes. REcolorado as distributed by MLS GRID
- $515,0002 bd4 ba2.5k sqft4825 S Ammons Street #120, Littleton, CO 80123For SaleMLS ID #7398926, Robin Sawyer, RE/MAX Alliance. REcolorado as distributed by MLS GRID
- $519,9004 bd3 ba2.6k sqft4825 S Ammons Street #119, Littleton, CO 80123For SaleMLS ID #2562658, Kyle Kadavy, Keller Williams Preferred Realty. REcolorado as distributed by MLS GRID
- $559,9003 bd4 ba2k sqft5996 S Jellison Street #C, Littleton, CO 80123For SaleMLS ID #6686185, Gregory Greenhalge, Your Castle Realty LLC. REcolorado as distributed by MLS GRID
- $465,9003 bd3 ba1.9k sqftRed Oak Townhomes, Littleton, CO 80123For SaleMLS ID #9826413, Tara Carlson, RE/MAX Alliance. REcolorado as distributed by MLS GRID
- $360,0003 bd2 ba1.2k sqft4451 S Ammons Street Bldg 5 #108, Littleton, CO 80123For SaleMLS ID #6135501, Beth Anne Demeter, Navigate Realty. REcolorado as distributed by MLS GRID
- $429,9002 bd3 ba1.3k sqft4301 S Pierce Street #7D, Littleton, CO 80123For SaleMLS ID #2517627, Timothy Johnson, Circle J Real Estate Inc. REcolorado as distributed by MLS GRID
- $430,0002 bd3 ba1.2k sqft4301 S Pierce Street #6B, Littleton, CO 80123For SaleMLS ID #3978455, Jessica Caruso, eXp Realty, LLC. REcolorado as distributed by MLS GRID
- $415,0002 bd3 ba1.3k sqft7590 W Coal Mine Avenue #G, Littleton, CO 80123For SaleMLS ID #4002667, Beckett Brennan, LIV Sotheby's International Realty. REcolorado as distributed by MLS GRID
- $482,4003 bd3 ba2.3k sqft5930 S Jellison Street #A, Littleton, CO 80123For SaleMLS ID #9333232, Kristen Anderson, eXp Realty, LLC. REcolorado as distributed by MLS GRID
- $474,9003 bd3 ba1.9k sqft5226 S Jellison Street, Littleton, CO 80123For SaleMLS ID #7350263, Tom Ullrich, RE/MAX Professionals. REcolorado as distributed by MLS GRID
- $489,9003 bd3 ba1.9k sqftRed Oak, Littleton, CO 80123For SaleMLS ID #3127773, Greg Dach, RE/MAX Professionals. REcolorado as distributed by MLS GRID
- $550,0003 bd3 ba2.4k sqftMarston Shores, Littleton, CO 80123For SaleMLS ID #9223929, Rick Dire, Realty One Group Premier. REcolorado as distributed by MLS GRID
