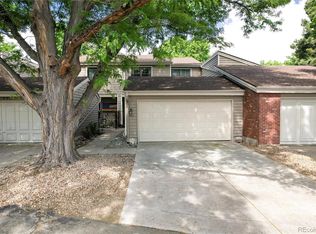
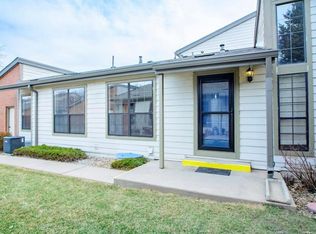
PRICED TO SELL! Seller very motivated! This is the ONE! Rare ranch townhome, end unit, in quiet mature neighborhood. Primary suite features seating area with sliding door to small patio,walk in shower, and main floor laundry!
Second main floor bedroom with hallway full bath and office/den (could be third bedroom).There is also a finished room in the basement that could be a family room or 4th bedroom (non-conforming).
Two car attached garage with ample storage.
No mowing or shoveling! and a lovely "Urban Oasis" for outdoor entertaining! Entertainment, popular diningchoices, shopping and transportation all within walking distance!
Carpet allowance of $3,000
For sale
Price cut: $26.9K (7/3)
$423,000
7925 W Layton Avenue #513, Littleton, CO 80123
3beds
2,173sqft
:
Get pre-qualified$3,244/mo
Condominium
Built in 1974
-- sqft lot
$419,600 Zestimate®
$195/sqft
$540/mo HOA
What's special
Second main floor bedroomMain floor laundry
- 61 days |
- 929 |
- 52 |
Zillow last checked:
Listing updated:
Listed by:
Beverly Sinclair 303-520-7775 blueskies4bev@aol.com,
Equity Colorado Real Estate
Source: REcolorado as distributed by MLS GRID,MLS#: 3568271
Facts & features
Interior
Bedrooms & bathrooms
- Bedrooms: 3
- Bathrooms: 2
- Full bathrooms: 1
- 3/4 bathrooms: 1
- Main level bathrooms: 2
- Main level bedrooms: 2
Bedroom
- Description: Spacious Bedroom With Seating Area And Sliding Door To Small Patio
- Features: Primary Suite
- Level: Main
- Area: 228 Square Feet
- Dimensions: 19 x 12
Bedroom
- Description: Second Bedroom
- Level: Main
- Area: 104.5 Square Feet
- Dimensions: 9.5 x 11
Bedroom
- Description: Non-Conforming Bedroom
- Level: Basement
- Area: 169 Square Feet
- Dimensions: 13 x 13
Bathroom
- Description: Walk In Shower, Ample Closet Space And Washer And Dryer
- Features: En Suite Bathroom
- Level: Main
Bathroom
- Description: Hallway Bath
- Features: Primary Suite
- Level: Main
Den
- Description: Den With Entertainment Bar, Open To The Foyer Possible 3rd Br
- Level: Main
- Area: 95 Square Feet
- Dimensions: 9.5 x 10
Dining room
- Description: Open To Living Room, Kitchen And Patio
- Level: Main
- Area: 120 Square Feet
- Dimensions: 12 x 10
Living room
- Description: Vaulted Ceiling With Fuireplace And Patio Access
- Level: Main
- Area: 208 Square Feet
- Dimensions: 16 x 13
Heating
- Forced Air
Cooling
- Central Air
Appliances
- Included: Bar Fridge, Cooktop, Dishwasher, Dryer, Gas Water Heater, Oven, Refrigerator, Self Cleaning Oven, Washer
- Laundry: In Unit
Features
- Eat-in Kitchen, Entrance Foyer, Primary Suite
- Flooring: Carpet, Laminate, Tile
- Windows: Double Pane Windows, Window Coverings
- Basement: Partial
- Number of fireplaces: 1
- Fireplace features: Living Room
- Common walls with other units/homes: End Unit,1 Common Wall
Interior area
- Total structure area: 2,173
- Total interior livable area: 2,173 sqft
- Finished area above ground: 1,345
Property
Parking
- Total spaces: 2
- Parking features: Concrete
- Attached garage spaces: 2
Features
- Levels: One
- Stories: 1
- Entry location: Exterior Access
- Patio & porch: Patio
- Pool features: Outdoor Pool
Details
- Parcel number: 911301024
- Zoning: R-2
- Special conditions: Standard
Construction
Type & style
- Home type: Condo
- Property subtype: Condominium
- Attached to another structure: Yes
Materials
- Vinyl Siding
- Foundation: Concrete Perimeter
Condition
- Updated/Remodeled
- Year built: 1974
Utilities & green energy
- Electric: 110V, 220 Volts
- Sewer: Public Sewer
- Water: Public
- Utilities for property: Cable Available, Electricity Connected, Internet Access (Wired), Natural Gas Connected
Community & HOA
Community
- Security: Carbon Monoxide Detector(s), Smoke Detector(s)
- Subdivision: Provincetown Landing
HOA
- Has HOA: Yes
- Amenities included: Clubhouse, Pool, Spa/Hot Tub, Tennis Court(s)
- Services included: Insurance, Maintenance Grounds, Maintenance Structure, Road Maintenance, Sewer, Snow Removal, Water
- HOA fee: $465 monthly
- HOA name: Advanc HOA Management
- HOA phone: 303-482-2213
- Second HOA fee: $75 monthly
- Second HOA name: Westwind Management Group
- Second HOA phone: 303-369-1800
Location
- Region: Denver
Financial & listing details
- Price per square foot: $195/sqft
- Tax assessed value: $372,200
- Annual tax amount: $1,683
- Date on market: 6/2/2026
- Listing terms: Cash,Conventional,FHA,VA Loan
- Exclusions: Dining Room Chandelier
- Ownership: Individual
- Electric utility on property: Yes
- Road surface type: Paved
Estimated market value
$419,600
$399,000 - $441,000
$3,093/mo
Price history
| Date | Event | Price |
|---|---|---|
| 7/3/2026 | Price change | $423,000-6%$195/sqft |
Source:  REcolorado as distributed by MLS GRID #3568271 Report a problem REcolorado as distributed by MLS GRID #3568271 Report a problem | ||
| 6/20/2026 | Price change | $449,900-6.3%$207/sqft |
Source: REcolorado as distributed by MLS GRID #3568271 Report a problem | ||
| 6/2/2026 | Listed for sale | $480,000+187.4%$221/sqft |
Source: REcolorado as distributed by MLS GRID #3568271 Report a problem | ||
| 4/6/2011 | Sold | $167,000-1.7%$77/sqft |
Source: Public Record Report a problem | ||
| 1/2/2011 | Listed for sale | $169,950$78/sqft |
Source: Herman Group Real Estate #957133 Report a problem | ||
Public tax history
| Year | Property taxes | Tax assessment |
|---|---|---|
| 2024 | $1,647 +5.8% | $21,250 -12.1% |
| 2023 | $1,556 +3.6% | $24,170 +23.5% |
| 2022 | $1,502 -2.5% | $19,570 -2.8% |
| 2021 | $1,540 +2.9% | $20,130 -3% |
| 2020 | $1,497 +11.2% | $20,763 -0.7% |
| 2019 | $1,346 | $20,909 +20.2% |
| 2018 | $1,346 +0.3% | $17,400 |
| 2017 | $1,342 +13.5% | $17,400 +14.9% |
| 2016 | $1,183 +9.2% | $15,140 |
| 2015 | $1,083 0% | $15,140 +16.1% |
| 2014 | $1,083 -1.2% | $13,040 |
| 2013 | $1,096 +17.9% | $13,040 |
| 2012 | $930 +9.9% | $13,040 +1.6% |
| 2011 | $846 +2.2% | $12,840 +1% |
| 2010 | $828 -11.2% | $12,710 |
| 2009 | $932 -0.2% | $12,710 -9% |
| 2008 | $934 -13.3% | $13,960 |
| 2007 | $1,077 +1.1% | $13,960 -13.2% |
| 2006 | $1,065 +19.7% | $16,080 |
| 2005 | $889 | $16,080 |
Find assessor info on the county website
Monthly payment
Est. payment
Payment breakdown
Explore the cost of this home by adjusting the details. Changes won't be saved.Climate risks
Neighborhood: Marston
Nearby schools
GreatSchools rating
- 4/10Grant Ranch K-8 SchoolGrades: PK-8Distance: 1.5 mi
- 3/10John F Kennedy High SchoolGrades: 9-12Distance: 2.3 mi
Schools provided by the listing agent
- Elementary: Grant Ranch E-8
- Middle: Grant Ranch E-8
- High: John F. Kennedy
- District: Denver 1
Source: REcolorado as distributed by MLS GRID. This data may not be complete. We recommend contacting the local school district to confirm school assignments for this home.
- $485,0003 bd3 ba2.4k sqft7925 W Layton Ave UNIT 605, Denver, CO 80123Sold
- $440,0003 bd3 ba1.9k sqft7925 W Layton Ave UNIT 528, Denver, CO 80123Sold

- $514,9003 bd3 ba2.1k sqft7925 W Layton Ave UNIT 531, Denver, CO 80123Sold

- $462,3003 bd3 ba2.2k sqft7925 W Layton Ave UNIT 326, Denver, CO 80123Off Market
- $505,0001 bd1 ba900 sqft7925 W Layton Ave, Denver, CO 80123Sold
- $493,1003 bd2 ba1.3k sqft7925 W Layton Ave UNIT 400, Denver, CO 80123Off Market
- $456,0003 bd2 ba1.9k sqft7925 W Layton Ave UNIT 401, Denver, CO 80123Off Market
- $464,7003 bd4 ba2.4k sqft7925 W Layton Ave UNIT 402, Denver, CO 80123Off Market
A local agent can set up tours, give advice and negotiate with sellers.
Similar homes
- $472,5003 bd4 ba2.7k sqft7900 W Layton Avenue #839, Littleton, CO 80123For Sale

 MLS ID #8652996, Mark Jessop, Keller Williams DTC. REcolorado as distributed by MLS GRID
 - $--2 bd2 ba1.2k sqft5915 S Dover Ct, Littleton, CO 80123Auction
 ServiceLink Auction
 - $400,0003 bd4 ba2.4k sqft7925 W Layton Avenue #603, Littleton, CO 80123For Sale
 MLS ID #8248466, The Awaka Group, Real Broker, LLC DBA Real. REcolorado as distributed by MLS GRID
 - $379,0003 bd2 ba1.2k sqft8481 W Union Avenue #2-201, Littleton, CO 80123For Sale
 MLS ID #6045713, Julie Leins, Keller Williams Advantage Realty LLC. REcolorado as distributed by MLS GRID
 - $399,9993 bd2 ba1.3k sqftTrail Creek Ranch, Littleton, CO 80123For SaleMLS ID #4900967, Melissa Wong, Brokers Guild Homes. REcolorado as distributed by MLS GRID
- $360,0003 bd2 ba1.2k sqft4451 S Ammons Street Bldg 5 #108, Littleton, CO 80123For SaleMLS ID #6135501, Beth Anne Demeter, Navigate Realty. REcolorado as distributed by MLS GRID
- $--3 bd3 ba1.9k sqft4568 S Kipling Cir, Denver, CO 80127AuctionAuction.com 2
- $365,0002 bd2 ba1.2k sqft8100 W Quincy Avenue #G, Littleton, CO 80123For SaleMLS ID #1969443, David Light, Cross Street Colorado LLC. REcolorado as distributed by MLS GRID
- $465,9003 bd3 ba1.9k sqftRed Oak Townhomes, Littleton, CO 80123For SaleMLS ID #9826413, Tara Carlson, RE/MAX Alliance. REcolorado as distributed by MLS GRID
- $519,9004 bd3 ba2.6k sqft4825 S Ammons Street #119, Littleton, CO 80123For SaleMLS ID #2562658, Kyle Kadavy, Keller Williams Preferred Realty. REcolorado as distributed by MLS GRID
- $350,0002 bd2 ba1.1k sqft8481 W Union Avenue #9-203, Littleton, CO 80123For SaleMLS ID #9570048, Shell Avery, RE/MAX Professionals. REcolorado as distributed by MLS GRID
- $429,9002 bd3 ba1.3k sqft4301 S Pierce Street #7D, Littleton, CO 80123For SaleMLS ID #2517627, Timothy Johnson, Circle J Real Estate Inc. REcolorado as distributed by MLS GRID
- $515,0002 bd4 ba2.5k sqft4825 S Ammons Street #120, Littleton, CO 80123For SaleMLS ID #7398926, Robin Sawyer, RE/MAX Alliance. REcolorado as distributed by MLS GRID
- $399,9993 bd4 ba2.1k sqft6556 S Yukon Way, Littleton, CO 80123For SaleMLS ID #3857361, Tanya Salles, Orchard Brokerage LLC. REcolorado as distributed by MLS GRID
- $342,0002 bd2 ba1.1k sqftBldg. 12, Littleton, CO 80123For SaleMLS ID #8910272, Jane Little, Resident Realty South Metro. REcolorado as distributed by MLS GRID
- $430,0002 bd3 ba1.2k sqft4301 S Pierce Street #6B, Littleton, CO 80123For SaleMLS ID #3978455, Jessica Caruso, eXp Realty, LLC. REcolorado as distributed by MLS GRID
- $482,4003 bd3 ba2.3k sqft5930 S Jellison Street #A, Littleton, CO 80123For SaleMLS ID #9333232, Kristen Anderson, eXp Realty, LLC. REcolorado as distributed by MLS GRID
- $520,0003 bd2 ba1.3k sqft8821 W Stanford Avenue, Littleton, CO 80123For SaleMLS ID #6741688, Lora Martinez, West and Main Homes Inc. REcolorado as distributed by MLS GRID
- $474,9003 bd3 ba1.9k sqft5226 S Jellison Street, Littleton, CO 80123For SaleMLS ID #7350263, Tom Ullrich, RE/MAX Professionals. REcolorado as distributed by MLS GRID
- $559,9003 bd4 ba2k sqft5996 S Jellison Street #C, Littleton, CO 80123For SaleMLS ID #6686185, Gregory Greenhalge, Your Castle Realty LLC. REcolorado as distributed by MLS GRID
