Welcome home to this beautifully maintained raised ranch nestled on a manicured half-acre lot in a quiet location. This move-in-ready home offers 3 bedrooms, 2.5 bathrooms, an updated primary bathroom, and a spacious 2-car garage.
Recent updates include fresh interior paint, new carpeting, vinyl thermal windows with tilt-open sashes for easy cleaning, and low-maintenance vinyl siding and gutters (2021), along with a new sewer line liner from the home to the main (2024) — giving you comfort and peace of mind for years to come. Enjoy the warmth and charm of two masonry wood-burning fireplaces, creating inviting spaces to gather with family and friends throughout the seasons.
Step outside to the expansive deck overlooking the massive, park-like backyard—an ideal setting for entertaining, relaxing, or simply enjoying the privacy of your own outdoor retreat. The beautifully manicured half-acre lot offers plenty of room for gardening, play, or future outdoor living enhancements.
Located in a peaceful setting with minimal traffic, yet just minutes from highway access, this well-maintained home offers the perfect combination of privacy and convenience.
Show for backups
$315,000
7928 N Euclid Ave, Gladstone, MO 64118
3beds
1,772sqft
Single Family Residence
Built in 1975
0.49 Acres Lot
$-- Zestimate®
$178/sqft
$-- HOA
What's special
- 4 days |
- 575 |
- 62 |
Likely to sell faster than
Zillow last checked:
Listing updated:
Listed by:
Donna Salyer 816-868-1904,
Keller Williams Realty Partners Inc.
Source: Heartland MLS as distributed by MLS GRID,MLS#: 2635378
Facts & features
Interior
Bedrooms & bathrooms
- Bedrooms: 3
- Bathrooms: 3
- Full bathrooms: 2
- 1/2 bathrooms: 1
Primary bedroom
- Features: Carpet, Ceiling Fan(s)
- Level: First
- Area: 182 Square Feet
- Dimensions: 14 x 13
Bedroom 2
- Features: Carpet
- Level: First
- Area: 90 Square Feet
- Dimensions: 10 x 9
Bedroom 3
- Features: Carpet
- Level: First
- Area: 100 Square Feet
- Dimensions: 10 x 10
Primary bathroom
- Features: Shower Only
- Level: First
Bathroom 1
- Features: Shower Over Tub
- Level: First
Dining room
- Area: 121 Square Feet
- Dimensions: 11 x 11
Family room
- Features: Carpet, Fireplace
- Level: Lower
- Area: 374 Square Feet
- Dimensions: 22 x 17
Great room
- Features: Carpet, Fireplace
- Level: First
- Area: 231 Square Feet
- Dimensions: 21 x 11
Half bath
- Level: Lower
Kitchen
- Level: First
- Area: 110 Square Feet
- Dimensions: 11 x 10
Laundry
- Features: Linoleum
- Level: Lower
Heating
- Forced Air
Cooling
- Attic Fan, Electric
Appliances
- Included: Dishwasher, Stainless Steel Appliance(s)
- Laundry: Lower Level
Features
- Ceiling Fan(s), Painted Cabinets
- Flooring: Carpet, Laminate, Vinyl
- Doors: Storm Door(s)
- Windows: Window Coverings, Thermal Windows
- Basement: Concrete,Finished,Garage Entrance
- Number of fireplaces: 2
- Fireplace features: Family Room, Great Room
Interior area
- Total structure area: 1,772
- Total interior livable area: 1,772 sqft
- Finished area above ground: 1,172
- Finished area below ground: 600
Property
Parking
- Total spaces: 2
- Parking features: Attached, Garage Door Opener, Garage Faces Rear
- Attached garage spaces: 2
Features
- Patio & porch: Deck
- Fencing: Wood
Lot
- Size: 0.49 Acres
- Dimensions: 152 x 108 x 157 x 189
- Features: Estate Lot, Level
Details
- Additional structures: Shed(s)
- Parcel number: 1360800032.00
Construction
Type & style
- Home type: SingleFamily
- Architectural style: Traditional
- Property subtype: Single Family Residence
Materials
- Brick Trim, Vinyl Siding
- Roof: Composition
Condition
- Year built: 1975
Utilities & green energy
- Sewer: Public Sewer
- Water: Public
Community & HOA
Community
- Subdivision: Park Royal North
HOA
- Has HOA: No
Location
- Region: Gladstone
Financial & listing details
- Price per square foot: $178/sqft
- Tax assessed value: $35,360
- Annual tax amount: $2,770
- Date on market: 8/14/2026
- Listing terms: Cash,Conventional,FHA,VA Loan
- Ownership: Private
Estimated market value
Not available
Estimated sales range
Not available
Not available
Price history
| Date | Event | Price |
|---|---|---|
| 8/16/2026 | Contingent | $315,000$178/sqft |
Source:  Heartland MLS as distributed by MLS GRID #2635378 Report a problem Heartland MLS as distributed by MLS GRID #2635378 Report a problem | ||
| 8/14/2026 | Listed for sale | $315,000+125%$178/sqft |
Source: Heartland MLS as distributed by MLS GRID #2635378 Report a problem | ||
| 5/21/2014 | Sold | -- |
Source: Heartland MLS as distributed by MLS GRID #1875979 Report a problem | ||
| 4/8/2014 | Pending sale | $140,000$79/sqft |
Source: RE/MAX Revolution #1875979 Report a problem | ||
| 4/6/2014 | Listed for sale | $140,000$79/sqft |
Source: RE/MAX Revolution #1875979 Report a problem | ||
Public tax history
| Year | Property taxes | Tax assessment |
|---|---|---|
| 2025 | $2,721 +3.6% | $35,360 +8.5% |
| 2024 | $2,625 +0.9% | $32,590 |
| 2023 | $2,602 +4.7% | $32,590 +9.5% |
| 2022 | $2,486 -0.1% | $29,750 |
| 2021 | $2,488 +7.8% | $29,750 +16.6% |
| 2020 | $2,308 | $25,520 +0% |
| 2019 | $2,308 +1.9% | $25,517 +7.3% |
| 2018 | $2,265 +4.4% | $23,790 |
| 2017 | $2,169 | $23,790 |
| 2016 | $2,169 | $23,790 |
| 2015 | $2,169 +0% | $23,790 +4.7% |
| 2014 | $2,169 | $22,720 |
| 2013 | -- | $22,720 -4% |
| 2012 | -- | $23,670 |
| 2011 | -- | $23,670 +3.9% |
| 2010 | -- | $22,780 |
| 2009 | -- | $22,780 -1% |
| 2007 | -- | $23,020 +3% |
| 2006 | -- | $22,360 0% |
| 2005 | $1,466 | $22,370 +7.6% |
| 2004 | -- | $20,790 |
| 2003 | -- | $20,790 +3.2% |
| 2002 | -- | $20,140 +1.9% |
| 2001 | -- | $19,760 |
Find assessor info on the county website
Monthly payment
Est. payment
Payment breakdown
Explore the cost of this home by adjusting the details. Changes won't be saved.Climate risks
Neighborhood: Ridgefield
Nearby schools
GreatSchools rating
- 6/10Clardy Elementary SchoolGrades: K-5Distance: 0.7 mi
- 7/10GATEWAY 6TH GRADE CENTERGrades: 6Distance: 1.8 mi
- 7/10Oak Park High SchoolGrades: 9-12Distance: 0.8 mi
Schools provided by the listing agent
- Elementary: Clardy
- Middle: New Mark
- High: Oak Park
Source: Heartland MLS as distributed by MLS GRID. This data may not be complete. We recommend contacting the local school district to confirm school assignments for this home.
- $329,4003 bd3 ba2k sqft7924 N Euclid Ave, Gladstone, MO 64118Off Market
- $337,8003 bd2 ba1.8k sqft7932 N Euclid Ave, Gladstone, MO 64118Off Market

- $329,1003 bd2 ba1.5k sqft1912 NE 79th Ter, Gladstone, MO 64118Off Market
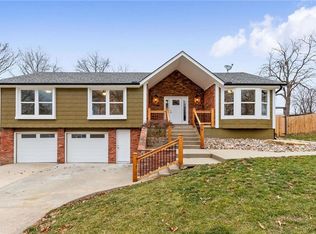
- $289,9003 bd2 ba1.5k sqft7923 N Euclid Ave, Gladstone, MO 64118Off Market
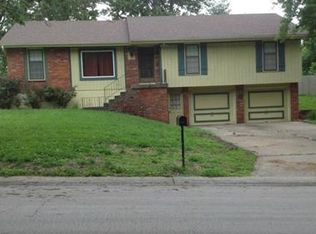
- $295,5003 bd2 ba1.7k sqft2009 NE 80th St, Kansas City, MO 64118Off Market
- $--3 bd2 ba1.6k sqft2005 NE 80th St, Kansas City, MO 64118Sold
- $290,5003 bd2 ba1.1k sqft7929 N Euclid Ave, Gladstone, MO 64118Off Market
- $301,3003 bd2 ba1.6k sqft2001 NE 80th St, Kansas City, MO 64118Off Market
A local agent can set up tours, give advice and negotiate with sellers.
Similar homes
- $325,0004 bd3 ba2k sqft7832 N Garfield Ave, Gladstone, MO 64118For Sale
 MLS ID #2635656, Sarah Walker, Weichert, Realtors Welch & Co.. Heartland MLS as distributed by MLS GRID
 - $320,0003 bd3 ba1.5k sqft7218 N Pennsylvania Ave, Kansas City, MO 64118For Sale
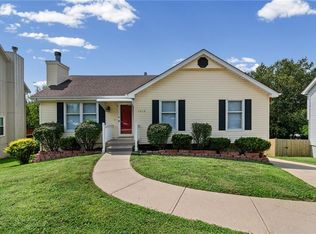 MLS ID #2628229, Jill Zeil, Keller Williams KC North. Heartland MLS as distributed by MLS GRID
 - $314,9003 bd3 ba1.7k sqft8721 N Campbell St, Kansas City, MO 64155For Sale
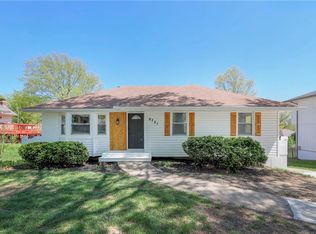 MLS ID #2614916, SBD Team, SBD Housing Solutions LLC. Heartland MLS as distributed by MLS GRID
 - $402,9004 bd3 ba1.8k sqft1120 NE 82nd St, Kansas City, MO 64118For Sale
 MLS ID #2635513, Sarah Nuckols, RE/MAX Revolution. Heartland MLS as distributed by MLS GRID
 - $305,0004 bd2 ba2k sqft10512 N Oak Trafficway, Kansas City, MO 64155For SaleMLS ID #2632682, Carol Tran Reynolds, Keller Williams Platinum Prtnr. Heartland MLS as distributed by MLS GRID
- $299,9503 bd2 ba1.8k sqft4744 NE 38th St, Kansas City, MO 64117For SaleMLS ID #2634100, Kristin Malfer, Compass Realty Group. Heartland MLS as distributed by MLS GRID
- $360,0003 bd3 ba1.6k sqft13101 NW Porter Rd, Parkville, MO 64152For SaleMLS ID #2636751, Meredith Kirby, Weichert, Realtors Welch & Co.. Heartland MLS as distributed by MLS GRID
- $332,5003 bd3 ba1.7k sqft6315 N Quincy Ave, Gladstone, MO 64119For SaleMLS ID #2630193, Breeze Team, EXP Realty LLC. Heartland MLS as distributed by MLS GRID
- $375,0003 bd3 ba1.8k sqft7831 N Walrond Ave, Kansas City, MO 64119For SaleMLS ID #2632396, Explore Home Group, Keller Williams KC North. Heartland MLS as distributed by MLS GRID
- $335,0005 bd4 ba2.5k sqft5851 NE Barnes Ave, Kansas City, MO 64119For SaleMLS ID #2632088, Aaron Mends, Juncture. Heartland MLS as distributed by MLS GRID
- $315,0003 bd2 ba1.6k sqft9203 NE 116th Pl, Kansas City, MO 64157For SaleMLS ID #2635195, Dani Beyer Team, Keller Williams KC North. Heartland MLS as distributed by MLS GRID
- $340,0003 bd3 ba2.2k sqft8517 NW 81st Ter, Kansas City, MO 64152For SaleMLS ID #2630984, Lin Van Meter, RE/MAX Innovations. Heartland MLS as distributed by MLS GRID
- $285,0003 bd2 ba1.2k sqft532 NE 98th Pl, Kansas City, MO 64155For SaleMLS ID #2614133, LeAnn Hiatt, Huck Homes. Heartland MLS as distributed by MLS GRID
- $345,0003 bd3 ba2.4k sqft403 Kingsley Ave, Liberty, MO 64068For SaleMLS ID #2630210, Megan Dahmer, United Real Estate Kansas City. Heartland MLS as distributed by MLS GRID
- $350,0003 bd3 ba2.3k sqft208 NW 112th Ter, Kansas City, MO 64155For SaleMLS ID #2633884, Karlita Valle, United Real Estate Kansas City. Heartland MLS as distributed by MLS GRID
- $376,0003 bd3 ba2.3k sqft7401 N Strathbury Ave, Kansas City, MO 64151For SaleMLS ID #2632755, Micah Marrs, Keller Williams KC North. Heartland MLS as distributed by MLS GRID
- $350,0003 bd3 ba1.8k sqft10947 N Wallace Ave, Kansas City, MO 64157For SaleMLS ID #2620026, Giap Phung, Platinum Realty LLC. Heartland MLS as distributed by MLS GRID
- $400,0003 bd4 ba2.3k sqft7130 N Woodland Ave, Gladstone, MO 64118For SaleMLS ID #2619619, Dani Beyer Team, Keller Williams KC North. Heartland MLS as distributed by MLS GRID
- $365,0004 bd3 ba1.9k sqft7013 N Winan Ave, Parkville, MO 64152For SaleMLS ID #2635467, Melissa Burns, Real Broker, LLC-MO. Heartland MLS as distributed by MLS GRID
- $399,9004 bd3 ba2.5k sqft1403 NE 87th St, Kansas City, MO 64155For SaleMLS ID #2629553, Dave Baldwin, Platinum Realty LLC. Heartland MLS as distributed by MLS GRID
