One of a kind location, situated at the end of a peninsula in a well protected bay this 3/4 acre landscaped property has over a 180 degree ocean view facing East and 300 feet of oceanfront. The property is well protected from weather, Before the home is a public boat launch and wharf that is used by the local fishermen mostly during the winter lobster season, so if you like boating or kayaking this a great spot to launch from. The home while originally built in 1998 has been completely renovated in 2023. The home has two parts one is a typical wood structure that has been renovated into a stylish one bedroom home entered from the exterior by decks on the East and South sides of the home. There is a well equipped kitchen with new appliances and plenty of storage, The living room has great water views through the patio door that leads out to the deck. The bedroom is a good size and has a walk in closet, a modern 3pc bath with a glass shower and a separate laundry nook completes this part of the home. Through a sliding barn door in the living room is the second part of the home, which was in the past an insulated trailer, it has a concrete floor and finished exterior walls, currently a third of it is a utilities area and the remainder is a blank canvas that could easily be turned into an additional bedroom, TV room or office. most of the contents are included. There is a 12' x 20' Bunkie on the South side of the property which has a South facing deck, and a nicely finished area, as well a as section that is used for storage. The home is currently lived in year round. There is bell fiberop internet. Lockeport and the famous Crescent Beach is only 15 minutes away and the Historic Town of Shelburne is only 20 minutes away with all amenities. Be sure to check out the online house tour, Book your showing today this unique property is priced to sell!!
For sale
C$234,900
80 Gordons Point Rd W, Shelburne, NS B0T 1L0
1beds
990sqft
Single Family Residence
Built in ----
0.82 Acres Lot
$-- Zestimate®
C$237/sqft
C$-- HOA
What's special
Stylish one bedroom homeSeparate laundry nook
- 6 days |
- 173 |
- 10 |
Zillow last checked:
Listing updated:
Listed by:
John Foss,
Keller Williams Select Realty (Shelburne) Brokerage
Source: NSAR,MLS®#: 202617283 Originating MLS®#: Nova Scotia Association of REALTORS®
Originating MLS®#: Nova Scotia Association of REALTORS®Facts & features
Interior
Bedrooms & bathrooms
- Bedrooms: 1
- Bathrooms: 1
- Full bathrooms: 1
- Main level bathrooms: 1
- Main level bedrooms: 1
Bedroom
- Level: Main
- Area: 102
- Dimensions: 9 x 11.33
Bathroom
- Level: Main
- Area: 38.96
- Dimensions: 5.5 x 7.08
Kitchen
- Level: Main
- Area: 124.67
- Dimensions: 11 x 11.33
Living room
- Level: Main
- Area: 120.89
- Dimensions: 10.67 x 11.33
Heating
- Baseboard, Heat Pump -Ductless
Appliances
- Included: Electric Range, Dryer - Electric, Washer, Microwave, Refrigerator
- Laundry: Laundry Room
Features
- High Speed Internet, Master Downstairs
- Flooring: Laminate, Other
- Basement: None
Interior area
- Total structure area: 990
- Total interior livable area: 990 sqft
- Finished area above ground: 990
Property
Parking
- Parking features: No Garage, Gravel
Features
- Levels: One
- Stories: 1
- Patio & porch: Deck
- Has view: Yes
- View description: Ocean
- Has water view: Yes
- Water view: Ocean
- Waterfront features: Waterfront, Ocean Front, Ocean Access, Salt Water
- Frontage length: Water Frontage(315 Feet)
Lot
- Size: 0.82 Acres
- Features: Landscaped, 0.5 to 0.99 Acres
Details
- Additional structures: Greenhouse, Shed(s)
- Parcel number: 80123656
- Zoning: res
- Other equipment: No Rental Equipment
Construction
Type & style
- Home type: SingleFamily
- Architectural style: Contemporary
- Property subtype: Single Family Residence
Materials
- Shingle Siding, Steel Siding
- Foundation: Pillar/Post/Pier
- Roof: Asphalt,Metal
Condition
- New construction: No
Utilities & green energy
- Sewer: Septic Tank
- Water: Cistern
- Utilities for property: Electricity Connected, Phone Connected, Electric
Community & HOA
Community
- Features: School Bus Service, Beach
Location
- Region: Shelburne
Financial & listing details
- Price per square foot: C$237/sqft
- Price range: C$234.9K - C$234.9K
- Date on market: 7/12/2026
- Inclusions: Items Included In Sale; Washer, Steam Dryer, Coat Rack, 2 Storage Cabinets, Fridge, Stove, Microwave, High Table & 2 Stools, Fireplace/Heater, Television, Sectional Couch/Double Bed, Coffee Table, King Size Bed, Shelving And Clothes Storage Cabinets, 2 Shelving Units In Trailer And 1 In Shed2 Adirondack Chairs, Firepit, Birdhouse, Solar Pole Light, 3-330 Gallon Water Storage Tanks, Heat-Tracing Of Exterior Waterline And Air Bubbler For 2 Tanks, Security System
- Ownership: Freehold
- Electric utility on property: Yes
John Foss
John Foss
(902) 875-6791
By pressing Contact Agent, you agree that the real estate professional identified above may call/text you about your search, which may involve use of automated means and pre-recorded/artificial voices. You don't need to consent as a condition of buying any property, goods, or services. Message/data rates may apply. You also agree to our Terms of Use. Zillow does not endorse any real estate professionals. We may share information about your recent and future site activity with your agent to help them understand what you're looking for in a home.
Price history
| Date | Event | Price |
|---|---|---|
| 7/12/2026 | Listed for sale | C$234,900C$237/sqft |
Source:  NSAR #202617283 Report a problem NSAR #202617283 Report a problem | ||
Public tax history
Tax history is unavailable.
Climate risks
Neighborhood: B0T
Nearby schools
GreatSchools rating
No schools nearby
We couldn't find any schools near this home.
- C$185,00059.54 AcresPid 80124662 West Green Harbour Rd, Lot, NS B0T1L0Lot/Land
- C$490,0002 bd1 ba1k sqft93 Sperry Rd W, Shelburne, NS B0T1L0For Sale
- C$369,0003 bd2 ba1k sqft21 Scotts Rd W, Shelburne, NS B0T1L0For Sale
- C$679,0004 bd3 ba1.1k sqft148 Stevens Rd E, Shelburne, NS B0T1L0For Sale
- C$305,0003 bd2 ba1.2k sqft140 W Grn, Harbour Road, NS B0TFor Sale
- C$14,8001.41 Acres3 High Way, Lydgate, NS B0T1L0Lot/Land
- C$59,9005.16 Acres3583 State Highway 3 E, Green Harbour, NS B0T1L0Lot/Land
- C$43,3004 bd1 ba1.1k sqft389 Brighton Rd, Lockeport, NS B0T1L0Off Market
Similar homes
- C$220,0002 bd1 ba988 sqft137 Brighton Rd, Lockeport, NS B0T 1L0For Sale
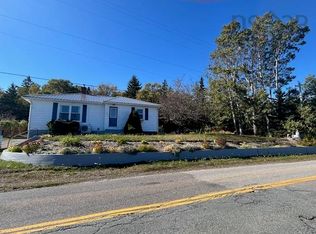 MLS ID #202525792, Sonia Symonds-Newell, Keller Williams Select Realty (Barrington Passage) Brokerage. NSAR
 - C$229,0003 bd1 ba1.2k sqft114 Hammond Rd, Shelburne, NS B0T 1W0For Sale
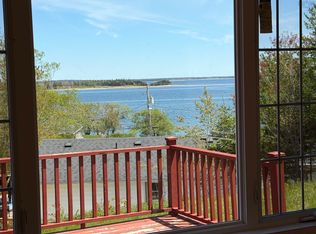 MLS ID #202426258, Paula Waybret, Viewpoint Realty Services Inc. (Barrington Passage) Brokerage. NSAR
 - C$305,0003 bd2 ba1.2k sqft140 W Grn, Harbour Road, NS B0TFor Sale
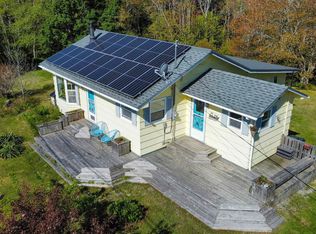 MLS ID #202613479, Celina Archambault, Royal Lepage Atlantic (Mahone Bay) Brokerage. NSAR
 - C$239,0003 bd1 ba870 sqft60 Transvaal St, Shelburne, NS B0T 1W0For Sale
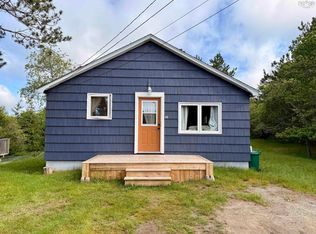 MLS ID #202614686, Anne Swim, Keller Williams Select Realty (Shelburne) Brokerage. NSAR
 - C$219,0003 bd2 ba1k sqft2067 Sandy Point Rd, Shelburne, NS B0T 1W0For SaleMLS ID #202611947, Julia Murphy, Viewpoint Realty Services Inc. (Shelburne) Brokerage. NSAR
- C$295,0004 bd1 ba1.3k sqft385 Brighton Rd, Lockeport, NS B0T 1L0For SaleMLS ID #202606018, Heidi Fraser, Engel & Volkers (Liverpool) Brokerage. NSAR
- C$259,0002 bd2 ba1.1k sqft10539 Upper Clyde Rd, Shelburne, NS B0T 1W0For SaleMLS ID #202609166, Donna Williams, RE/MAX Banner Real Estate (Shelburne) Brokerage. NSAR
- C$249,0002 bd1 ba874 sqft40 McGillis Island Rd, Shelburne, NS B0T 1W0For SaleMLS ID #202616679, Andrea Huskilson-Townsend, Keller Williams Select Realty Brokerage. NSAR
- C$285,0003 bd1 ba975 sqft16 Wrights Rd, Shelburne, NS B0T 1W0For SaleMLS ID #202617136, Cara Bell, Royal Lepage Atlantic (Mahone Bay) Brokerage. NSAR
- C$259,0003 bd1 ba1k sqft105 Harriet St, Shelburne, NS B0T 1W0For SaleMLS ID #202608982, Meghan Cox, Royal Lepage Atlantic (Mahone Bay) Brokerage. NSAR
- C$229,0002 bd1 ba1.4k sqftBlack Point Rd #356, Shelburne, NS B0T 1W0For SaleMLS ID #202611944, John Foss, Keller Williams Select Realty (Shelburne) Brokerage. NSAR
- C$319,9002 bd2 ba1k sqftChurch St #50, Lockeport, NS B0T 1L0For SaleMLS ID #202608133, John Foss, Keller Williams Select Realty (Shelburne) Brokerage. NSAR
- C$249,9003 bd2 ba1.4k sqft225 Water St, Shelburne, NS B0T 1W0For SaleMLS ID #202608758, Anne Swim, Keller Williams Select Realty (Shelburne) Brokerage. NSAR
- C$219,5002 bd1 ba896 sqft2 Marcia Ln, Shelburne, NS B0T 1W0For SaleMLS ID #202615405, Donna Williams, RE/MAX Banner Real Estate (Shelburne) Brokerage. NSAR
- C$345,0003 bd1 ba1k sqft8426 Upper Clyde Rd, Shelburne, NS B0T 1W0For SaleMLS ID #202615923, Cara Bell, Royal Lepage Atlantic (Mahone Bay) Brokerage. NSAR
- C$290,0004 bd2 ba1.4k sqft119 Harriet St, Shelburne, NS B0T 1W0For SaleMLS ID #202612727, Arzu Saydam, Sutton Group Professional Realty Brokerage. NSAR
- C$299,5002 bd2 ba1.4k sqft87 Somerset Dr, Shelburne, NS B0T 1V0For SaleMLS ID #202511109, Ann Levy, EXIT Realty Inter Lake (Liverpool) Brokerage. NSAR
- C$330,0002 bd3 ba1.2k sqft57 Somerset Dr, Shelburne, NS B0T 1V0For SaleMLS ID #202608690, Heidi Fraser, Engel & Volkers (Liverpool) Brokerage. NSAR
- C$128,5003 bd-- ba1k sqft94 Transvaal St, Shelburne, NS B0T 1W0For SaleMLS ID #202612241, John Foss, Keller Williams Select Realty (Shelburne) Brokerage. NSAR
- C$179,0003 bd1 ba909 sqft159 King St, Shelburne, NS B0T 1W0For SaleMLS ID #202614310, Celina Archambault, Royal Lepage Atlantic (Mahone Bay) Brokerage. NSAR
