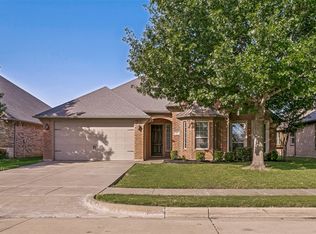
Welcome to this beautiful 3-bedroom, 3-bath ranch-style home situated in the heart of Burleson, offering space, comfort, and versatility on a generously sized lot. Inside, you’ll find an inviting open layout with a spacious living area and a kitchen designed for both function and gathering, featuring a convenient breakfast bar perfect for casual dining or entertaining. The expansive owner’s suite provides a relaxing retreat with an ensuite bath highlighted by an oversized, spa-like shower. A large bonus room with its own private bathroom adds exceptional flexibility—ideal for guests, a home office, media space, or hobby room. Step outside to enjoy the oversized backyard, complete with a versatile workshop perfect for projects, storage, or creative use. Whether you’re seeking room to grow or simply more space to spread out, this property delivers. Additional highlights include a new roof installed in September 2025. Buyer and buyer’s agent to verify all listing information, including schools and square footage. Sellers work from home—please allow at least one hour’s notice for showings.
Pending
$435,000
800 Stella Mae Dr, Fort Worth, TX 76111
3beds
2,150sqft
:
Get pre-qualified$3,231/mo
Single Family Residence
Built in 2008
0.88 Acres Lot
$429,500 Zestimate®
$202/sqft
$-- HOA
What's special
Oversized backyardVersatile workshopEnsuite bathGenerously sized lotInviting open layoutOversized spa-like showerConvenient breakfast bar
- 31 days |
- 1,007 |
- 91 |
Likely to sell faster than
Zillow last checked:
Listing updated:
Listed by:
Joanna Batsel 0728522 817-631-9803,
6th Ave Homes 817-631-9803,
Holly Elrod 0652801 682-552-6424,
6th Ave Homes
Source: NTREIS,MLS#: 21300241
Facts & features
Interior
Bedrooms & bathrooms
- Bedrooms: 3
- Bathrooms: 3
- Full bathrooms: 3
Primary bedroom
- Features: Ceiling Fan(s), Walk-In Closet(s)
- Level: First
- Dimensions: 20 x 12
Bedroom
- Features: Ceiling Fan(s), Walk-In Closet(s)
- Level: First
- Dimensions: 12 x 12
Bedroom
- Features: Ceiling Fan(s)
- Level: First
- Dimensions: 11 x 11
Primary bathroom
- Features: Dual Sinks, Garden Tub/Roman Tub, Separate Shower
- Level: First
- Dimensions: 15 x 8
Bonus room
- Level: Second
- Dimensions: 22 x 11
Kitchen
- Features: Breakfast Bar, Built-in Features, Granite Counters, Pantry, Stone Counters
- Level: First
- Dimensions: 15 x 12
Laundry
- Level: First
- Dimensions: 10 x 6
Living room
- Features: Ceiling Fan(s)
- Level: First
- Dimensions: 26 x 14
Heating
- Electric
Cooling
- Central Air, Ceiling Fan(s), Electric
Appliances
- Included: Dishwasher, Electric Range, Electric Water Heater, Disposal, Microwave
Features
- Built-in Features, Granite Counters, High Speed Internet, Kitchen Island, Open Floorplan, Pantry, Cable TV, Walk-In Closet(s)
- Flooring: Carpet, Concrete
- Has basement: No
- Has fireplace: No
Interior area
- Total interior livable area: 2,150 sqft
Video & virtual tour
Property
Parking
- Total spaces: 2
- Parking features: Additional Parking, Asphalt, Driveway, Garage
- Attached garage spaces: 2
Features
- Levels: One and One Half
- Pool features: None
- Fencing: Back Yard,Chain Link,Cross Fenced
Lot
- Size: 0.88 Acres
- Residential vegetation: Partially Wooded
Details
- Additional structures: Barn(s), Shed(s), Workshop
- Parcel number: 00820725
Construction
Type & style
- Home type: SingleFamily
- Architectural style: Traditional,Detached
- Property subtype: Single Family Residence
Materials
- Foundation: Slab
- Roof: Shingle
Condition
- Year built: 2008
Utilities & green energy
- Sewer: Public Sewer
- Water: Public
- Utilities for property: Electricity Connected, Sewer Available, Water Available, Cable Available
Community & HOA
Community
- Subdivision: Edwards W B Garden Acres Add
HOA
- Has HOA: No
Location
- Region: Fort Worth
Financial & listing details
- Price per square foot: $202/sqft
- Annual tax amount: $10,874
- Date on market: 6/25/2026
- Cumulative days on market: 25 days
- Listing terms: Cash,Conventional,FHA,VA Loan
- Exclusions: Play scape, car lift in garage, swing in backyard & all remaining items in the house to include the refrigerator, washer, dryer and bedroom furniture.
- Road surface type: Asphalt
Estimated market value
$429,500
$408,000 - $451,000
$2,452/mo
Price history
| Date | Event | Price |
|---|---|---|
| 7/19/2026 | Pending sale | $435,000$202/sqft |
Source: NTREIS #21300241 Report a problem | ||
| 7/14/2026 | Contingent | $435,000$202/sqft |
Source: NTREIS #21300241 Report a problem | ||
| 6/25/2026 | Listed for sale | $435,000-4.4%$202/sqft |
Source: NTREIS #21300241 Report a problem | ||
| 11/11/2025 | Listing removed | $454,999$212/sqft |
Source: NTREIS #21067359 Report a problem | ||
| 10/6/2025 | Price change | $454,999-1.1%$212/sqft |
Source: NTREIS #21067359 Report a problem | ||
| 9/25/2025 | Listed for sale | $459,999-1.9%$214/sqft |
Source: NTREIS #21067359 Report a problem | ||
| 9/15/2025 | Listing removed | $468,950$218/sqft |
Source: NTREIS #21026956 Report a problem | ||
| 9/12/2025 | Price change | $468,950+0%$218/sqft |
Source: NTREIS #21026956 Report a problem | ||
| 9/10/2025 | Price change | $468,9000%$218/sqft |
Source: NTREIS #21026956 Report a problem | ||
| 9/8/2025 | Price change | $469,000-2%$218/sqft |
Source: NTREIS #21026956 Report a problem | ||
| 9/5/2025 | Price change | $478,500-0.1%$223/sqft |
Source: NTREIS #21026956 Report a problem | ||
| 9/2/2025 | Price change | $478,9900%$223/sqft |
Source: NTREIS #21026956 Report a problem | ||
| 8/25/2025 | Price change | $478,9990%$223/sqft |
Source: NTREIS #21026956 Report a problem | ||
| 8/15/2025 | Listed for sale | $479,000$223/sqft |
Source: NTREIS #21026956 Report a problem | ||
Public tax history
Tax history is unavailable.
Monthly payment
Est. payment
Payment breakdown
Explore the cost of this home by adjusting the details. Changes won't be saved.Climate risks
Neighborhood: 76111
Nearby schools
GreatSchools rating
- 6/10Ann Brock El At Oak GroveGrades: PK-5Distance: 1.1 mi
- 6/10Nick Kerr Middle SchoolGrades: 6-8Distance: 4.8 mi
- 5/10Burleson Centennial High SchoolGrades: 9-12Distance: 3.7 mi
Schools provided by the listing agent
- Elementary: Brock
- Middle: Kerr
- High: Burleson Centennial
- District: Burleson ISD
Source: NTREIS. This data may not be complete. We recommend contacting the local school district to confirm school assignments for this home.
- $485,7004 bd3 ba2.1k sqft800 Stella Mae Dr, Burleson, TX 76028Off Market
- $320,7003 bd2 ba1.6k sqft724 Stella Mae Dr, Burleson, TX 76028Off Market
- $282,3002 bd1 ba1.4k sqft808 Stella Mae Dr, Burleson, TX 76028Off Market
- $356,9003 bd2 ba2.1k sqft801 Stuckert Dr, Burleson, TX 76028Off Market
- $265,5003 bd2 ba1.1k sqft801 Stella Mae Dr, Burleson, TX 76028Off Market
- $307,0003 bd2 ba1.3k sqft725 Stuckert Dr, Burleson, TX 76028Off Market
- $--4 bd3 ba1.5k sqft809 Stuckert Dr, Burleson, TX 76028Sold
- $272,1003 bd1 ba1.5k sqft809 Stella Mae Dr, Burleson, TX 76028Off Market
A local agent can set up tours, give advice and negotiate with sellers.
A local lender can help you make sure your offer is ready when you are.
Similar homes
- $395,0003 bd2 ba2.2k sqft1058 Saint Andrews Dr, Burleson, TX 76028For Sale
 MLS ID #21335680, Wyatt Swiney. NTREIS
 - $409,9004 bd3 ba2.5k sqft309 Hudson Ln, Burleson, TX 76028For Sale
 MLS ID #21252042, Steve Young. NTREIS
 - $425,0003 bd3 ba2.2k sqft2800 Coventry Rd, Crowley, TX 76036For Sale
 MLS ID #21224471, Christina Danner. NTREIS
 - $394,9003 bd2 ba2.2k sqft413 Lincoln Oaks Dr, Burleson, TX 76028For Sale
 MLS ID #21262308, Jennifer Johns. NTREIS
 - $425,0004 bd3 ba2.7k sqft1385 Litchfield Ln, Burleson, TX 76028For SaleMLS ID #21277472, Rosa Avitia. NTREIS
- $419,0004 bd3 ba2.6k sqft8 Duskview Ln, Edgecliff Village, TX 76134For SaleMLS ID #21322191, Lucia Rushton. NTREIS
- $425,0005 bd3 ba2.5k sqft340 Canadian Ln, Burleson, TX 76028For SaleMLS ID #21294762, Ronda Odell. NTREIS
- $399,9004 bd3 ba2.9k sqft1628 Tyler Ter, Mansfield, TX 76063For SaleMLS ID #21291384, Matt Norton. NTREIS
- $460,0004 bd3 ba2.7k sqft104 Creekside Ct, Kennedale, TX 76060For SaleMLS ID #21275263, Micheal Price. NTREIS
- $380,0004 bd2 ba2.2k sqft779 Little Ridge Ct, Burleson, TX 76028For SaleMLS ID #21291913, Cody Lee. NTREIS
- $599,9003 bd2 ba2k sqft12332 Wagon Bow Dr, Burleson, TX 76028For SaleMLS ID #21235187, Joel Arredondo. NTREIS
- $425,0004 bd3 ba2.8k sqft7324 Bramblewood Rd, Fort Worth, TX 76133For SaleMLS ID #21240301, Tommy Dyer. NTREIS
- $415,0004 bd3 ba2.3k sqft5008 Running Brook Dr, Joshua, TX 76058For SaleMLS ID #21282143, Kassaundra Swain. NTREIS
- $650,0003 bd2 ba1.7k sqft8525 County Road 528, Burleson, TX 76028For SaleMLS ID #21323963, Amanda Wigley. NTREIS
- $--3 bd2 ba1.6k sqft4716 Feltleaf Ave, Crowley, TX 76036AuctionAuction.com 2
- $350,0003 bd2 ba1.4k sqft1006 Darren Dr, Burleson, TX 76028For SaleMLS ID #21328029, David Soto. NTREIS
- $309,9004 bd2 ba1.6k sqft421 Oxford St, Burleson, TX 76028For SaleMLS ID #21325831, Baylee schuetzeberg. NTREIS
- $370,0004 bd2 ba2.1k sqft2720 Pinnacle Dr, Burleson, TX 76028For SaleMLS ID #21244309, Jeff Bankhead. NTREIS
- $290,0003 bd2 ba1.4k sqft424 Murphy Rd, Burleson, TX 76028For SaleMLS ID #21313818, Gabbie George. NTREIS
- $379,0004 bd2 ba2.5k sqft1675 Potomac Dr, Burleson, TX 76028For SaleMLS ID #21238398, April Clements. NTREIS
