This is where modern ranch meets craftsmanship! Welcome to this wonderfully hidden gem. This organic modern ranch home offers 1,500 SF of thoughtfully designed living space in an established, quiet Vancouver, WA neighborhood. Inside, you’ll find three inviting bedrooms, including a spacious primary suite, along with two fully remodeled bathrooms. The heart of the home is the beautifully remodeled kitchen, complete with a farmhouse-style stainless steel deep sink, island, and eating bar. The spacious living room showcases custom built-ins and a cozy fireplace, creating the perfect gathering space. A dedicated office, plus a convenient laundry room with folding area, add ideal functionality for modern living. The interior shines with fresh paint, bamboo flooring, all new interior doors, trim, and custom craftsmanship throughout. Major upgrades—including a new HVAC system and roof—provide valuable peace of mind and long-term comfort. Step outside to your private outdoor oasis. Enjoy a massive, overbuilt gazebo—perfect for year-round entertaining—a spacious backyard, oversized chicken coop, thriving mature garden with four productive blueberry bushes, and an orchard with two types of apples and Strawberry Rhubarb. An oversized storage area, plus RV parking and boat storage, makes this home as practical as it is beautiful. With its thoughtful updates, indoor comforts, and outdoor abundance, this one-of-a-kind property truly stands out. Rate buy-down available! Lender-paid buy-down with approved financing. Call today for your private tour!
Sold
Est. $505,700
8004 NE 146th Ave, Vancouver, WA 98682
4beds
1,500sqft
Residential, Single Family Residence
Built in 1980
9,583 Square Feet Lot
$505,700 Zestimate®
$337/sqft
$-- HOA
What's special
Cozy fireplaceSpacious backyardFruit-producing orchardRemodeled kitchenBamboo flooringDedicated office spaceCustom craftsmanship
- 228 days |
- 2 |
- 1 |
Zillow last checked:
Listing updated:
Listed by:
Katelyn McGrann teamwa@rogprestige.com,
Realty One Group Prestige
Source: RMLS (OR),MLS#: 667645493
Facts & features
Interior
Bedrooms & bathrooms
- Bedrooms: 4
- Bathrooms: 2
- Full bathrooms: 2
- Main level bathrooms: 2
Rooms
- Room types: Bedroom 2, Bedroom 3, Dining Room, Family Room, Kitchen, Living Room, Primary Bedroom
Primary bedroom
- Features: Builtin Features, Bamboo Floor, Closet
- Level: Main
Bedroom 2
- Features: Builtin Features, Closet Organizer
- Level: Main
Bedroom 3
- Features: Closet
- Level: Main
Dining room
- Level: Main
Family room
- Level: Main
Kitchen
- Features: Builtin Features, Builtin Range, Builtin Refrigerator, Dishwasher, Microwave, Barn Door, Builtin Oven
- Level: Main
Living room
- Features: Builtin Features, Fireplace, Sound System
- Level: Main
Heating
- Heat Pump, Fireplace(s)
Cooling
- Central Air, Heat Pump
Appliances
- Included: Built In Oven, Built-In Range, Built-In Refrigerator, Dishwasher, Disposal, Microwave, Plumbed For Ice Maker, Range Hood, Stainless Steel Appliance(s), Electric Water Heater, Gas Water Heater
- Laundry: Laundry Room
Features
- Ceiling Fan(s), High Ceilings, Hookup Available, Sound System, Built-in Features, Closet Organizer, Closet, Kitchen Island, Pantry, Tile
- Flooring: Bamboo
- Doors: Storm Door(s)
- Windows: Double Pane Windows
- Basement: Crawl Space
- Number of fireplaces: 1
- Fireplace features: Electric
Interior area
- Total structure area: 1,500
- Total interior livable area: 1,500 sqft
Property
Parking
- Total spaces: 2
- Parking features: Driveway, Parking Pad, RV Access/Parking, RV Boat Storage, Garage Door Opener, Attached
- Attached garage spaces: 2
- Has uncovered spaces: Yes
Accessibility
- Accessibility features: Accessible Entrance, Garage On Main, Ground Level, One Level, Accessibility
Features
- Levels: One
- Stories: 1
- Patio & porch: Covered Patio, Porch
- Exterior features: Dog Run, Garden, Gas Hookup, Raised Beds, RV Hookup, Yard
- Fencing: Fenced
- Has view: Yes
- View description: City, Territorial
Lot
- Size: 9,583 Square Feet
- Features: Corner Lot, Level, Orchard(s), Trees, SqFt 7000 to 9999
Details
- Additional structures: GasHookup, PoultryCoop, RVHookup, RVBoatStorage, ToolShed, HookupAvailable
- Parcel number: 104188052
Construction
Type & style
- Home type: SingleFamily
- Architectural style: Ranch
- Property subtype: Residential, Single Family Residence
Materials
- T111 Siding, Wood Siding
- Foundation: Slab
- Roof: Composition
Condition
- Updated/Remodeled
- New construction: No
- Year built: 1980
Utilities & green energy
- Gas: Gas Hookup
- Sewer: Public Sewer
- Water: Public
- Utilities for property: Other Internet Service
Green energy
- Water conservation: Dual Flush Toilet
Community & HOA
HOA
- Has HOA: No
Location
- Region: Vancouver
Financial & listing details
- Price per square foot: $337/sqft
- Tax assessed value: $426,844
- Annual tax amount: $4,339
- Date on market: 8/24/2025
- Cumulative days on market: 106 days
- Listing terms: Cash,Conventional,FHA,VA Loan
- Road surface type: Concrete, Paved
Visit our professional directory to find a foreclosure specialist in your area that can help with your home search.
Find a foreclosure agentForeclosure details
Estimated market value
$505,700
$475,000 - $536,000
$2,663/mo
Price history
| Date | Event | Price |
|---|---|---|
| 1/15/2026 | Sold | $499,500-1.1%$333/sqft |
Source:  RMLS (OR) #667645493 Report a problem RMLS (OR) #667645493 Report a problem | ||
| 12/9/2025 | Pending sale | $505,000$337/sqft |
Source: RMLS (OR) #667645493 Report a problem | ||
| 12/1/2025 | Price change | $505,000-2.9%$337/sqft |
Source: RMLS (OR) #667645493 Report a problem | ||
| 11/15/2025 | Price change | $519,900-1%$347/sqft |
Source: RMLS (OR) #667645493 Report a problem | ||
| 11/10/2025 | Listed for sale | $525,000$350/sqft |
Source: RMLS (OR) #667645493 Report a problem | ||
| 10/30/2025 | Pending sale | $525,000$350/sqft |
Source: RMLS (OR) #667645493 Report a problem | ||
| 10/4/2025 | Price change | $525,000-0.9%$350/sqft |
Source: RMLS (OR) #667645493 Report a problem | ||
| 9/22/2025 | Price change | $529,900-1%$353/sqft |
Source: RMLS (OR) #667645493 Report a problem | ||
| 8/25/2025 | Listed for sale | $535,000+311.9%$357/sqft |
Source: RMLS (OR) #667645493 Report a problem | ||
| 2/25/1999 | Sold | $129,900$87/sqft |
Source: Public Record Report a problem | ||
Public tax history
| Year | Property taxes | Tax assessment |
|---|---|---|
| 2024 | $4,340 +2.4% | $426,844 -2.5% |
| 2023 | $4,239 +10.3% | $437,967 +4% |
| 2022 | $3,844 +8.5% | $421,106 +15.6% |
| 2021 | $3,542 +7.5% | $364,134 +15.4% |
| 2020 | $3,296 | $315,481 +7.1% |
| 2019 | $3,296 +10.8% | $294,479 +2.7% |
| 2018 | $2,975 -4.2% | $286,847 +19% |
| 2017 | $3,106 +9.1% | $240,972 +4.6% |
| 2016 | $2,847 +5.7% | $230,314 +13.6% |
| 2015 | $2,692 +5.3% | $202,678 +10.7% |
| 2014 | $2,558 | $183,104 +13.9% |
| 2013 | $2,558 +10.4% | $160,748 +14.5% |
| 2012 | $2,317 +0.2% | $140,414 -11% |
| 2011 | $2,312 +0.7% | $157,830 -2.8% |
| 2010 | $2,295 -3.1% | $162,450 -10.3% |
| 2009 | $2,368 | $181,016 -22% |
| 2008 | -- | $232,100 |
| 2007 | -- | $232,100 +48.2% |
| 2005 | -- | $156,600 |
| 2004 | -- | $156,600 +26.9% |
| 2001 | $1,780 +0.6% | $123,400 |
| 2000 | $1,770 | $123,400 |
Find assessor info on the county website
Monthly payment
Climate risks
Neighborhood: Orchards
Nearby schools
GreatSchools rating
- 3/10Sifton Elementary SchoolGrades: PK-5Distance: 0.5 mi
- 5/10Frontier Middle SchoolGrades: 6-8Distance: 1.2 mi
- 3/10Heritage High SchoolGrades: 9-12Distance: 0.6 mi
Schools provided by the listing agent
- Middle: Frontier
- High: Heritage
Source: RMLS (OR). This data may not be complete. We recommend contacting the local school district to confirm school assignments for this home.
- $510,1003 bd2 ba1.5k sqft8012 NE 146th Ave, Vancouver, WA 98682Off Market
- $474,4003 bd2 ba1.4k sqft14502 NE 80th St, Vancouver, WA 98682Off Market
- $479,7004 bd2 ba1.3k sqft8005 NE 146th Ave, Vancouver, WA 98682Off Market
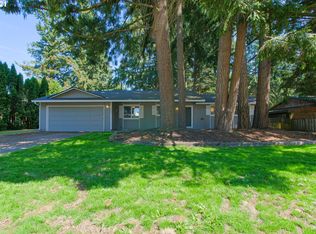
- $456,1003 bd2 ba1.3k sqft7912 NE 146th Ave, Vancouver, WA 98682Off Market
- $489,4003 bd2 ba1.5k sqft8011 NE 146th Ave, Vancouver, WA 98682Off Market
- $487,9003 bd2 ba1.4k sqft14511 NE 81st St, Vancouver, WA 98682Off Market
- $493,8884 bd3 ba1.8k sqft7917 NE 146th Ave, Vancouver, WA 98682Sold
- $477,5003 bd2 ba1.3k sqft14503 NE 80th St, Vancouver, WA 98682Off Market
Similar homes
- $485,0004 bd3 ba1.8k sqftMountain View Meadows, Vancouver, WA 98682Active
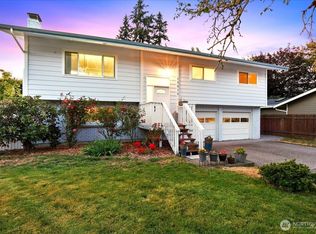 MLS ID #2558326, Joan Mezzanatto. NWMLS as distributed by MLS GRID
 - $525,0004 bd3 ba1.9k sqft8009 NE 151st Ct, Vancouver, WA 98682Active

 MLS ID #734027540, Rod Sager, Weichert Realtors, Equity NW. RMLS (OR)
 - $475,0003 bd2 ba1.3k sqft8405 NE 149th Ave, Vancouver, WA 98682Active
 MLS ID #665422879, Eileen Tefft, AgencyOne NW. RMLS (OR)
 - $465,0003 bd2 ba1.3k sqft15814 NE 69th St, Vancouver, WA 98682Active
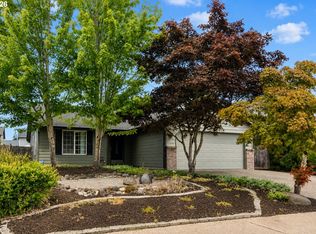 MLS ID #247556252, Michael Barnhart, eXp Realty LLC. RMLS (OR)
 - $525,0003 bd3 ba1.7k sqft15029 NE 69th Street, Vancouver, WA 98682ActiveMLS ID #2557951, Holly Fussell. NWMLS as distributed by MLS GRID
- $515,0003 bd3 ba1.6k sqft8704 NE 143rd Ave, Vancouver, WA 98682ActiveMLS ID #679572440, Jim Faust, Windermere Northwest Living. RMLS (OR)
- $540,0004 bd3 ba1.9k sqft12917 NE 71st St, Vancouver, WA 98682ActiveMLS ID #187770047, Melanie Holbura, Premiere Property Group, LLC. RMLS (OR)
- $539,9004 bd2 ba2k sqft13811 NE 88th St, Vancouver, WA 98682ActiveMLS ID #176319958, Vladislav Geshka, MORE Realty, Inc. RMLS (OR)
- $485,0004 bd3 ba1.8k sqft15212 NE 74th St, Vancouver, WA 98682ActiveMLS ID #272945754, Dylan Overton, Handris Realty Company. RMLS (OR)
- $--3 bd2 ba1.2k sqft8809 NE 140th Ave, Vancouver, WA 98682AuctionAuction.com 2
- $495,0003 bd3 ba1.9k sqft13001 NE 83rd St, Vancouver, WA 98682ActiveMLS ID #646924048, Sutko Gojak, AgencyOne NW. RMLS (OR)
- $525,0003 bd2 ba1.6k sqft8014 NE 126th Ave, Vancouver, WA 98682ActiveMLS ID #433534094, Nathan Cano, Cano Real Estate LLC. RMLS (OR)
- $495,0003 bd2 ba1.2k sqft16313 NE 78th Way, Vancouver, WA 98682ActiveMLS ID #785489034, Kelly Muscarella, Keller Williams Realty. RMLS (OR)
- $479,9953 bd3 ba1.8k sqft13505 NE 79th Cir, Vancouver, WA 98682ActiveMLS ID #281691861, Kevin Lynch, Knipe Realty ERA Powered. RMLS (OR)
- $444,9003 bd3 ba1.5k sqft8812 NE 163rd Ave, Vancouver, WA 98682ActiveMLS ID #192913155, Donna Austin, eXp Realty LLC. RMLS (OR)
- $--3 bd1 ba1.5k sqft11911 NE 79th St, Vancouver, WA 98682AuctionAuction.com 2
- $485,0003 bd2 ba1.1k sqft12209 NE 71st St, Vancouver, WA 98682ActiveMLS ID #128499766, Dima Dmitriyev, Pellego Partners LLC. RMLS (OR)
- $539,9005 bd3 ba2k sqft15316 NE 80th Street, Vancouver, WA 98682ActiveMLS ID #2556032, Julie Uskoski. NWMLS as distributed by MLS GRID
- $515,0004 bd3 ba2.1k sqft15806 NE 79th St, Vancouver, WA 98682ActiveMLS ID #681345289, Wesley Johnson, eXp Realty LLC. RMLS (OR)
- $530,0004 bd3 ba1.9k sqft16312 NE 72nd Cir, Vancouver, WA 98682ActiveMLS ID #281525741, Cory Stevens, Berkshire Hathaway HomeServices NW Real Estate. RMLS (OR)
