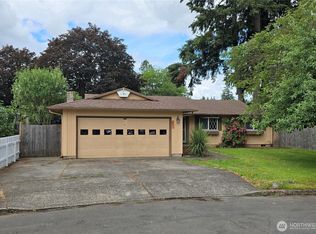
This 1,546 square foot one level home sits on a generous 0.23-acre lot and offers incredible potential for the right buyer! Featuring 4 bedrooms and 2 bathrooms, this property is a true fixer-upper ready for your vision and updates. With solid bones and ample space inside and out, it's a fantastic opportunity for investors, flippers, or anyone looking to build equity. Bring your ideas and make this home shine!
Pending
Listed by: Keller Williams-Premier Prtnrs • Michael McCafferty
$310,000
8006 NE 100TH Avenue, Vancouver, WA 98662
4beds
1,546sqft
:
Get pre-qualified$1,933/mo
Single Family Residence
Built in 1972
10,132 Square Feet Lot
$310,900 Zestimate®
$201/sqft
$-- HOA
What's special
- 24 days |
- 3,420 |
- 180 |
Zillow last checked:
Listing updated:
Listed by:
Michael McCafferty,
Keller Williams-Premier Prtnrs
Source: NWMLS as distributed by MLS GRID,MLS#: 2500329
Facts & features
Interior
Bedrooms & bathrooms
- Bedrooms: 4
- Bathrooms: 2
- Full bathrooms: 2
- Main level bathrooms: 2
- Main level bedrooms: 4
Bedroom
- Level: Main
Bedroom
- Level: Main
Bedroom
- Level: Main
Bathroom full
- Level: Main
Bathroom full
- Level: Main
Heating
- Fireplace, Radiant, Wall Furnace, Electric
Cooling
- None
Appliances
- Included: Dishwasher, Microwave, Stove(s)/Range(s), Dishwasher(s), Microwave(s), Water Heater: Electric
Features
- Bath Off Primary, Ceiling Fan(s), Dining Room
- Flooring: Bamboo/Cork, Ceramic Tile, See Remarks
- Windows: Skylight(s)
- Basement: None
- Number of fireplaces: 1
- Fireplace features: Wood Burning, Main Level: 1, Fireplace
Interior area
- Total structure area: 1,546
- Total interior livable area: 1,546 sqft
Property
Parking
- Parking features: Driveway
Features
- Levels: One
- Stories: 1
- Entry location: Main
- Patio & porch: Bath Off Primary, Ceiling Fan(s), Dining Room, Fireplace, Skylight(s), Water Heater
Lot
- Size: 10,132 Square Feet
- Features: Paved, Fenced-Fully, Outbuildings
- Topography: Level
Details
- Parcel number: 108487242
- Zoning: R1-7.5
- Zoning description: Jurisdiction: County
- Special conditions: Standard
Construction
Type & style
- Home type: SingleFamily
- Architectural style: 1 Story
- Property subtype: Single Family Residence
Materials
- Wood Products
- Roof: Composition
Condition
- Year built: 1972
- Major remodel year: 1998
Utilities & green energy
- Electric: Company: Clark PUD
- Sewer: Septic Tank
- Water: Public, Company: City of Vancouver
Community & HOA
Community
- Features: CCRs
- Subdivision: Vancouver
Location
- Region: Vancouver
Financial & listing details
- Price per square foot: $201/sqft
- Tax assessed value: $444,727
- Annual tax amount: $4,842
- Date on market: 7/2/2026
- Cumulative days on market: 25 days
- Inclusions: Dishwasher(s), Microwave(s), Stove(s)/Range(s)
Estimated market value
$310,900
$295,000 - $326,000
$2,726/mo
Price history
| Date | Event | Price |
|---|---|---|
| 7/12/2026 | Pending sale | $310,000$201/sqft |
Source:  RMLS (OR) #370738361 Report a problem RMLS (OR) #370738361 Report a problem | ||
| 7/2/2026 | Listed for sale | $310,000+10.7%$201/sqft |
Source: RMLS (OR) #370738361 Report a problem | ||
| 6/2/2017 | Sold | $280,000$181/sqft |
Source: RMLS (OR) #17499133 Report a problem | ||
| 5/1/2017 | Pending sale | $280,000$181/sqft |
Source: Vancouver WA #17499133 Report a problem | ||
| 4/29/2017 | Listed for sale | $280,000+170.7%$181/sqft |
Source: Vancouver WA #17499133 Report a problem | ||
| 8/16/1995 | Sold | $103,450$67/sqft |
Source: Public Record Report a problem | ||
Public tax history
| Year | Property taxes | Tax assessment |
|---|---|---|
| 2024 | $4,532 +5.9% | $444,727 +1% |
| 2023 | $4,278 +6.9% | $440,135 +0.3% |
| 2022 | $4,001 +4.5% | $438,926 +16.2% |
| 2021 | $3,830 +9.6% | $377,708 +11% |
| 2020 | $3,494 | $340,212 +9.3% |
| 2019 | $3,494 +12.1% | $311,218 +3.9% |
| 2018 | $3,118 +14.3% | $299,494 +42.8% |
| 2017 | $2,728 +15.9% | $209,762 +12.2% |
| 2016 | $2,353 | $186,917 +17.5% |
| 2015 | $2,353 +10.7% | $159,085 +6.7% |
| 2014 | $2,126 | $149,138 +9.2% |
| 2013 | $2,126 +5% | $136,631 +14.9% |
| 2012 | $2,025 +0.6% | $118,939 -12.1% |
| 2011 | $2,012 +0.4% | $135,279 -3.4% |
| 2010 | $2,005 -3.7% | $140,029 -10.6% |
| 2009 | $2,082 | $156,608 -19.3% |
| 2008 | -- | $194,000 |
| 2007 | -- | $194,000 +55.9% |
| 2005 | -- | $124,400 |
| 2004 | -- | $124,400 +19.8% |
| 2001 | $1,498 +0.6% | $103,800 |
| 2000 | $1,489 | $103,800 |
Find assessor info on the county website
Monthly payment
Est. payment
Payment breakdown
Explore the cost of this home by adjusting the details. Changes won't be saved.Climate risks
Neighborhood: Five Corners
Nearby schools
GreatSchools rating
- 4/10Sunset Elementary SchoolGrades: PK-5Distance: 0.8 mi
- 3/10Covington Middle SchoolGrades: 6-8Distance: 1 mi
- 3/10Heritage High SchoolGrades: 9-12Distance: 1.7 mi
Schools provided by the listing agent
- Elementary: Sunset Elem
- Middle: Covington Mid
- High: Heritage High
Source: NWMLS as distributed by MLS GRID. This data may not be complete. We recommend contacting the local school district to confirm school assignments for this home.
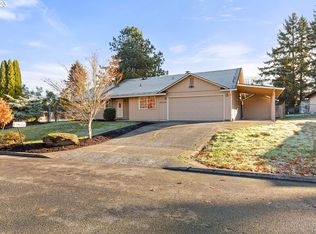
- $435,0003 bd1 ba1k sqft8009 NE 100th Ave, Vancouver, WA 98662Sold
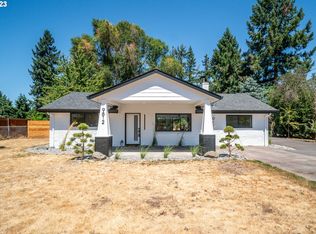
- $515,0003 bd2 ba1.1k sqft9812 NE 81st St, Vancouver, WA 98662Sold
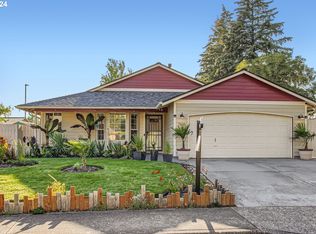
- $485,0003 bd2 ba1.3k sqft7616 NE 100th Ave, Vancouver, WA 98662Sold
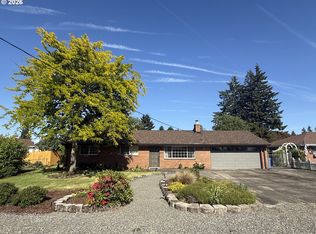
- $430,0003 bd1 ba1.1k sqft8007 NE 96th Ave, Vancouver, WA 98662For Sale
- $440,0003 bd2 ba1.2k sqft10010 NE 76th Cir, Vancouver, WA 98662Sold
- $431,5003 bd1 ba988 sqft7704 NE 101st Ave, Vancouver, WA 98662Sold
- $443,0003 bd2 ba1.1k sqft10014 NE 76th Cir, Vancouver, WA 98662Sold
- $455,0004 bd2 ba1.6k sqft9513 NE 81st St, Vancouver, WA 98662Sold
A local agent can set up tours, give advice and negotiate with sellers.
Similar homes
- $409,9003 bd2 ba1.4k sqft9400 NE 69th St, Vancouver, WA 98662Active

 MLS ID #114227772, Lana Anderson, Weichert Realtors, Equity NW. RMLS (OR)
 - $375,0004 bd3 ba1.9k sqft2510 NE 54th Street, Vancouver, WA 98663Active
 MLS ID #2531567, Melissa Spino. NWMLS as distributed by MLS GRID
 - $425,0003 bd2 ba1.2k sqftGreen Garden, Vancouver, WA 98682Active
 MLS ID #2538070, Pamela Mills. NWMLS as distributed by MLS GRID
 - $449,9003 bd2 ba1.5k sqft11709 NE 7th St, Vancouver, WA 98684Active
 MLS ID #713580035, Stephanie Bingold, Premiere Property Group LLC. RMLS (OR)
 - $379,5002 bd1 ba1.2k sqft4502 NE 66th Ave, Vancouver, WA 98661ActiveMLS ID #342174288, Cindy Ellingson, BCR LLC. RMLS (OR)
- $399,0003 bd1 ba1k sqft5120 NE 139th Loop, Vancouver, WA 98682ActiveMLS ID #389480177, Sharon Parmenter, Opendoor Brokerage LLC. RMLS (OR)
- $284,9004 bd1 ba1.6k sqft1725 NE 102nd Ave, Portland, OR 97220ActiveMLS ID #117413716, Glenn Matz PC, Keller Williams PDX Central. RMLS (OR)
- $449,9004 bd2 ba1.8k sqft608 NE 124Th Avenue, Vancouver, WA 98684ActiveMLS ID #2537771, Keith McCuistion. NWMLS as distributed by MLS GRID
- $269,0002 bd1 ba800 sqft12908 NE 81st St, Vancouver, WA 98682ActiveMLS ID #526827190, Jodi Rayburn, Premiere Property Group, LLC. RMLS (OR)
- $434,0004 bd2 ba1.4k sqft614 NE 132nd Ave, Vancouver, WA 98684ActiveMLS ID #300598351, Mike Lamb, Windermere Northwest Living. RMLS (OR)
- $425,0002 bd2 ba1.4k sqft4000 NE 54th Ave, Vancouver, WA 98661ActiveMLS ID #303834288, Thomas Harvey, Keller Williams Realty. RMLS (OR)
- $179,9003 bd2 ba1.4k sqft11515 NE 71st St Unit 54, Vancouver, WA 98662ActiveMLS ID #506218490, Jonathan Casares, Zenith Properties NW, LLC. RMLS (OR)
- $325,0002 bd1 ba1.6k sqft4534 NE 82nd Ave, Portland, OR 97220ActiveMLS ID #637275054, Karen Higgins, Premiere Property Group, LLC. RMLS (OR)
- $419,9993 bd2 ba992 sqft1513 NE 142nd Court, Vancouver, WA 98684ActiveMLS ID #2550703, Heather Reeves. NWMLS as distributed by MLS GRID
- $449,0003 bd2 ba1.7k sqft2101 E 33rd Street, Vancouver, WA 98663ActiveMLS ID #2552787, William E. Johnson. NWMLS as distributed by MLS GRID
- $440,0003 bd2 ba1.2k sqft7703 NE 156th Avenue, Vancouver, WA 98682ActiveMLS ID #2485975, Pamela Crisp. NWMLS as distributed by MLS GRID
- $299,9903 bd2 ba1k sqft5938 NE 57th Ave, Portland, OR 97218ActiveMLS ID #475402787, Peter Nguyen, MORE Realty. RMLS (OR)
- $410,0003 bd2 ba1k sqft14405 SE 7th Street, Vancouver, WA 98683ActiveMLS ID #2551930, Maria Andrews. NWMLS as distributed by MLS GRID
- $299,9003 bd1 ba816 sqft641 SE 148th Ave, Portland, OR 97233ActiveMLS ID #688681533, Peter Nguyen, MORE Realty. RMLS (OR)
- $465,0004 bd3 ba1.9k sqft6307 NE Wilding Rd, Vancouver, WA 98686ActiveMLS ID #662724862, Leigh Golson, Top Dog Realty Group. RMLS (OR)
