Beautiful, spacious ranch home situated on a rare double lot, offering both comfort and versatility. This well-maintained residence features a full basement complete with a generous family room and an additional bedroom-ideal for guests, a home office, or extended living arrangements. The main level showcases a bright, open-concept floor plan seamlessly connecting the living room, dining area, and kitchen, all enhanced by gleaming hardwood floors throughout. The updated kitchen and remodeled full bathroom provide modern finishes and functionality, while three well-sized bedrooms offer ample closet space and natural light. Additional features include a side drive leading to a one-car garage, providing convenient off-street parking. The expansive double lot offers endless outdoor possibilities-perfect for entertaining, gardening, or potential future expansion.
Contingent
$324,900
8009 Lavergne Ave, Burbank, IL 60459
4beds
1,245sqft
Single Family Residence
Built in 1957
10,140 Square Feet Lot
$322,500 Zestimate®
$261/sqft
$-- HOA
What's special
Additional bedroomThree well-sized bedroomsSide driveRare double lotGenerous family roomExpansive double lotBright open-concept floor plan
- 172 days
- 5
- 0
Zillow last checked:
Listing updated:
Listed by:
Jose Cortez 773-680-7640,
Golden Enterprise Realty Inc,
Daniel Orozco 708-890-4962,
Golden Enterprise Realty Inc
Source: MRED as distributed by MLS GRID,MLS#: 12621345
Facts & features
Interior
Bedrooms & bathrooms
- Bedrooms: 4
- Bathrooms: 1
- Full bathrooms: 1
Rooms
- Room types: No additional rooms
Primary bedroom
- Level: Main
- Area: 156 Square Feet
- Dimensions: 12X13
Bedroom 2
- Level: Main
- Area: 143 Square Feet
- Dimensions: 13X11
Bedroom 3
- Level: Main
- Area: 100 Square Feet
- Dimensions: 10X10
Bedroom 4
- Level: Basement
- Area: 169 Square Feet
- Dimensions: 13X13
Dining room
- Features: Flooring (Carpet)
- Level: Main
- Area: 100 Square Feet
- Dimensions: 10X10
Kitchen
- Features: Kitchen (Eating Area-Table Space, Pantry-Closet), Flooring (Vinyl)
- Level: Main
- Area: 126 Square Feet
- Dimensions: 14X09
Laundry
- Level: Basement
- Area: 90 Square Feet
- Dimensions: 10X09
Living room
- Features: Flooring (Carpet)
- Level: Main
- Area: 224 Square Feet
- Dimensions: 16X14
Heating
- Natural Gas, Forced Air
Cooling
- Central Air
Appliances
- Included: Range, Microwave, Dishwasher, Refrigerator
Features
- Basement: Finished,Full
Interior area
- Total structure area: 0
- Total interior livable area: 1,245 sqft
Property
Parking
- Total spaces: 1
- Parking features: Asphalt, Side Driveway, Garage Door Opener, Yes, Garage Owned, Detached, Garage
- Garage spaces: 1
- Has uncovered spaces: Yes
Accessibility
- Accessibility features: No Disability Access
Features
- Stories: 1
- Fencing: Fenced
Lot
- Size: 10,140 Square Feet
- Dimensions: 60 X 169
Details
- Parcel number: 19332180190000
- Special conditions: None
- Other equipment: Sump Pump
Construction
Type & style
- Home type: SingleFamily
- Architectural style: Ranch
- Property subtype: Single Family Residence
Materials
- Aluminum Siding
- Roof: Asphalt
Condition
- New construction: No
- Year built: 1957
Utilities & green energy
- Electric: Circuit Breakers
- Sewer: Public Sewer
- Water: Lake Michigan
Community & HOA
Community
- Features: Curbs, Sidewalks, Street Lights, Street Paved
HOA
- Services included: None
Location
- Region: Burbank
Financial & listing details
- Price per square foot: $261/sqft
- Tax assessed value: $240,000
- Annual tax amount: $6,418
- Date on market: 4/16/2026
- Ownership: Fee Simple
Estimated market value
$322,500
$306,000 - $339,000
$2,803/mo
Price history
| Date | Event | Price |
|---|---|---|
| 5/20/2026 | Listing removed | $324,900$261/sqft |
Source:  MRED as distributed by MLS GRID #12621345 Report a problem MRED as distributed by MLS GRID #12621345 Report a problem | ||
| 5/15/2026 | Contingent | $324,900$261/sqft |
Source: MRED as distributed by MLS GRID #12621345 Report a problem | ||
| 5/10/2026 | Price change | $324,900-4.2%$261/sqft |
Source: MRED as distributed by MLS GRID #12621345 Report a problem | ||
| 4/16/2026 | Listed for sale | $339,000+171.2%$272/sqft |
Source: MRED as distributed by MLS GRID #12621345 Report a problem | ||
| 8/5/2014 | Sold | $125,000-10.7%$100/sqft |
Source: MRED as distributed by MLS GRID #08633134 Report a problem | ||
| 6/18/2014 | Pending sale | $139,900$112/sqft |
Source: RE/MAX 10 #08633134 Report a problem | ||
| 6/4/2014 | Listed for sale | $139,900$112/sqft |
Source: RE/MAX 10 #08633134 Report a problem | ||
| 6/1/2014 | Pending sale | $139,900$112/sqft |
Source: RE/MAX 10 #08627152 Report a problem | ||
| 5/29/2014 | Listed for sale | $139,900+21.7%$112/sqft |
Source: RE/MAX 10 #08627152 Report a problem | ||
| 12/10/1996 | Sold | $115,000$92/sqft |
Source: Public Record Report a problem | ||
Public tax history
| Year | Property taxes | Tax assessment |
|---|---|---|
| 2024 | $6,779 +5.6% | $24,000 |
| 2023 | $6,418 +41.6% | $24,000 +58.1% |
| 2022 | $4,534 +3.7% | $15,178 |
| 2021 | $4,372 +1.7% | $15,178 |
| 2020 | $4,299 -5.7% | $15,178 -6% |
| 2019 | $4,558 +3% | $16,151 |
| 2018 | $4,426 +2.9% | $16,151 |
| 2017 | $4,300 -3.9% | $16,151 +6.3% |
| 2016 | $4,476 -13.2% | $15,200 |
| 2015 | $5,156 +45.1% | $15,200 |
| 2014 | $3,552 -25.1% | $15,200 -17.4% |
| 2013 | $4,745 +3.2% | $18,413 |
| 2012 | $4,597 +3.1% | $18,413 |
| 2011 | $4,459 +13.7% | $18,413 -12.9% |
| 2010 | $3,922 +11.8% | $21,131 |
| 2009 | $3,507 +10.2% | $21,131 -10% |
| 2008 | $3,183 -2.2% | $23,479 +5.4% |
| 2007 | $3,257 +4% | $22,274 |
| 2006 | $3,130 +3.5% | $22,274 |
| 2005 | $3,023 +5.6% | $22,274 +45.1% |
| 2004 | $2,862 +2.7% | $15,355 |
| 2003 | $2,786 +4.8% | $15,355 |
| 2002 | $2,660 +21% | $15,355 +21.4% |
| 2001 | $2,197 +1% | $12,649 |
| 2000 | $2,175 +3.1% | $12,649 |
| 1999 | $2,109 | $12,649 |
Find assessor info on the county website
Monthly payment
Est. payment
Payment breakdown
Explore the cost of this home by adjusting the details. Changes won't be saved.Climate risks
Neighborhood: 60459
Nearby schools
Schools provided by the listing agent
- District: 111
Source: MRED as distributed by MLS GRID. This data may not be complete. We recommend contacting the local school district to confirm school assignments for this home.
Similar homes
- $287,0004 bd2 ba1.4k sqft8006 Long Ave, Burbank, IL 60459Active
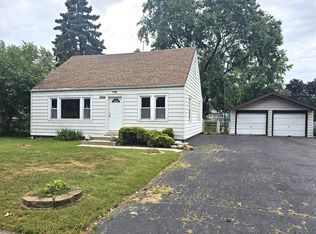 MLS ID #12757722, Pamela Walsh, Chicagoland Brokers, Inc. MRED as distributed by MLS GRID
 - $300,0004 bd2 ba1.7k sqft8145 State Rd, Burbank, IL 60459Price Change
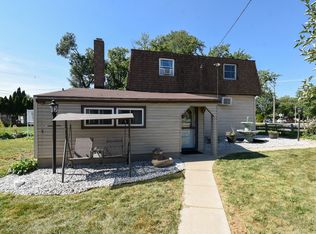 MLS ID #12761452, Anne Monckton, @properties Christie's International Real Estate. MRED as distributed by MLS GRID
 - $310,0003 bd1 ba1k sqft7828 Lotus Ave, Burbank, IL 60459Active
 MLS ID #12766284, Michael Woloszczuk, Avenue Properties Chicago. MRED as distributed by MLS GRID
 - $304,9003 bd2 ba735 sqft8605 Leclaire Ave, Burbank, IL 60459Price Change
 MLS ID #12745648, Rafhael Moreno, American Realty of Il., Inc.. MRED as distributed by MLS GRID
