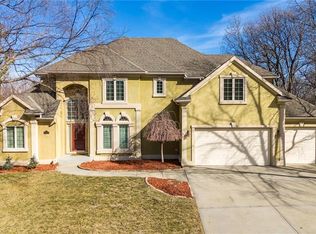
Nestled in the heart of historic and charming Parkville, this luxurious Riss Lake estate has been professionally remodeled from top to bottom with impressive updates throughout. The main level showcases freshly refinished hardwood flooring, fresh interior paint across all three levels, new carpet, updated light fixtures, new stair treads, and new spindles. The kitchen showcases quartz countertops, Major exterior improvements include a brand-new roof, new exterior paint, upgraded deck, gutters, and leaf guards.
The spacious primary suite is a true retreat, featuring an approximately 15x18 bedroom plus a 13x12 bonus sitting room. The completely remodeled primary bath offers heated tile floors, separate dual vanities, a high-end soaker tub, elegant marble finishes, and a luxurious shower with three showerheads. Generous secondary bedroom suites each feature walk-in closets, providing comfort and functionality for everyone.
The finished lower level is designed for entertaining, complete with a home theater, full wet bar, and an unforgettable bonus room with a rolling ladder leading to a U-shaped walkway overlooking the space, a feature sure to amaze kids of all ages. Lower level provides ample storage. Walk out to a rare spacious back yard.
Located in the sought-after Riss Lake community, residents enjoy resort-style amenities including a private 138-acre lake, scenic walking trails, three pools, tennis courts, pickleball courts, playground, and convenient access to historic downtown Parkville.
Show for backups
Price cut: $50K (7/2)
$749,900
8011 Park View Dr, Parkville, MO 64152
5beds
4,699sqft
:
Get pre-qualified$4,945/mo
Single Family Residence
Built in 2000
0.35 Acres Lot
$-- Zestimate®
$160/sqft
$122/mo HOA
What's special
Quartz countertopsAmple storageGenerous secondary bedroom suitesNew carpetFreshly refinished hardwood flooringUpdated light fixturesHeated tile floors
- 107 days |
- 208 |
- 11 |
Zillow last checked:
Listing updated:
Listed by:
Russ Wolfe 816-564-4100,
ReeceNichols-KCN
Source: Heartland MLS as distributed by MLS GRID,MLS#: 2617008
Facts & features
Interior
Bedrooms & bathrooms
- Bedrooms: 5
- Bathrooms: 5
- Full bathrooms: 4
- 1/2 bathrooms: 1
Primary bedroom
- Level: Second
- Area: 221 Square Feet
- Dimensions: 17 x 14
Bedroom 2
- Level: Second
- Area: 160 Square Feet
- Dimensions: 17 x 11
Bedroom 3
- Level: Second
- Area: 100 Square Feet
- Dimensions: 12 x 12
Bedroom 4
- Level: Second
- Area: 110 Square Feet
- Dimensions: 11 x 12
Bedroom 5
- Level: Lower
- Dimensions: 13 x 9
Breakfast room
- Level: First
- Area: 99 Square Feet
- Dimensions: 11 x 9
Den
- Level: First
- Area: 144 Square Feet
- Dimensions: 12 x 12
Dining room
- Level: First
- Area: 120 Square Feet
- Dimensions: 12 x 10
Great room
- Level: First
- Area: 280 Square Feet
- Dimensions: 21 x 14
Half bath
- Level: First
Hearth room
- Level: First
- Area: 156 Square Feet
- Dimensions: 13 x 12
Kitchen
- Level: First
- Area: 156 Square Feet
- Dimensions: 13 x 14
Laundry
- Level: First
- Dimensions: 10 x 6
Office
- Level: Second
- Area: 121 Square Feet
- Dimensions: 17 x 13
Recreation room
- Level: Lower
- Dimensions: 36 x 39
Heating
- Forced Air, Heat Pump
Cooling
- Electric
Appliances
- Included: Dishwasher, Disposal, Microwave
- Laundry: Laundry Room, Main Level
Features
- Custom Cabinets, Kitchen Island, Pantry, Walk-In Closet(s)
- Flooring: Carpet, Tile, Wood
- Windows: Thermal Windows, Wood Frames
- Basement: Finished,Full,Walk-Out Access
- Number of fireplaces: 3
- Fireplace features: Great Room, Hearth Room
Interior area
- Total structure area: 4,699
- Total interior livable area: 4,699 sqft
- Finished area above ground: 3,416
- Finished area below ground: 1,283
Property
Parking
- Total spaces: 3
- Parking features: Attached, Garage Door Opener, Garage Faces Side
- Attached garage spaces: 3
Features
- Spa features: Bath
Lot
- Size: 0.35 Acres
- Dimensions: 121 x 134 x 81 x 157
- Features: City Lot, Corner Lot
Details
- Parcel number: 207025400010006000
- Other equipment: Back Flow Device
Construction
Type & style
- Home type: SingleFamily
- Architectural style: Traditional
- Property subtype: Single Family Residence
Materials
- Stone Trim, Stucco & Frame
- Roof: Composition
Condition
- Year built: 2000
Details
- Builder name: Aristocrat Homes
Utilities & green energy
- Sewer: Public Sewer, Grinder Pump
- Water: Public
Community & HOA
Community
- Security: Smoke Detector(s)
- Subdivision: Riss Lake
HOA
- Has HOA: Yes
- Amenities included: Boat Dock, Play Area, Pool, Tennis Court(s), Trail(s)
- Services included: All Amenities, Curbside Recycle, Trash
- HOA fee: $1,460 annually
- HOA name: Riss Lake Homes Assn
Location
- Region: Parkville
Financial & listing details
- Price per square foot: $160/sqft
- Tax assessed value: $528,215
- Annual tax amount: $8,838
- Date on market: 5/1/2026
- Listing terms: Cash,Conventional,FHA,VA Loan
- Ownership: Private
Estimated market value
Not available
Estimated sales range
Not available
Not available
Price history
| Date | Event | Price |
|---|---|---|
| 7/20/2026 | Contingent | $749,900$160/sqft |
Source:  Heartland MLS as distributed by MLS GRID #2617008 Report a problem Heartland MLS as distributed by MLS GRID #2617008 Report a problem | ||
| 7/2/2026 | Price change | $749,900-6.3%$160/sqft |
Source: Heartland MLS as distributed by MLS GRID #2617008 Report a problem | ||
| 5/14/2026 | Price change | $799,900-3.6%$170/sqft |
Source: Heartland MLS as distributed by MLS GRID #2617008 Report a problem | ||
| 5/1/2026 | Listed for sale | $829,900+32.8%$177/sqft |
Source: Heartland MLS as distributed by MLS GRID #2617008 Report a problem | ||
| 12/7/2023 | Sold | -- |
Source: Heartland MLS as distributed by MLS GRID #2460938 Report a problem | ||
| 11/21/2023 | Pending sale | $625,000$133/sqft |
Source:  RE/MAX of Kansas-Missouri #2460938 Report a problem RE/MAX of Kansas-Missouri #2460938 Report a problem | ||
| 11/21/2023 | Contingent | $625,000$133/sqft |
Source: Heartland MLS as distributed by MLS GRID #2460938 Report a problem | ||
| 11/16/2023 | Price change | $625,000-7.4%$133/sqft |
Source: Heartland MLS as distributed by MLS GRID #2460938 Report a problem | ||
| 10/27/2023 | Listed for sale | $675,000$144/sqft |
Source: Heartland MLS as distributed by MLS GRID #2460938 Report a problem | ||
Public tax history
| Year | Property taxes | Tax assessment |
|---|---|---|
| 2025 | $8,838 +9.5% | $100,360 |
| 2024 | $8,075 -0.1% | $100,360 |
| 2023 | $8,085 +4.5% | $100,360 +5.9% |
| 2022 | $7,737 -0.3% | $94,769 |
| 2021 | $7,759 +5.8% | $94,769 +8.4% |
| 2020 | $7,331 | $87,413 +3.2% |
| 2018 | -- | $84,732 |
| 2017 | $7,162 -0.2% | $84,732 +1.4% |
| 2016 | $7,174 -0.5% | $83,531 |
| 2015 | $7,208 +2.7% | $83,531 |
| 2013 | $7,018 | $83,531 |
| 2012 | -- | $83,531 |
| 2011 | -- | $83,531 |
| 2010 | -- | $83,531 |
| 2009 | -- | $83,531 |
Find assessor info on the county website
Monthly payment
Est. payment
Payment breakdown
Explore the cost of this home by adjusting the details. Changes won't be saved.Climate risks
Neighborhood: 64152
Nearby schools
GreatSchools rating
- 7/10English Landing Elementary SchoolGrades: K-5Distance: 0.8 mi
- 8/10Lakeview Middle SchoolGrades: 6-8Distance: 0.7 mi
- 8/10Park Hill South High SchoolGrades: 9-12Distance: 2.6 mi
Schools provided by the listing agent
- Elementary: English Landing
- Middle: Lakeview
- High: Park Hill South
Source: Heartland MLS as distributed by MLS GRID. This data may not be complete. We recommend contacting the local school district to confirm school assignments for this home.
- $700,0005 bd5 ba4.2k sqft8101 Park View Dr, Parkville, MO 64152For Sale

- $639,5004 bd4 ba2.9k sqft8004 Park Ridge Dr, Parkville, MO 64152Off Market
- $647,4004 bd4 ba3.1k sqft8105 Park View Dr, Parkville, MO 64152Off Market
- $662,2004 bd4 ba3.3k sqft8012 Park View Dr, Parkville, MO 64152Off Market
- $640,2004 bd3 ba4.7k sqft8005 Park Ridge Dr, Parkville, MO 64152Off Market
- $649,1004 bd5 ba3.1k sqft8001 Park Ridge Dr, Parkville, MO 64152Off Market
- $648,2004 bd3 ba3.3k sqft8016 Park View Dr, Parkville, MO 64152Off Market
- $653,5005 bd5 ba4k sqft8008 Park View Dr, Parkville, MO 64152Off Market
A local agent can set up tours, give advice and negotiate with sellers.
A local lender can help you make sure your offer is ready when you are.
Similar homes
- $760,0005 bd5 ba5.3k sqft8033 Clearwater Dr, Parkville, MO 64152For Sale
 MLS ID #2626858, Jenny Burkhead, Keller Williams KC North. Heartland MLS as distributed by MLS GRID
 - $725,0004 bd5 ba4.2k sqft5529 Sleepy Hollow Rd, Parkville, MO 64152For Sale
 MLS ID #2605572, Generations Real Estate Partners, BHG Kansas City Homes. Heartland MLS as distributed by MLS GRID
 - $650,0005 bd5 ba4.4k sqft5812 Manor Ln, Parkville, MO 64152For Sale
 MLS ID #2619499, Tami Gittings-Hayes, RE/MAX Heritage. Heartland MLS as distributed by MLS GRID
 - $795,0005 bd5 ba4.9k sqft6119 S National Dr, Kansas City, MO 64152For Sale
 MLS ID #2596511, Ken Hoover Group, Keller Williams KC North. Heartland MLS as distributed by MLS GRID
 - $585,0004 bd5 ba4k sqft5404 Meadow Lk, Parkville, MO 64152For SaleMLS ID #2632355, Deb Danaher, Platinum Realty LLC. Heartland MLS as distributed by MLS GRID
- $785,0005 bd4 ba3.8k sqft8119 NW Venita St, Weatherby Lake, MO 64152For SaleMLS ID #2632794, Lara Golos, RE/MAX Revolution. Heartland MLS as distributed by MLS GRID
- $695,0004 bd5 ba4.3k sqft5303 NW 60th Ter, Kansas City, MO 64151For SaleMLS ID #2635084, Andrew Hicklin, ReeceNichols-KCN. Heartland MLS as distributed by MLS GRID
- $649,9004 bd5 ba3.6k sqft10400 River Hills Dr, Kansas City, MO 64152For SaleMLS ID #2608902, Russ Wolfe, ReeceNichols-KCN. Heartland MLS as distributed by MLS GRID
- $785,0004 bd5 ba6k sqft6112 N Mattox Rd, Kansas City, MO 64151For SaleMLS ID #2606853, Dani Beyer Team, Keller Williams KC North. Heartland MLS as distributed by MLS GRID
- $799,0005 bd5 ba5.1k sqft9702 NW 75th St, Weatherby Lake, MO 64152For SaleMLS ID #2599284, Julie Rischer, Keller Williams Realty Partners Inc.. Heartland MLS as distributed by MLS GRID
- $650,0004 bd4 ba3.6k sqft14535 NW 63rd St, Parkville, MO 64152For SaleMLS ID #2619671, Ken Hoover Group, Keller Williams KC North. Heartland MLS as distributed by MLS GRID
- $930,0004 bd4 ba3.8k sqft5950 N Saline Ave, Kansas City, MO 64151For SaleMLS ID #2633670, Tiffany Allen, BHG Kansas City Homes. Heartland MLS as distributed by MLS GRID
- $525,0005 bd4 ba3.2k sqft6719 NW Monticello Ter, Parkville, MO 64152For SaleMLS ID #2614274, Melissa Hopkins, Keller Williams KC North. Heartland MLS as distributed by MLS GRID
- $580,0005 bd3 ba3.2k sqft6388 NW Sioux Dr, Parkville, MO 64152For SaleMLS ID #2634811, Jessica Walker, Keller Williams KC North. Heartland MLS as distributed by MLS GRID
- $829,9955 bd5 ba4.8k sqft6205 NW 101st St, Kansas City, MO 64154For SaleMLS ID #2610212, Julie Rischer, Keller Williams Realty Partners Inc.. Heartland MLS as distributed by MLS GRID
- $599,0004 bd5 ba3.8k sqft14440 NW 64th Ter, Kansas City, MO 64152For SaleMLS ID #2629426, Mary Beth Schwartz, KW KANSAS CITY METRO. Heartland MLS as distributed by MLS GRID
- $585,0004 bd4 ba3.9k sqft6725 N Nevada Ave, Parkville, MO 64152For SaleMLS ID #2627613, Hannah Sharp, Keller Williams KC North. Heartland MLS as distributed by MLS GRID
- $575,0005 bd4 ba3.6k sqft6190 N Nevada Ave, Parkville, MO 64152For SaleMLS ID #2632779, Dani Beyer Team, Keller Williams KC North. Heartland MLS as distributed by MLS GRID
- $507,0003 bd3 ba2.6k sqft5316 NW Bluff Dr, Kansas City, MO 64152For SaleMLS ID #2626881, Amy Robertson, ReeceNichols - Lees Summit. Heartland MLS as distributed by MLS GRID
- $595,0005 bd4 ba3.4k sqft13365 NW 72nd St, Parkville, MO 64152For SaleMLS ID #2625421, Majid Ghavami, ReeceNichols- Leawood Town Center. Heartland MLS as distributed by MLS GRID
