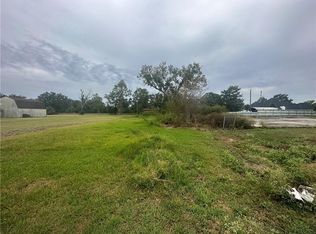
First Time Ever on the market, this quality-construction, custom-built-to-last 3-story Acadian Ranch-style home w/a 5-yr young roof, will have you Oohing and Aahing from Floor to Floor! Situated on multiple parcels (B39900000579 w/Batture Rights and B39900000580), with serene surroundings on desirable Saro Lane, live your best Southern-charmed country life just minutes from city conveniences. Two (2) lengthy tree-lined driveways, lead to multiple covered carport/patio & courtyard areas w/parking pads just beyond a semi-circle driveway. Full front porch opens into a foyer inviting you to enjoy a grand 3,032 living sq ft First Floor w/10' ceilings that includes kitchen w/eat-in breakfast area, dining area/reading room/office, living/formal dining space, pantry, laundry area w/deep sink and shower room, half bath, great room w/fireplace, full bar sporting add'l storage enclosed by saloon doors, piano/music area, and lower level primary bedroom w/full bath and more. The design and flow is fabulous for entertaining, and as vast as the space is, you will be amazed at the coziness and privacy it provides. Multiple staircases access the 2,641 living sq ft Second Floor: 6 bedrooms, 3 full baths, some updated fixtures and fresh paint, tremendous storage in walk-in closets and walk-in attic spaces, spacious dormers with nature views. The 1,097 living sq ft Third Floor Bonus area offers countless options for use: hobbies/recreation, game room, storage, fitness, or all of the above. Whether you are looking to relax, celebrate, create, or do everyday activities, this home's features and function can accommodate!
Pending
$499,000
8021 Saro Ln, Saint Bernard, LA 70085
7beds
6,772sqft
Single Family Residence
Built in 1975
2.2 Acres Lot
$490,800 Zestimate®
$74/sqft
$-- HOA
What's special
Multiple staircasesParking padsSemi-circle drivewayFresh paintUpdated fixturesFull front porchHalf bath
- 57 days
- 98
- 0
Likely to sell faster than
Zillow last checked:
Listing updated:
Listed by:
Nicole Herrington-Loup 504-628-8932,
Compass Kenner 504-443-6464,
Nina Loup 504-650-7177,
Compass Kenner
Source: GSREIN,MLS#: 2574034
Facts & features
Interior
Bedrooms & bathrooms
- Bedrooms: 7
- Bathrooms: 6
- Full bathrooms: 4
- 1/2 bathrooms: 2
Primary bedroom
- Description: Flooring: Wood
- Level: First
- Dimensions: 16 x 15.2
Bedroom
- Description: Flooring: Carpet
- Level: Second
- Dimensions: 18.4 x 11.9
Bedroom
- Description: Flooring: Carpet
- Level: Second
- Dimensions: 14.1 x 12
Bedroom
- Description: Flooring: Carpet
- Level: Second
- Dimensions: 13.6 x 11.3
Bedroom
- Description: Flooring: Carpet
- Level: Second
- Dimensions: 13.5 x 12
Bedroom
- Description: Flooring: Carpet
- Level: Second
- Dimensions: 12 x 11.3
Bedroom
- Description: Flooring: Carpet
- Level: Second
- Dimensions: 12 x 10.9
Bonus room
- Description: Flooring: Carpet
- Level: Third
- Dimensions: 63.4 x 19.3
Den
- Description: Flooring: Brick
- Level: First
- Dimensions: 32 x 29.9
Dining room
- Description: Flooring: Wood
- Level: First
- Dimensions: 15 x 11.9
Kitchen
- Description: Flooring: Tile
- Level: First
- Dimensions: 15 x 14.8
Laundry
- Description: Flooring: Tile
- Level: First
- Dimensions: 14 x 9.4
Living room
- Description: Flooring: Wood
- Level: First
- Dimensions: 27.3 x 15
Pantry
- Description: Flooring: Tile
- Level: First
- Dimensions: 12.2 x 7.3
Patio
- Level: First
- Dimensions: 22.7 x 20
Porch
- Level: First
- Dimensions: 21.5 x 20
Heating
- Central, Multiple Heating Units
Cooling
- Central Air, 3+ Units
Appliances
- Included: Dishwasher, Microwave, Oven, Range, Refrigerator
- Laundry: Washer Hookup, Dryer Hookup
Features
- Attic, Wet Bar, Ceiling Fan(s), Granite Counters, Pantry, Stainless Steel Appliances
- Has fireplace: Yes
- Fireplace features: Wood Burning
Interior area
- Total structure area: 8,645
- Total interior livable area: 6,772 sqft
Property
Parking
- Parking features: Covered, Carport, Off Street, Boat, Driveway, RV Access/Parking
- Has carport: Yes
- Has uncovered spaces: Yes
Features
- Levels: Three Or More
- Stories: 3
- Patio & porch: Brick, Covered, Porch
- Exterior features: Courtyard, Porch, Permeable Paving
- Pool features: None
Lot
- Size: 2.2 Acres
- Features: 1 to 5 Acres, Outside City Limits, Oversized Lot
Details
- Parcel number: B39900000579
- Special conditions: None
Construction
Type & style
- Home type: SingleFamily
- Architectural style: Acadian
- Property subtype: Single Family Residence
Materials
- Brick, Wood Siding
- Foundation: Slab
- Roof: Shingle
Condition
- Very Good Condition
- Year built: 1975
Utilities & green energy
- Sewer: Public Sewer
- Water: Public
Community & HOA
HOA
- Has HOA: No
Location
- Region: Saint Bernard
Financial & listing details
- Price per square foot: $74/sqft
- Tax assessed value: $261,000
- Annual tax amount: $2,847
- Date on market: 8/25/2026
Estimated market value
$490,800
$466,000 - $515,000
Not available
Price history
| Date | Event | Price |
|---|---|---|
| 10/2/2026 | Pending sale | $499,000$74/sqft |
Source:  GSREIN #2574034 Report a problem GSREIN #2574034 Report a problem | ||
| 9/1/2026 | Contingent | $499,000$74/sqft |
Source: GSREIN #2574034 Report a problem | ||
| 8/25/2026 | Listed for sale | $499,000$74/sqft |
Source: GSREIN #2574034 Report a problem | ||
| 2/10/2009 | Sold | -- |
Source: Agent Provided Report a problem | ||
Public tax history
| Year | Property taxes | Tax assessment |
|---|---|---|
| 2025 | $2,847 | $26,100 |
| 2024 | $2,847 +13% | $26,100 +9.4% |
| 2023 | $2,520 +8.4% | $23,856 |
| 2021 | $2,323 +2.4% | $23,856 |
| 2020 | $2,269 | $23,856 |
| 2019 | $2,269 -3.7% | $23,856 |
| 2018 | $2,355 +0% | $23,856 |
| 2017 | $2,354 | $23,856 +8.4% |
| 2016 | $2,354 +1.8% | $22,016 -7.7% |
| 2015 | $2,313 | $23,856 |
| 2014 | $2,313 +27.7% | $23,856 |
| 2012 | $1,811 -0.2% | $23,856 |
| 2011 | $1,814 -26.4% | $23,856 |
| 2010 | $2,465 | $23,856 |
Find assessor info on the county website
Monthly payment
Est. payment
Payment breakdown
Explore the cost of this home by adjusting the details. Changes won't be saved.Climate risks
Neighborhood: 70085
Similar homes
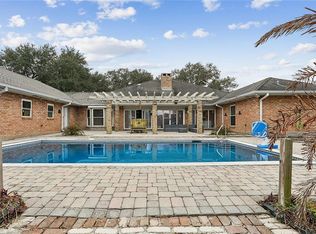
- $525,0004 bd4 ba3.5k sqft4 Muirfield Pl, New Orleans, LA 70131For Sale

 MLS ID #2581339, Elizabeth McNulty, Compass Uptown-Maple St. GSREIN
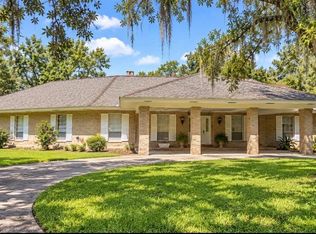
 - $559,9004 bd4 ba4k sqft110 Noble Dr, Belle Chasse, LA 70037For Sale
 MLS ID #2543694, Stacey Perreira, NOLA's Essential Property, L.L.C.. GSREIN
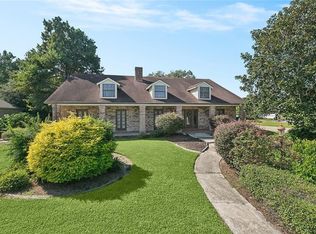
 - $450,0005 bd6 ba4.1k sqft2509 Fawnwood Rd, Marrero, LA 70072For Sale
 MLS ID #2574776, John Marcello, Michael Carroll Marcello, REALTOR. GSREIN
 - $499,0004 bd5 ba4.3k sqft3600 Lake Ontario Dr, Harvey, LA 70058For Sale
 MLS ID #2528220, Sandra Rousselle, 1 Percent Lists. GSREIN
 - $599,0004 bd4 ba4.1k sqft101 Field St, Belle Chasse, LA 70037For SaleMLS ID #2556068, Jamie Mixon Cure, Keller Williams Realty Services. GSREIN
- $639,0004 bd5 ba4.2k sqft617 English Turn Dr, New Orleans, LA 70131For SaleMLS ID #2581748, Vanessa Parnell, Homesmart Realty South. GSREIN
- $495,0005 bd5 ba3.4k sqft5467 Dauphine St, New Orleans, LA 70117For SaleMLS ID #2582477, Terrence Davis, Keller Williams Realty New Orleans. GSREIN
- $539,9004 bd4 ba4k sqft77 Lakewood Estates Dr, New Orleans, LA 70131For SaleMLS ID #2569685, Lynda Depanicis, Shelnutt Real Estate Enterprises. GSREIN
- $410,0005 bd4 ba3.4k sqft2905 Debouchel Blvd, Meraux, LA 70075For SaleMLS ID #2576691, Sandra Bondi, NOLA Real Estate 4-U, LLC. GSREIN
- $529,0004 bd4 ba3.5k sqft3812 Lake Winnipeg Dr, Harvey, LA 70058For SaleMLS ID #2573376, Jack Taylor, Homesmart Realty South. GSREIN
- $599,0004 bd4 ba3.7k sqft12 Grand Cypress Ct, New Orleans, LA 70131For SaleMLS ID #2573589, Richard Hampton, Compass Westbank. GSREIN
- $499,9005 bd4 ba4.1k sqft3429 Abbotswood Dr, Harvey, LA 70058For SaleMLS ID #2569497, Brian Allen, United Brokers of Louisiana,LLC. GSREIN
- $510,0005 bd5 ba3.8k sqft70 Carolyn Ct, Arabi, LA 70032For SaleMLS ID #2575797, Michael Fernandez, Arpent Realty and Property Man. GSREIN
- $614,9004 bd6 ba4.3k sqft212 Cedar Grove Ln, Belle Chasse, LA 70037For SaleMLS ID #2571177, Jacques Alfonso, REVE, REALTORS. GSREIN
- $430,0004 bd4 ba3.4k sqft965 Jason Dr, Belle Chasse, LA 70037For SaleMLS ID #2571820, Larry Pousson, Coldwell Banker TEC METAIRIE. GSREIN
- $650,0004 bd6 ba5.2k sqft161 Turnberry Dr, New Orleans, LA 70128For SaleMLS ID #2581279, Ansley Garibaldi, Compass Uptown-Maple St. GSREIN
- $449,9004 bd3 ba3.7k sqft3409 Palmisano Blvd, Chalmette, LA 70043For SaleMLS ID #2564575, Amanda Miller, Amanda Miller Realty, LLC. GSREIN
- $629,9004 bd5 ba4.1k sqft48 English Turn Dr, New Orleans, LA 70131For SaleMLS ID #2544587, Stephanie Burkett, Ricci Real Estate. GSREIN
- $468,0005 bd4 ba3.5k sqft2335 Jean Lafitte Blvd, Lafitte, LA 70067For SaleMLS ID #2541597, Chastity Bosch, NOLA Living Realty. GSREIN
- $619,0005 bd5 ba4.9k sqft150 Primrose Dr, Belle Chasse, LA 70037For SaleMLS ID #2560014, Lindy Schexnayder, NOLA Living Realty. GSREIN
