Experience luxury living in this newly built (2023) modern style home featuring breathtaking views of Lake Jessie and no HOA! This spacious 4-bedroom, 4-bath single-family residence offers an expansive open floor plan, soaring ceilings, and porcelain tile throughout. The elegant living room features a dramatic porcelain tile fireplace, creating a warm and stylish focal point. The chef’s kitchen is designed to impress with quartz countertops, stainless steel appliances, sleek modern cabinetry, and ample storage. A spacious indoor laundry room adds everyday convenience. Additional highlights include a 3-car garage, durable tile roof, whole-home water filtration system, and pre-wiring for a security camera system. Enjoy year-round outdoor living with a fully enclosed porch and large paver patio—perfect for relaxing or entertaining. Conveniently located directly across from a public boat ramp, offering easy access to boating and recreation without the upkeep of lakefront ownership. An exceptional opportunity to own a move-in-ready home with thoughtful upgrades, modern design, and a prime location near the water. Schedule your private showing today!
For sale
Price cut: $24.1K (7/20)
$624,900
803 LAKE JESSIE DR DRIVE, WINTER HAVEN, FL 33881
4beds
3,050sqft
Single Family Residence
Built in 2023
0.27 Acres Lot
$615,900 Zestimate®
$205/sqft
$-- HOA
What's special
Quartz countertopsFully enclosed porchSpacious indoor laundry roomExpansive open floor planSleek modern cabinetryAmple storageSoaring ceilings
- 87 days
- 580
- 25
Zillow last checked:
Listing updated:
Listed by:
Asley Garcia 813-613-2666,
LANTES REAL ESTATE LLC 813-408-0980
Source: Stellar MLS,MLS#: TB8503132 Originating MLS: Suncoast Tampa
Originating MLS: Suncoast Tampa
Facts & features
Interior
Bedrooms & bathrooms
- Bedrooms: 4
- Bathrooms: 4
- Full bathrooms: 4
Primary bedroom
- Features: Walk-In Closet(s)
- Level: First
- Area: 224 Square Feet
- Dimensions: 14x16
Bedroom 2
- Features: Built-in Closet
- Level: First
- Area: 132 Square Feet
- Dimensions: 11x12
Bedroom 3
- Features: Built-in Closet
- Level: First
- Area: 132 Square Feet
- Dimensions: 11x12
Bedroom 4
- Features: Built-in Closet
- Level: First
- Area: 240 Square Feet
- Dimensions: 20x12
Kitchen
- Level: First
- Area: 260 Square Feet
- Dimensions: 13x20
Living room
- Level: First
- Area: 725 Square Feet
- Dimensions: 25x29
Heating
- Central
Cooling
- Central Air
Appliances
- Included: Cooktop, Dishwasher, Microwave, Range Hood, Refrigerator
- Laundry: Electric Dryer Hookup, Laundry Room, Washer Hookup
Features
- Ceiling Fan(s), High Ceilings, Open Floorplan
- Flooring: Porcelain Tile
- Doors: Sliding Doors
- Has fireplace: No
Interior area
- Total structure area: 4,262
- Total interior livable area: 3,050 sqft
Video & virtual tour
Property
Parking
- Total spaces: 3
- Parking features: Garage - Attached
- Attached garage spaces: 3
Features
- Levels: One
- Stories: 1
Lot
- Size: 0.27 Acres
- Dimensions: 125 x 94
Details
- Parcel number: 252812339500000081
- Zoning: R-2
- Special conditions: None
Construction
Type & style
- Home type: SingleFamily
- Property subtype: Single Family Residence
Materials
- Block
- Foundation: Slab
- Roof: Tile
Condition
- New construction: No
- Year built: 2023
Utilities & green energy
- Sewer: Septic Tank
- Water: Public
- Utilities for property: Cable Connected
Community & HOA
Community
- Pet fee: $0 monthly
- Subdivision: LAKE JESSIE OR CARRS J A
HOA
- Has HOA: No
Location
- Region: Winter Haven
Financial & listing details
- Price per square foot: $205/sqft
- Tax assessed value: $510,390
- Annual tax amount: $7,358
- Date on market: 6/2/2026
- Cumulative days on market: 66 days
- Ownership: Fee Simple
- Total actual rent: 0
- Road surface type: Paved
Estimated market value
$615,900
$585,000 - $647,000
$3,061/mo
Price history
| Date | Event | Price |
|---|---|---|
| 7/20/2026 | Price change | $624,900-3.7%$205/sqft |
Source:  Stellar MLS #TB8503132 Report a problem Stellar MLS #TB8503132 Report a problem | ||
| 7/2/2026 | Price change | $649,000-3%$213/sqft |
Source: Stellar MLS #TB8503132 Report a problem | ||
| 6/2/2026 | Listed for sale | $669,000-4.4%$219/sqft |
Source: Stellar MLS #TB8503132 Report a problem | ||
| 3/20/2026 | Listing removed | $699,999$230/sqft |
Source: Stellar MLS #L4954114 Report a problem | ||
| 8/26/2025 | Price change | $699,999-9.1%$230/sqft |
Source: Stellar MLS #L4954114 Report a problem | ||
| 7/28/2025 | Price change | $769,999-7.2%$252/sqft |
Source: Stellar MLS #L4954114 Report a problem | ||
| 7/4/2025 | Listed for sale | $829,999+1975%$272/sqft |
Source: Stellar MLS #L4954114 Report a problem | ||
| 2/14/2019 | Sold | $40,000+400%$13/sqft |
Source: Public Record Report a problem | ||
| 6/18/2002 | Sold | $8,000$3/sqft |
Source: Public Record Report a problem | ||
Public tax history
| Year | Property taxes | Tax assessment |
|---|---|---|
| 2025 | $6,599 -6.3% | $510,390 -6.2% |
| 2024 | $7,042 +1479.6% | $544,083 +1501.1% |
| 2023 | $446 +20.4% | $33,982 +22.6% |
| 2022 | $370 +6.1% | $27,713 +10% |
| 2021 | $349 +4% | $25,194 +4.9% |
| 2020 | $336 -2.9% | $24,022 |
| 2019 | $346 -3.6% | $24,022 +5.1% |
| 2018 | $359 +3.1% | $22,850 |
| 2017 | $348 +3% | $22,850 |
| 2016 | $338 +3.9% | $22,850 +7.4% |
| 2015 | $325 +8.7% | $21,269 +10% |
| 2014 | $299 +9.6% | $19,335 +10% |
| 2013 | $273 +0.9% | $17,577 |
| 2012 | $270 -7.3% | $17,577 -6.3% |
| 2011 | $292 -7.7% | $18,749 -5.9% |
| 2010 | $316 -20.1% | $19,921 -15% |
| 2009 | $395 -50.6% | $23,436 -54% |
| 2008 | $801 | $51,000 |
| 2007 | -- | -- |
| 2006 | $810 | -- |
| 2005 | -- | -- |
| 2004 | $154 | -- |
| 2003 | $154 -2.4% | $9,230 |
| 2002 | $158 | $9,230 |
| 2001 | $158 | $9,230 |
Find assessor info on the county website
Monthly payment
Est. payment
Payment breakdown
Explore the cost of this home by adjusting the details. Changes won't be saved.Climate risks
Neighborhood: 33881
Similar homes
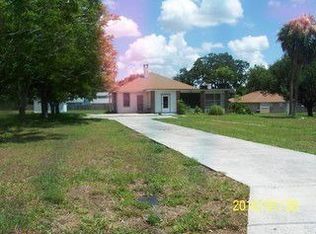
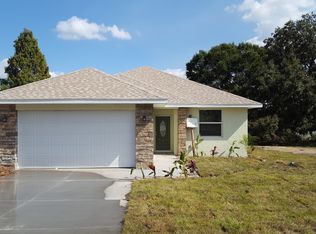
- $580,0004 bd3 ba2k sqft915 HILLSIDE COURT S, WINTER HAVEN, FL 33881For Sale

 MLS ID #O6428179, Karen Myers, UNITED REALTY GROUP INC. Stellar MLS
 - $585,0004 bd3 ba2.9k sqft1801 SANDHILL LANE, WINTER HAVEN, FL 33884For Sale
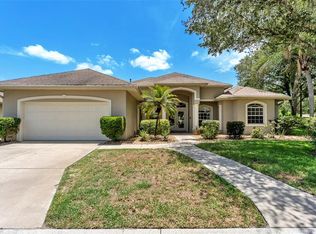 MLS ID #P4939122, Emily Cassidy, LAND SOURCE REALTY, LLC. Stellar MLS
 - $596,0005 bd3 ba2.5k sqft3339 PEARLY DRIVE, LAKELAND, FL 33812For Sale
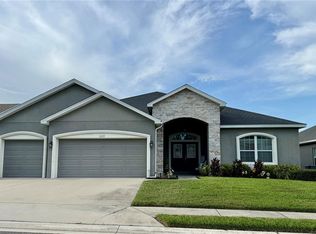 MLS ID #O6436342, Krista Perino, COLDWELL BANKER REALTY. Stellar MLS
 - $563,9004 bd4 ba2.7k sqft2935 PLANTATION ROAD, WINTER HAVEN, FL 33884For Sale
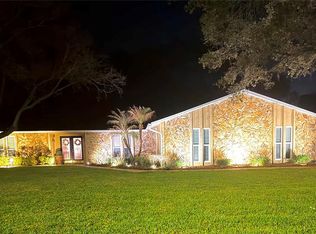 MLS ID #L4959891, Lovett Johnson, LBJ REALTY AND ASSOCIATES LLC. Stellar MLS
 - $329,9004 bd3 ba2.2k sqft5764 ROYAL HILLS CIRCLE, WINTER HAVEN, FL 33881For SaleMLS ID #O6379870, Phabie Terzier, MILLENNIUM REALTY CENTER LLC. Stellar MLS
- $724,9995 bd5 ba3.7k sqft2656 WYNDSOR OAKS WAY, WINTER HAVEN, FL 33884For SaleMLS ID #TB8501985, Jonathan Minerick, HOMECOIN.COM. Stellar MLS
- $555,4994 bd3 ba3.1k sqft4222 JULIANA LAKE DRIVE, AUBURNDALE, FL 33823For SaleMLS ID #O6403222, John Pienkowski, NEARBY REALTY. Stellar MLS
- $585,0006 bd5 ba3.9k sqft959 THOMAS ROAD, EAGLE LAKE, FL 33839For SaleMLS ID #O6393885, Steven Koleno, BEYCOME OF FLORIDA LLC. Stellar MLS
- $589,0005 bd3 ba2.8k sqft502 CANNA DRIVE, DAVENPORT, FL 33897For SaleMLS ID #S5154818, Lisbeth Recio, LA ROSA REALTY KISSIMMEE. Stellar MLS
- $599,0005 bd5 ba3k sqft700 WHISTLING STRAITS BOULEVARD, DAVENPORT, FL 33896For SaleMLS ID #O6431609, Ping Song, SUNSHINE GROUP USA, INC. Stellar MLS
- $689,9003 bd3 ba2.9k sqft1390 S SWEARINGEN, BARTOW, FL 33830For SaleMLS ID #B4902227, Scott Kline, KLINE REAL ESTATE SERVICES. Stellar MLS
- $510,0006 bd6 ba2.8k sqft1078 ORANGE COSMOS BOULEVARD, DAVENPORT, FL 33837For SaleMLS ID #L4964482, Helen Weaver, GRACE OF GOD REALTY LLC. Stellar MLS
- $504,9004 bd3 ba2.3k sqft4005 CHELSEA LANE, LAKELAND, FL 33809For SaleMLS ID #TB8487959, Yoel Bencomo, SWEET HOME VENTURES PLLC. Stellar MLS
- $639,0007 bd5 ba4k sqft1241 CHALLENGE DRIVE, DAVENPORT, FL 33896For SaleMLS ID #O6413273, Jie Liu, FLORIDA REALTY INVESTMENTS. Stellar MLS
- $685,0004 bd4 ba3.3k sqft1394 OLYMPIC CLUB BOULEVARD, CHAMPIONS GATE, FL 33896For SaleMLS ID #S5152689, Lilliam Yambo, LA ROSA REALTY KISSIMMEE. Stellar MLS
- $370,0004 bd3 ba2.2k sqft3142 WHISPERING TRAILS STREET, WINTER HAVEN, FL 33884For SaleMLS ID #O6386254, Gylwerd Sevilla Oviedo, NEWBERRY REALTY & DEV GRP INC.. Stellar MLS
- $669,9006 bd5 ba3.8k sqft2572 CAMDEN PARK CIRCLE, DAVENPORT, FL 33837For SaleMLS ID #S5149418, Natalie Pacienza, LA ROSA REALTY LLC. Stellar MLS
- $515,0006 bd6 ba3k sqft1477 ROLLING FAIRWAY DRIVE, DAVENPORT, FL 33896For SaleMLS ID #O6435801, Murdock Munroe, ESMERALDI GROUP LLC. Stellar MLS
- $570,0004 bd3 ba1.9k sqft2181 AQUIFER LN LANE, DAVENPORT, FL 33837For SaleMLS ID #S5150932, Celismar Rangel, WC REALTY PARTNERS LLC. Stellar MLS
- $534,9003 bd2 ba1.8k sqft168 FRINGE TREE, LAKE ALFRED, FL 33850New ConstructionMLS ID #O6397725, Roger Ollanketo, SMART SOLUTIONS REALTY LLC. Stellar MLS
