803 Woodstream Blvd in Stafford, VA offers an assumable FHA mortgage at a 3.25% interest rate, with a remaining balance of $330,000 and a monthly payment of $2,208. Interested buyers should contact the listing agent to explore eligibility and the assumption process. Step into luxury with this spacious 3-bedroom, 3.5 bath townhome that offers a perfect blend of modern convenience and sophisticated design. With plenty of room for your family or guests, this home provides comfort, style, and functionality in a desirable highly sought-after Stafford, VA community. 3 generously sized bedrooms, each offering ample closet space, natural light, and a calm retreat at the end of the day. The master suite includes large walk-in closet and en-suite bath. Three full bathrooms with contemporary fixtures and finishes, plus a convenient powder room on the main floor for guests. Spa-like details including sleek tile work, double vanities, and modern hardware. Fully equipped with high-end stainless steel appliances, granite countertops, custom cabinetry, and a island perfect for cooking or entertaining. A chef’s dream with ample prep space and style. The living and dining areas flow seamlessly together, ideal for entertaining or family gatherings. Large windows allow for abundant natural light, creating an inviting atmosphere. Enjoy your own private patio/deck area, perfect for grilling or relaxing outdoors. Low-maintenance landscaping for easy upkeep. Attached garage with plenty of storage space and direct access to the home. The home includes energy-efficient appliances, smart thermostats, and other eco-friendly upgrades to reduce utility costs and improve comfort. Close proximity to parks, shopping, dining, and entertainment Pet-friendly community with walking paths Excellent local schools and public transportation options nearby Don’t Miss Out!
Pending
$449,900
803 Woodstream Blvd, Stafford, VA 22556
3beds
2,100sqft
:
Get pre-qualified$3,005/mo
Townhouse
Built in 2012
-- sqft lot
$448,000 Zestimate®
$214/sqft
$150/mo HOA
What's special
Granite countertopsLow-maintenance landscapingAmple closet spaceNatural lightCustom cabinetryHigh-end stainless steel appliances
- 268 days |
- 46 |
- 1 |
Zillow last checked:
Listing updated:
Listed by:
Dan McDonald 540-287-8998,
Warsaw Realty 5404793226
Source: Bright MLS,MLS#: VAST2043092
Facts & features
Interior
Bedrooms & bathrooms
- Bedrooms: 3
- Bathrooms: 4
- Full bathrooms: 3
- 1/2 bathrooms: 1
- Main level bathrooms: 4
- Main level bedrooms: 3
Heating
- Heat Pump, Central, Electric, Natural Gas, Natural Gas Available
Cooling
- Central Air, Ceiling Fan(s), Electric
Appliances
- Included: Electric Water Heater
Features
- Basement: Full
- Has fireplace: No
Interior area
- Total structure area: 2,100
- Total interior livable area: 2,100 sqft
- Finished area above ground: 2,100
Property
Parking
- Total spaces: 2
- Parking features: Garage Faces Front, Attached, Driveway
- Attached garage spaces: 1
- Uncovered spaces: 1
Accessibility
- Accessibility features: None
Features
- Levels: Three
- Stories: 3
- Pool features: Community
Details
- Additional structures: Above Grade
- Parcel number: 21DD 9 902
- Zoning: R2
- Special conditions: Standard
- Other equipment: None
Construction
Type & style
- Home type: Townhouse
- Architectural style: Other
- Property subtype: Townhouse
Materials
- Block, Composition, Vinyl Siding
- Foundation: Permanent
- Roof: Architectural Shingle
Condition
- New construction: No
- Year built: 2012
Utilities & green energy
- Sewer: Public Sewer
- Water: Public
- Utilities for property: Electricity Available, Sewer Available, Water Available, Cable, DSL, Fiber Optic
Community & HOA
Community
- Condo and coop fee: $150 monthly
- Subdivision: Village At Woodstream
HOA
- Has HOA: No
Location
- Region: Stafford
Financial & listing details
- Price per square foot: $214/sqft
- Tax assessed value: $337,900
- Annual tax amount: $3,165
- Date on market: 11/6/2025
- Listing agreement: Exclusive Right To Sell
- Listing terms: Cash,Conventional,FHA,USDA Loan,VA Loan
- Ownership: Fee Simple
Estimated market value
$448,000
$417,000 - $484,000
$2,756/mo
Price history
| Date | Event | Price |
|---|---|---|
| 11/22/2025 | Pending sale | $449,900$214/sqft |
Source:  Bright MLS #VAST2043092 Report a problem Bright MLS #VAST2043092 Report a problem | ||
| 11/6/2025 | Listed for sale | $449,900+21.6%$214/sqft |
Source: Bright MLS #VAST2043092 Report a problem | ||
| 9/12/2024 | Listing removed | $2,600$1/sqft |
Source: Bright MLS #VAST2032282 Report a problem | ||
| 9/6/2024 | Price change | $2,600-3.7%$1/sqft |
Source: Bright MLS #VAST2032282 Report a problem | ||
| 8/29/2024 | Listed for rent | $2,700$1/sqft |
Source: Bright MLS #VAST2032282 Report a problem | ||
| 9/15/2021 | Sold | $370,000$176/sqft |
Source: Bright MLS #VAST2002042 Report a problem | ||
| 8/18/2021 | Pending sale | $370,000+2.8%$176/sqft |
Source: Bright MLS #VAST2002042 Report a problem | ||
| 8/16/2021 | Price change | $359,999-2.7%$171/sqft |
Source: Bright MLS #VAST2002042 Report a problem | ||
| 8/13/2021 | Price change | $369,9990%$176/sqft |
Source: Bright MLS #VAST2002042 Report a problem | ||
| 8/5/2021 | Listed for sale | $370,000+23.3%$176/sqft |
Source: Bright MLS #VAST2002042 Report a problem | ||
| 3/13/2020 | Sold | $300,000$143/sqft |
Source: Public Record Report a problem | ||
| 2/19/2020 | Listed for sale | $300,000+19.7%$143/sqft |
Source: Coldwell Banker Elite #VAST218984 Report a problem | ||
| 12/28/2012 | Sold | $250,562$119/sqft |
Source: Public Record Report a problem | ||
Public tax history
| Year | Property taxes | Tax assessment |
|---|---|---|
| 2025 | $3,121 +3.4% | $337,900 |
| 2024 | $3,019 +13.4% | $337,900 +13.8% |
| 2023 | $2,664 +5.6% | $296,800 |
| 2022 | $2,523 +6% | $296,800 +20.9% |
| 2021 | $2,380 | $245,400 |
| 2020 | $2,380 -0.3% | $245,400 +3.8% |
| 2019 | $2,388 +3% | $236,400 +0.9% |
| 2018 | $2,319 | $234,200 +1.4% |
| 2017 | $2,319 +1.4% | $231,000 |
| 2016 | $2,287 | $231,000 +4.8% |
| 2015 | -- | $220,400 |
| 2014 | -- | $220,400 +4.5% |
| 2013 | -- | $211,000 |
Find assessor info on the county website
Monthly payment
Est. payment
Payment breakdown
Explore the cost of this home by adjusting the details. Changes won't be saved.Climate risks
Neighborhood: 22556
Nearby schools
GreatSchools rating
- 3/10Anne E. Moncure Elementary SchoolGrades: K-5Distance: 1 mi
- 3/10Shirley C. Heim Middle SchoolGrades: 6-8Distance: 1.2 mi
- 5/10North Stafford High SchoolGrades: 9-12Distance: 3.2 mi
Schools provided by the listing agent
- District: Stafford County Public Schools
Source: Bright MLS. This data may not be complete. We recommend contacting the local school district to confirm school assignments for this home.
- $460,6003 bd3 ba2k sqft715 Woodstream Blvd, Stafford, VA 22556Off Market
- $414,6002 bd3 ba1.3k sqft703 Woodstream Blvd, Stafford, VA 22556Off Market
- $425,3004 bd3 ba1.9k sqft701 Woodstream Blvd, Stafford, VA 22556Off Market
- $439,3003 bd4 ba1.9k sqft711 Woodstream Blvd, Stafford, VA 22556Off Market
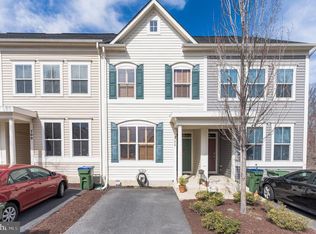
- $410,3002 bd3 ba1.3k sqft705 Woodstream Blvd, Stafford, VA 22556Off Market
- $402,9002 bd3 ba1.3k sqft707 Woodstream Blvd, Stafford, VA 22556Off Market
- $400,1002 bd3 ba1.3k sqft709 Woodstream Blvd, Stafford, VA 22556Off Market
- $415,5002 bd2 ba1.4k sqft807 Woodstream Blvd, Stafford, VA 22556Off Market
A local agent can set up tours, give advice and negotiate with sellers.
Similar homes
- $525,0004 bd3 ba2.5k sqft44 Hunting Creek Ln, Stafford, VA 22556For Sale

 MLS ID #VAST2050842, Sena Awudi, Diligence Real Estate LLC. Bright MLS
 - $380,0003 bd4 ba1.3k sqft906 Kings Crest Dr, Stafford, VA 22554For Sale
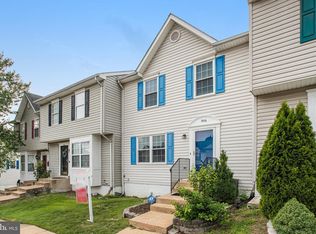 MLS ID #VAST2052236, Julie Sapone, Keller Williams Fairfax Gateway. Bright MLS
 - $440,0003 bd3 ba1.5k sqft405 Donelson Loop, Stafford, VA 22554For Sale
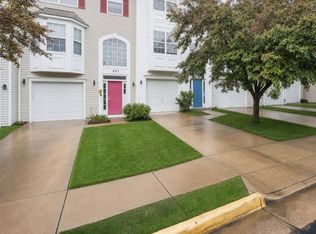 MLS ID #VAST2049220, Curtis Hartless, Ascendancy Realty LLC. Bright MLS
 - $464,9004 bd4 ba2.8k sqft109 Chesterbrook Ct, Stafford, VA 22554For Sale
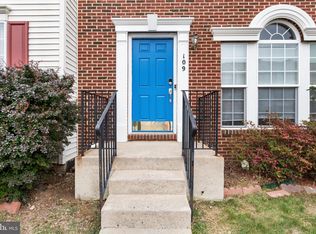 MLS ID #VAST2051968, ANITA BEDIAKO, Samson Properties. Bright MLS
 - $605,0005 bd3 ba2.6k sqft11 Tenbrooke Ct, Stafford, VA 22556For SaleMLS ID #VAST2052426, Jameel Scott, Coldwell Banker Realty. Bright MLS
- $529,9004 bd3 ba1.8k sqft53 Bloomington Ln, Stafford, VA 22554For SaleMLS ID #VAST2049948, Junius Currier, Berkshire Hathaway HomeServices PenFed Realty. Bright MLS
- $539,9003 bd3 ba2.2k sqft214 Shields Rd, Stafford, VA 22554For SaleMLS ID #VAST2051430, Donnie Anderson JR., Samson Properties. Bright MLS
- $507,5004 bd4 ba2.9k sqft132 Executive Cir, Stafford, VA 22554For SaleMLS ID #VAST2051492, TALITHIA MORRIS, EXP Realty, LLC. Bright MLS
- $499,9994 bd4 ba2.3k sqft106 Lentz Ln, Stafford, VA 22554For SaleMLS ID #VAST2048076, Meriam Abdul-Majeed, Samson Properties. Bright MLS
- $435,0003 bd3 ba2k sqft2702 Wheatland Station Way, Fredericksburg, VA 22408For SaleMLS ID #VASP2044352, Jenny Farnsworth, Berkshire Hathaway HomeServices PenFed Realty. Bright MLS
- $545,0003 bd4 ba2.3k sqft164 Whitson Woods Pl, Stafford, VA 22554For SaleMLS ID #VAST2048252, Vernon Giscombe, KW United. Bright MLS
- $441,0003 bd3 ba1.8k sqftTriangle Highlands Condo, Triangle, VA 22172For SaleMLS ID #VAPW2123180, Sena Awudi, Diligence Real Estate LLC. Bright MLS
- $424,9003 bd3 ba1.7k sqft533 View Point Way, Fredericksburg, VA 22405For SaleMLS ID #VAST2052224, Sheila Lanier, Samson Properties. Bright MLS
- $547,0004 bd3 ba2.3k sqft2320 Harpoon Dr, Stafford, VA 22554For SaleMLS ID #VAST2047002, Donald Miller, Real Broker, LLC. Bright MLS
- $469,0003 bd3 ba2.4k sqft3634 Briarwood Dr, Dumfries, VA 22026For SaleMLS ID #VAPW2124894, Enrique Calle-Matute, Samson Properties. Bright MLS
- $470,0003 bd4 ba2.1k sqftDane Ridge Condo, Woodbridge, VA 22193For SaleMLS ID #VAPW2126010, John Bunch, EXP Realty, LLC. Bright MLS
- $469,9003 bd3 ba2.4k sqftPotomac Club, Woodbridge, VA 22191For SaleMLS ID #VAPW2125924, Nicole Prescott, Allison James Estates & Homes. Bright MLS
- $415,0003 bd3 ba1.5k sqftRiver Oaks, Woodbridge, VA 22191For SaleMLS ID #VAPW2125654, Roberto Garcia, Serhant. Bright MLS
- $549,9993 bd3 ba1.9k sqft12 Lamplighter Ln, Stafford, VA 22554For SaleMLS ID #VAST2051406, Anthony Santistevan, Samson Properties. Bright MLS
- $449,9003 bd3 ba2.1k sqftPotomac Club, Woodbridge, VA 22191For SaleMLS ID #VAPW2120264, Marc Dosik, Real Broker, LLC. Bright MLS
