Welcome to this beautifully maintained and well-loved Clayton residence, ideally situated in the highly coveted Davis Place subdivision—an enclave known for its charm and convenience. This timeless 4-bedroom, 3.5-bath home reflects true pride of ownership, blending classic architectural character with thoughtful updates and an easy, comfortable livability. A warm and inviting interior unfolds with gleaming hardwood floors, abundant natural light, and a beautifully appointed kitchen that opens seamlessly to a bright and airy breakfast room. This inviting space serves as the heart of the home—perfect for morning coffee, casual meals, and everyday living with understated elegance. The upper level offers well-proportioned bedrooms, including an oversized third bedroom that provides excellent flexibility and can easily function as a home gym, studio, or additional living space. The primary suite features a peaceful retreat with a walk-in closet and a comfortable, functional layout designed for everyday ease. The finished lower level significantly expands the home’s versatility, offering a spacious recreation room, private fourth bedroom, full bath, and dedicated laundry room. This level is ideal for guests, a home office, or extended living space, offering flexibility to suit a variety of needs. Step outside to discover a truly special outdoor living experience—an extension of the home that enhances both relaxation and entertaining. The oversized patio provides an inviting setting for gatherings of all sizes, while professionally designed landscaping and a fully fenced yard create a private, serene environment that is both beautiful and functional. Practical convenience continues with a two-car garage and an oversized side parking pad accommodating up to four additional vehicles, offering exceptional parking for residents and guests alike. Perfectly positioned in the heart of Clayton, this home offers unmatched walkability and access to some of the area’s most desirable amenities. Enjoy leisurely strolls to Shaw Park, while being just minutes from the Saint Louis Galleria and the vibrant energy of Downtown Clayton—featuring award-winning restaurants, boutique shopping, cafés, and a thriving business district. Blending timeless architecture, well-loved character, thoughtful updates, exceptional indoor and outdoor living spaces, and one of Clayton’s most desirable locations, this residence represents a rare opportunity to own a home that is both elegant and effortlessly functional.
Pending
Listed by: Elevate Realty, LLC • Jenny Lee
$795,000
8036 Orlando Dr, Saint Louis, MO 63105
4beds
2,448sqft
:
Get pre-qualified$5,295/mo
Single Family Residence
Built in 1958
8,158 Square Feet Lot
$838,100 Zestimate®
$325/sqft
$-- HOA
What's special
Two-car garageProfessionally designed landscapingPrivate fourth bedroomDedicated laundry roomBeautifully appointed kitchenGleaming hardwood floorsClassic architectural character
- 23 days |
- 785 |
- 26 |
Zillow last checked:
Listing updated:
Listed by:
Jenny Lee 314-243-2682,
Elevate Realty, LLC
Source: MARIS,MLS#: 26042228 Originating MLS: St. Louis Association of REALTORS
Originating MLS: St. Louis Association of REALTORSFacts & features
Interior
Bedrooms & bathrooms
- Bedrooms: 4
- Bathrooms: 4
- Full bathrooms: 3
- 1/2 bathrooms: 1
- Main level bathrooms: 1
Primary bedroom
- Features: Floor Covering: Wood
- Level: Upper
- Area: 198
- Dimensions: 18x11
Bedroom
- Features: Floor Covering: Wood
- Level: Upper
- Area: 204
- Dimensions: 17x12
Bedroom 2
- Features: Floor Covering: Wood
- Level: Upper
- Area: 110
- Dimensions: 11x10
Dining room
- Features: Floor Covering: Wood
- Level: Main
- Area: 120
- Dimensions: 12x10
Family room
- Features: Floor Covering: Wood
- Level: Main
- Area: 132
- Dimensions: 12x11
Kitchen
- Features: Floor Covering: Wood
- Level: Main
- Area: 120
- Dimensions: 12x10
Living room
- Features: Floor Covering: Wood
- Level: Main
- Area: 198
- Dimensions: 18x11
Heating
- Forced Air, Natural Gas
Cooling
- Ceiling Fan(s), Central Air, Dual, Electric, Zoned
Appliances
- Included: Stainless Steel Appliance(s), Dishwasher, Disposal, Dryer, Microwave, Electric Oven, Gas Range, Refrigerator, Washer, Gas Water Heater
- Laundry: In Basement
Features
- Breakfast Room, Custom Cabinetry, Eat-in Kitchen, Entrance Foyer, Granite Counters, High Speed Internet, Separate Dining, Shower, Storage, Walk-In Closet(s)
- Flooring: Carpet, Hardwood
- Has basement: Yes
- Number of fireplaces: 1
- Fireplace features: Family Room
Interior area
- Total structure area: 2,448
- Total interior livable area: 2,448 sqft
- Finished area above ground: 1,848
- Finished area below ground: 600
Video & virtual tour
Property
Parking
- Total spaces: 2
- Parking features: Additional Parking, Garage, Garage Faces Side, Parking Pad
- Attached garage spaces: 2
Features
- Levels: Two
- Patio & porch: Patio
- Fencing: Back Yard,Fenced,Full,Wood
Lot
- Size: 8,158 Square Feet
- Features: Level
Details
- Parcel number: 19K520197
- Special conditions: Standard
Construction
Type & style
- Home type: SingleFamily
- Architectural style: Traditional
- Property subtype: Single Family Residence
Materials
- Brick
- Foundation: Concrete Perimeter
- Roof: Architectural Shingle
Condition
- Year built: 1958
Utilities & green energy
- Electric: Ameren
- Sewer: Public Sewer
- Water: Public
- Utilities for property: Cable Connected, Electricity Connected, Natural Gas Connected, Phone Available, Sewer Connected, Water Connected
Community & HOA
Community
- Subdivision: Davis Place
HOA
- Has HOA: No
Location
- Region: Saint Louis
Financial & listing details
- Price per square foot: $325/sqft
- Tax assessed value: $723,400
- Annual tax amount: $8,637
- Date on market: 7/9/2026
- Cumulative days on market: 23 days
- Listing terms: Cash,Conventional,FHA,VA Loan
- Electric utility on property: Yes
Estimated market value
$838,100
$796,000 - $880,000
$4,373/mo
Price history
| Date | Event | Price |
|---|---|---|
| 7/12/2026 | Pending sale | $795,000$325/sqft |
Source:  MARIS #26042228 Report a problem MARIS #26042228 Report a problem | ||
| 7/9/2026 | Listed for sale | $795,000+42.2%$325/sqft |
Source: MARIS #26042228 Report a problem | ||
| 2/10/2020 | Sold | -- |
Source: MARIS #19087063 Report a problem | ||
| 1/7/2020 | Pending sale | $559,000$228/sqft |
Source: Janet McAfee Inc. #19087063 Report a problem | ||
| 12/4/2019 | Price change | $559,000-0.2%$228/sqft |
Source: Janet McAfee Inc. #19087063 Report a problem | ||
| 11/1/2019 | Price change | $560,000-2.6%$229/sqft |
Source: Circa Properties #19045663 Report a problem | ||
| 10/3/2019 | Listed for sale | $575,000$235/sqft |
Source: Circa Properties #19045663 Report a problem | ||
| 9/23/2019 | Pending sale | $575,000$235/sqft |
Source: Circa Properties #19045663 Report a problem | ||
| 9/18/2019 | Listed for sale | $575,000$235/sqft |
Source: Circa Properties #19045663 Report a problem | ||
Public tax history
| Year | Property taxes | Tax assessment |
|---|---|---|
| 2025 | $8,637 +1.5% | $137,450 +10% |
| 2024 | $8,506 +0.1% | $124,930 |
| 2023 | $8,497 -1% | $124,930 +4.6% |
| 2022 | $8,583 +0.4% | $119,380 |
| 2021 | $8,552 +3.7% | $119,380 +7.1% |
| 2020 | $8,245 +29.4% | $111,470 |
| 2019 | $6,369 | $111,470 +25.6% |
| 2018 | $6,369 | $88,730 |
| 2017 | $6,369 +0.7% | $88,730 |
| 2016 | $6,327 -4.7% | $88,730 |
| 2015 | $6,641 | $88,730 +23.7% |
| 2014 | $6,641 +17.6% | $71,750 |
| 2013 | $5,645 | $71,750 -3% |
| 2012 | -- | $73,950 |
| 2011 | -- | $73,950 -3.6% |
| 2010 | $5,320 +7.2% | $76,730 |
| 2009 | $4,964 -10.5% | $76,730 -13.2% |
| 2008 | $5,546 +4.4% | $88,430 |
| 2007 | $5,311 | $88,430 +13.4% |
| 2006 | $5,311 -3.5% | $77,980 |
| 2005 | $5,504 +63.8% | $77,980 +11.7% |
| 2003 | $3,361 +2.4% | $69,790 +26.9% |
| 2002 | $3,281 +8.3% | $55,010 |
| 2001 | $3,029 | $55,010 |
Find assessor info on the county website
Monthly payment
Est. payment
Payment breakdown
Explore the cost of this home by adjusting the details. Changes won't be saved.Climate risks
Neighborhood: 63105
Nearby schools
GreatSchools rating
- 9/10Meramec Elementary SchoolGrades: K-5Distance: 0.2 mi
- 8/10Wydown Middle SchoolGrades: 6-8Distance: 1.7 mi
- 9/10Clayton High SchoolGrades: 9-12Distance: 0.5 mi
Schools provided by the listing agent
- Elementary: Meramec Elem.
- Middle: Wydown Middle
- High: Clayton High
Source: MARIS. This data may not be complete. We recommend contacting the local school district to confirm school assignments for this home.
- $713,7003 bd2 ba1.8k sqft8041 Venetian Dr, Saint Louis, MO 63105Off Market
- $594,7003 bd2 ba1.8k sqft8039 Venetian Dr, Saint Louis, MO 63105Off Market
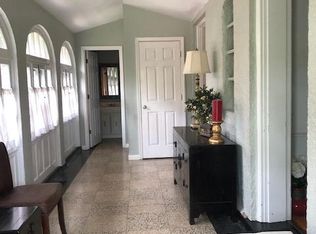
- $--2 bd2 ba1.6k sqft550 S Brentwood Blvd APT 2E, Saint Louis, MO 63105Sold

- $--2 bd2 ba1.4k sqft550 S Brentwood Blvd APT 3C, Saint Louis, MO 63105Sold

- $239,2002 bd2 ba1.5k sqft550 S Brentwood Blvd APT 1A, Saint Louis, MO 63105Off Market
- $228,7002 bd2 ba1.4k sqft550 S Brentwood Blvd APT 1B, Saint Louis, MO 63105Off Market
- $246,2002 bd2 ba1.4k sqft550 S Brentwood Blvd APT 1C, Saint Louis, MO 63105Off Market
- $--2 bd2 ba1.5k sqft550 S Brentwood Blvd APT 1D, Saint Louis, MO 63105Sold
A local agent can set up tours, give advice and negotiate with sellers.
A local lender can help you make sure your offer is ready when you are.
Similar homes
- $784,0005 bd3 ba2.7k sqft6959 Waterman Ave, Saint Louis, MO 63130For Sale
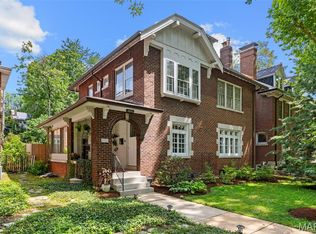
 MLS ID #26043648, Alison T Sheehan, Dielmann Sotheby's International Realty. MARIS
 - $750,0003 bd2 ba2.2k sqft15 Dwyer Pl, Saint Louis, MO 63124For Sale
 MLS ID #26047994, Aaron Wilson, Avenue Real Estate Group. MARIS
 - $958,0005 bd3 ba2.9k sqft15 Ladue Rdg, Saint Louis, MO 63124For Sale
 MLS ID #25072817, Mark & Neil Gellman, EXP Realty, LLC. MARIS
 - $539,0004 bd3 ba3.5k sqft8047 Amherst Ave, Saint Louis, MO 63130For Sale
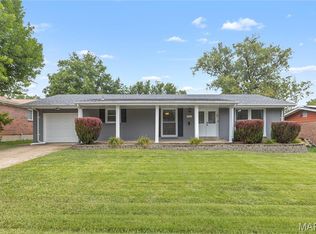 MLS ID #26048366, Carol Butler, Gladys Manion, Inc.. MARIS
 - $450,0004 bd3 ba2.5k sqft16 Glenhaven Dr, Saint Louis, MO 63122For SaleMLS ID #26046959, Mark & Neil Gellman, EXP Realty, LLC. MARIS
- $595,0004 bd2 ba1.9k sqft457 Catalina Ave, Saint Louis, MO 63119For SaleMLS ID #26045805, Andrew W Dielmann, Dielmann Sotheby's International Realty. MARIS
- $519,0003 bd3 ba2.1k sqft935 Barnard College Ln, Saint Louis, MO 63130For SaleMLS ID #26045580, Catherine M O'Neill, EXP Realty, LLC. MARIS
- $539,0004 bd2 ba1.6k sqft329 Stark Ct, Saint Louis, MO 63119For SaleMLS ID #26046085, Katie Maginn, Coldwell Banker Premier Group. MARIS
- $929,0004 bd4 ba3.6k sqft23 Rio Vista Dr, Saint Louis, MO 63124For SaleMLS ID #26030396, Stephanie A Oliver, Dielmann Sotheby's International Realty. MARIS
- $550,0005 bd3 ba2.4k sqft800 E Essex Ave, Saint Louis, MO 63122For SaleMLS ID #26048099, Brian McClain, Kirkwood Real Estate. MARIS
- $889,0002 bd1 ba2.8k sqft6619 San Bonita Ave, Saint Louis, MO 63105For SaleMLS ID #26031778, Angela M Kittner-Brosseau, Keller Williams Realty St. Louis. MARIS
- $799,9004 bd3 ba2.8k sqft156 Highgrove Ct, Chesterfield, MO 63005For SaleMLS ID #26020280, Katie McLaughlin, Dielmann Sotheby's International Realty. MARIS
- $599,0003 bd3 ba2.7k sqft9860 Bridle Trail Ln, Saint Louis, MO 63128For SaleMLS ID #26045304, Jessica Fillingham, Realty One Group Trifecta. MARIS
- $645,0003 bd2 ba2.1k sqft108 S Brent Ave, Saint Louis, MO 63122For SaleMLS ID #26046821, Dan Brassil, RedKey Realty Leaders Circa. MARIS
- $399,9004 bd3 ba1.9k sqft11722 Holly Springs Dr, Saint Louis, MO 63146For SaleMLS ID #26048778, Kate P Thompson, Coldwell Banker Realty - Gundaker West Regional. MARIS
- $800,0004 bd5 ba3.6k sqft17821 Wilderness Cliff Ct, Chesterfield, MO 63005For SaleMLS ID #26031346, Kim Z Heligman, ReeceNichols Real Estate. MARIS
- $425,0003 bd2 ba1.8k sqft8733 Radley Ct, Saint Louis, MO 63144For SaleMLS ID #26038935, Matt R Bruns, Berkshire Hathaway HomeServices Select Properties. MARIS
- $489,9004 bd3 ba2.5k sqft4452 Gibson Ave, Saint Louis, MO 63110For SaleMLS ID #26049380, Rachel L Murphy, Magnolia Real Estate. MARIS
- $595,0005 bd2 ba2k sqft1045 Tuxedo Blvd, Saint Louis, MO 63119For SaleMLS ID #26038837, Adam Kruse, The Hermann London Group LLC. MARIS
- $675,0005 bd4 ba3.6k sqft327 Woodmere Dr, Saint Charles, MO 63303For SaleMLS ID #26047524, Angela Lockett, Narrative Real Estate. MARIS
