2-Bedroom, 2-Bathroom Condo in Desirable Location!
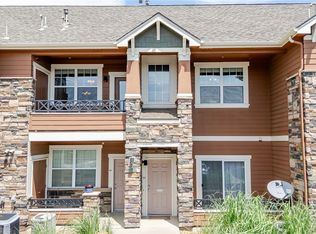
Welcome to single-level living at its finest! This well-maintained condo offers an open floor plan with a warm fireplace—ideal for comfortable everyday living and entertaining.Situated in a sought-after neighborhood with excellent walkability and proximity to nature—enjoy outdoor recreation steps away while staying close to daily conveniences.
Key Features:
• Private patio
• Detached one-car garage plus reserved parking
• Walkable to Standley Lake, wetlands preserve, and nearby ponds
• Convenient access to top-rated schools, library, and shopping
• One-level design—perfect for accessibility and ease of living
• Move-in ready with excellent attention to detail throughout
NOTE: HOA allows for owner occupants only due to rental cap, no investors**
ENJOY THE SHOWING!
Accepting backups
$410,000
8043 Lee Drive #104, Arvada, CO 80005
2beds
1,157sqft
:
Get pre-qualified$2,831/mo
Condominium
Built in 2006
-- sqft lot
$-- Zestimate®
$354/sqft
$240/mo HOA
What's special
- 96 days |
- 31 |
- 0 |
Zillow last checked:
Listing updated:
Listed by:
Pam Bent 303-981-8811 Pam@PamBent.com,
RE/MAX Professionals
Source: REcolorado as distributed by MLS GRID,MLS#: 7621948
Facts & features
Interior
Bedrooms & bathrooms
- Bedrooms: 2
- Bathrooms: 2
- Full bathrooms: 2
- Main level bathrooms: 2
- Main level bedrooms: 2
Bedroom
- Level: Main
Bedroom
- Features: Primary Suite
- Level: Main
Bathroom
- Level: Main
Bathroom
- Features: En Suite Bathroom
- Level: Main
Dining room
- Level: Main
Kitchen
- Level: Main
Laundry
- Description: In Unit
- Level: Main
Living room
- Level: Main
Heating
- Forced Air
Cooling
- Central Air
Appliances
- Included: Dishwasher, Disposal, Microwave, Oven, Range, Refrigerator, Washer
Features
- Laminate Counters, No Stairs, Open Floorplan, Primary Suite, Smoke Free
- Flooring: Carpet, Linoleum
- Windows: Double Pane Windows
- Has basement: No
- Number of fireplaces: 1
- Fireplace features: Gas, Gas Log, Living Room
- Common walls with other units/homes: 1 Common Wall
Interior area
- Total structure area: 1,157
- Total interior livable area: 1,157 sqft
- Finished area above ground: 1,157
Video & virtual tour
Property
Parking
- Total spaces: 2
- Parking features: Garage
- Garage spaces: 1
- Details: Reserved Spaces: 1
Accessibility
- Accessibility features: Accessible Approach with Ramp
Features
- Levels: One
- Stories: 1
- Entry location: Exterior Access
- Patio & porch: Covered, Patio
- Exterior features: Balcony
Lot
- Features: Borders Public Land, Greenbelt, Landscaped, Near Public Transit, Open Space, Sprinklers In Front, Sprinklers In Rear
Details
- Parcel number: 448311
- Special conditions: Standard
Construction
Type & style
- Home type: Condo
- Property subtype: Condominium
- Attached to another structure: Yes
Materials
- Concrete, Rock, Wood Siding
- Roof: Composition
Condition
- Year built: 2006
Utilities & green energy
- Sewer: Public Sewer
- Utilities for property: Cable Available, Electricity Connected, Natural Gas Connected
Community & HOA
Community
- Subdivision: Mountain Vista Estates
HOA
- Has HOA: Yes
- Services included: Insurance, Maintenance Grounds, Maintenance Structure, Recycling, Sewer, Snow Removal, Trash, Water
- HOA fee: $240 monthly
- HOA name: Community Management Specialists
- HOA phone: 720-377-0100
Location
- Region: Arvada
Financial & listing details
- Price per square foot: $354/sqft
- Tax assessed value: $381,175
- Annual tax amount: $2,400
- Date on market: 5/6/2026
- Listing terms: Cash,Conventional,FHA,VA Loan
- Exclusions: Staging Items
- Ownership: Estate
- Electric utility on property: Yes
- Road surface type: Paved
Estimated market value
Not available
Estimated sales range
Not available
Not available
Price history
| Date | Event | Price |
|---|---|---|
| 5/17/2026 | Pending sale | $410,000$354/sqft |
Source:  REcolorado as distributed by MLS GRID #7621948 Report a problem REcolorado as distributed by MLS GRID #7621948 Report a problem | ||
| 5/6/2026 | Listed for sale | $410,000+70.8%$354/sqft |
Source: REcolorado as distributed by MLS GRID #7621948 Report a problem | ||
| 7/5/2016 | Sold | $240,000+44.6%$207/sqft |
Source: Public Record Report a problem | ||
| 4/12/2013 | Sold | $166,000-8.3%$143/sqft |
Source: Public Record Report a problem | ||
| 6/20/2005 | Sold | $180,946$156/sqft |
Source: Public Record Report a problem | ||
Public tax history
| Year | Property taxes | Tax assessment |
|---|---|---|
| 2025 | $2,400 -0.1% | $23,823 -3.9% |
| 2024 | $2,403 +1.2% | $24,779 |
| 2023 | $2,375 -1.6% | $24,779 +2.2% |
| 2022 | $2,414 +11.1% | $24,247 -2.8% |
| 2021 | $2,172 | $24,945 +10.8% |
| 2020 | $2,172 +1.4% | $22,511 |
| 2019 | $2,143 +14% | $22,511 +17.3% |
| 2018 | $1,880 | $19,195 |
| 2017 | $1,880 +23.7% | $19,195 +21.7% |
| 2016 | $1,519 +100% | $15,778 |
| 2015 | $760 -40.3% | $15,778 +25.5% |
| 2014 | $1,273 +7.7% | $12,570 |
| 2013 | $1,182 +2.1% | $12,570 +6.7% |
| 2012 | $1,157 -11.9% | $11,782 |
| 2011 | $1,313 +5.8% | $11,782 -12.4% |
| 2010 | $1,241 -3.3% | $13,450 |
| 2009 | $1,284 +0% | $13,450 -3.2% |
| 2008 | $1,284 -3.4% | $13,890 |
| 2007 | $1,329 +1480.7% | $13,890 -2.5% |
| 2006 | $84 | $14,240 |
Find assessor info on the county website
Monthly payment
Est. payment
Payment breakdown
Explore the cost of this home by adjusting the details. Changes won't be saved.Climate risks
Neighborhood: Lakecrest Cluster
Nearby schools
GreatSchools rating
- 8/10Sierra Elementary SchoolGrades: PK-5Distance: 0.6 mi
- 6/10Oberon Junior High SchoolGrades: 6-8Distance: 1.1 mi
- 10/10Ralston Valley High SchoolGrades: 9-12Distance: 2.1 mi
Schools provided by the listing agent
- Elementary: Sierra
- Middle: Oberon
- High: Ralston Valley
- District: Jefferson County R-1
Source: REcolorado as distributed by MLS GRID. This data may not be complete. We recommend contacting the local school district to confirm school assignments for this home.
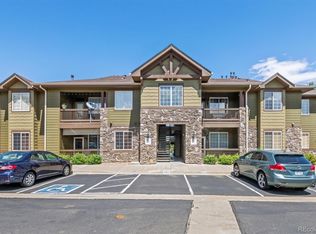
- $435,0002 bd2 ba1.3k sqft8043 Lee Dr UNIT 2, Arvada, CO 80005Sold
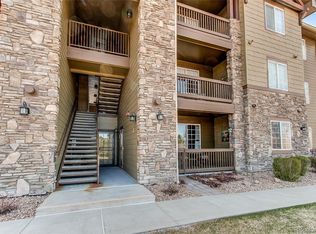
- $395,6003 bd2 ba1.3k sqft8043 Lee Dr UNIT 1, Arvada, CO 80005Off Market
- $384,7003 bd2 ba1.3k sqft8043 Lee Dr UNIT 101, Arvada, CO 80005Off Market
- $398,9003 bd2 ba1.3k sqft8043 Lee Dr UNIT 102, Arvada, CO 80005Off Market

- $387,7002 bd2 ba1.2k sqft8043 Lee Dr UNIT 103, Arvada, CO 80005Off Market
- $393,9003 bd2 ba1.3k sqft8043 Lee Dr UNIT 201, Arvada, CO 80005Off Market
- $390,7002 bd2 ba1.3k sqft8043 Lee Dr UNIT 202, Arvada, CO 80005Off Market
- $380,6002 bd2 ba1.2k sqft8043 Lee Dr UNIT 203, Arvada, CO 80005Off Market
A local agent can set up tours, give advice and negotiate with sellers.
Similar homes
- $445,0002 bd2 ba1.1k sqft5445 Zephyr Street #101, Arvada, CO 80002For Sale
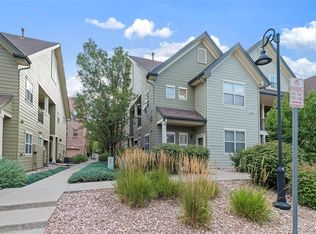
 MLS ID #3859525, Jamie Schingeck, The Green House. REcolorado as distributed by MLS GRID
 - $375,0002 bd2 ba1.1k sqftLakeside Yacht Club, Westminster, CO 80030For Sale
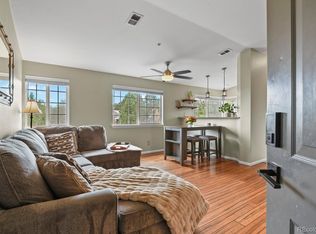 MLS ID #3722595, Andrew Larson, HomeSmart Realty. REcolorado as distributed by MLS GRID
 - $335,0001 bd1 ba994 sqft7130 Simms Street #202, Arvada, CO 80004For Sale
 MLS ID #4677420, Shardelle Olson, JPAR Modern Real Estate. REcolorado as distributed by MLS GRID
 - $355,0002 bd2 ba1k sqftResidences at Olde Town Square, Arvada, CO 80002For Sale
 MLS ID #7418878, Terry Utzinger, RE/MAX Alliance. REcolorado as distributed by MLS GRID
 - $415,0002 bd3 ba1.2k sqft15476 W 64th Loop #B, Arvada, CO 80007For SaleMLS ID #1554572, Jan Meere, Sellstate ACE Properties. REcolorado as distributed by MLS GRID
- $380,0003 bd2 ba1.3k sqft803 E 98th Avenue #105, Denver, CO 80229For SaleMLS ID #6819026, Tamara Scott, Redfin Corporation. REcolorado as distributed by MLS GRID
- $450,0002 bd3 ba1.5k sqft15296 W 66th Drive #E, Arvada, CO 80007For SaleMLS ID #6821001, Maria Gallucci, Compass - Denver. REcolorado as distributed by MLS GRID
- $424,9002 bd2 ba1.3k sqft2863 W 119th Avenue #13-202, Westminster, CO 80234For SaleMLS ID #4388180, Mary McCullough, HomeSmart. REcolorado as distributed by MLS GRID
- $330,0001 bd1 ba915 sqft5536 Lewis Ct #104, Arvada, CO 80002For Sale
 MLS ID #1064909, Nikki Wiederaenders, Compass-Denver. IRES as distributed by MLS GRID
 - $390,0002 bd2 ba1k sqft2896 W Riverwalk Circle #A 309, Littleton, CO 80123For SaleMLS ID #7015748, Lisa Couch, RE/MAX Momentum. REcolorado as distributed by MLS GRID
- $370,0002 bd2 ba1.1k sqft13151 Grant Circle N #C, Thornton, CO 80241For SaleMLS ID #5094394, Bryan L. Dais, Your Castle Realty LLC. REcolorado as distributed by MLS GRID
- $489,9002 bd2 ba1.4k sqft15487 W 66th Drive #A, Arvada, CO 80007For SaleMLS ID #7381021, Carla Henderson, Optimum Realty Services LTD. REcolorado as distributed by MLS GRID
- $420,0003 bd3 ba1.3k sqft8751 Pearl Street #R4, Denver, CO 80229For SaleMLS ID #4806530, Hector Virgen Murguia, HECTOR REALTY LLC. REcolorado as distributed by MLS GRID
- $419,0002 bd2 ba1.2k sqft2951 Riverwalk Circle #N, Littleton, CO 80123For SaleMLS ID #7483512, Bill Stubblefield, Keller Williams Advantage Realty LLC. REcolorado as distributed by MLS GRID
- $324,9002 bd2 ba1.2k sqft8948 Fox Drive #4-104, Denver, CO 80260For SaleMLS ID #5145203, April Denmon, Keller Williams Realty Downtown LLC. REcolorado as distributed by MLS GRID
- $412,0002 bd2 ba1k sqft745 Rawlins Way, Lafayette, CO 80026For SaleMLS ID #3251501, Christina Ray, Live.Laugh.Colorado. Real Estate Group. REcolorado as distributed by MLS GRID
- $379,0003 bd2 ba1.2k sqft8481 W Union Avenue #2-201, Littleton, CO 80123For SaleMLS ID #6045713, Julie Leins, Keller Williams Advantage Realty LLC. REcolorado as distributed by MLS GRID
- $510,0002 bd2 ba1.1k sqft1735 N Ogden Street #106, Denver, CO 80218For SaleMLS ID #8089988, John R Hinkelman, 8z Real Estate. REcolorado as distributed by MLS GRID
- $398,5002 bd2 ba1k sqft2895 W Riverwalk Circle #215, Littleton, CO 80123For SaleMLS ID #2050918, Ricky Stubblefield, eXp Realty, LLC. REcolorado as distributed by MLS GRID
- $360,0003 bd2 ba1.3k sqft837 E 98th Ave #407, Thornton, CO 80229For SaleMLS ID #1061320, Hannah Hester, Live West Realty. IRES as distributed by MLS GRID
