Welcome Home to this exceptional 4-bedroom 2.5 bath brick Colonial in the coveted Regents at Lake Manassas, showcasing stately architecture, expansive living spaces, and a lifestyle of comfort and sophistication. This home has been beautifully landscaped, meticulously maintained and well loved. From the moment you enter, you'll be impressed by the hardwood floors, upgraded finishes, and abundant natural light throughout. The gourmet kitchen is a chef's dream, featuring an oversized center island, granite countertops, stainless steel appliances, double wall ovens, a five-burner induction cooktop, and extensive cabinetry for exceptional storage and functionality. The kitchen also features a large dining area. The spacious family and gathering areas flow seamlessly, creating an inviting atmosphere for hosting family and friends. Upstairs, generously sized bedrooms provide comfortable retreats, while the luxurious primary suite offers the perfect place to unwind. Step outside to a private, fenced backyard backing to mature trees. Stunning patio with fire pit perfect for outdoor entertaining. There is also an outside sprinkler system that covers the entire yard including the landscaping areas close to the home. Ideally located within the prestigious Lake Manassas community, residents enjoy convenient access to shopping, dining, golf, major commuter routes, and top-rated schools. Combining timeless architecture, premium upgrades, and an exceptional location, this remarkable home presents a rare opportunity to experience Northern Virginia living at its finest. This home has an assumable VA loan.
Under contract
$940,000
8057 Tysons Oaks Ct, Gainesville, VA 20155
4beds
3,336sqft
:
Get pre-qualified$5,949/mo
Single Family Residence
Built in 2012
0.28 Acres Lot
$-- Zestimate®
$282/sqft
$97/mo HOA
What's special
Beautifully landscapedStately architectureTimeless architectureExpansive living spacesGranite countertopsPremium upgradesGenerously sized bedrooms
- 20 days |
- 1,082 |
- 43 |
Likely to sell faster than
Zillow last checked:
Listing updated:
Listed by:
Karen Greenzaid 301-655-7783,
CENTURY 21 New Millennium 7035564222,
Co-Listing Agent: Jean Benedett-Matich 703-863-6915,
CENTURY 21 New Millennium
Source: Bright MLS,MLS#: VAPW2123216
Facts & features
Interior
Bedrooms & bathrooms
- Bedrooms: 4
- Bathrooms: 3
- Full bathrooms: 2
- 1/2 bathrooms: 1
- Main level bathrooms: 1
Rooms
- Room types: Living Room, Dining Room, Primary Bedroom, Bedroom 2, Bedroom 3, Bedroom 4, Kitchen, Family Room, Laundry, Office, Primary Bathroom
Primary bedroom
- Features: Soaking Tub, Bathroom - Walk-In Shower, Double Sink, Flooring - Carpet, Walk-In Closet(s), Primary Bedroom - Sitting Area
- Level: Upper
Bedroom 2
- Features: Walk-In Closet(s)
- Level: Upper
Bedroom 3
- Features: Walk-In Closet(s)
- Level: Upper
Bedroom 4
- Level: Upper
Primary bathroom
- Level: Upper
Dining room
- Level: Main
Family room
- Features: Fireplace - Gas
- Level: Main
Kitchen
- Features: Granite Counters, Flooring - HardWood, Eat-in Kitchen, Kitchen Island
- Level: Main
Laundry
- Level: Upper
Living room
- Level: Main
Office
- Level: Main
Heating
- Forced Air, Natural Gas
Cooling
- Central Air, Electric
Appliances
- Included: Microwave, Dishwasher, Disposal, Stainless Steel Appliance(s), Cooktop, Dryer, Extra Refrigerator/Freezer, Washer, Gas Water Heater
- Laundry: Upper Level, Laundry Room
Features
- Soaking Tub, Bathroom - Walk-In Shower, Breakfast Area, Family Room Off Kitchen, Formal/Separate Dining Room, Kitchen - Gourmet, Kitchen Island, Pantry, Upgraded Countertops, Walk-In Closet(s)
- Basement: Rough Bath Plumb,Walk-Out Access,Heated,Exterior Entry,Rear Entrance,Partial
- Number of fireplaces: 1
- Fireplace features: Glass Doors
Interior area
- Total structure area: 5,004
- Total interior livable area: 3,336 sqft
- Finished area above ground: 3,336
- Finished area below ground: 0
Property
Parking
- Total spaces: 4
- Parking features: Garage Door Opener, Attached, Driveway
- Attached garage spaces: 2
- Uncovered spaces: 2
Accessibility
- Accessibility features: None
Features
- Levels: Three
- Stories: 3
- Pool features: None
- Fencing: Full
Lot
- Size: 0.28 Acres
Details
- Additional structures: Above Grade, Below Grade
- Parcel number: 7296387576
- Zoning: R4
- Special conditions: Standard
Construction
Type & style
- Home type: SingleFamily
- Architectural style: Colonial
- Property subtype: Single Family Residence
Materials
- Brick
- Foundation: Concrete Perimeter
Condition
- Excellent
- New construction: No
- Year built: 2012
Utilities & green energy
- Sewer: Public Sewer
- Water: Public
Community & HOA
Community
- Subdivision: The Regents At Lake Manassas
HOA
- Has HOA: Yes
- HOA fee: $290 quarterly
- HOA name: REGENTS AT LAKE MANASSAS
Location
- Region: Gainesville
Financial & listing details
- Price per square foot: $282/sqft
- Tax assessed value: $841,200
- Annual tax amount: $8,032
- Date on market: 7/8/2026
- Listing agreement: Exclusive Right To Sell
- Listing terms: Cash,Conventional,VA Loan
- Inclusions: Satellite Dish
- Exclusions: Security Cameras And System
- Ownership: Fee Simple
Estimated market value
Not available
Estimated sales range
Not available
Not available
Price history
| Date | Event | Price |
|---|---|---|
| 7/21/2026 | Contingent | $940,000$282/sqft |
Source:  Bright MLS #VAPW2123216 Report a problem Bright MLS #VAPW2123216 Report a problem | ||
| 7/9/2026 | Listed for sale | $940,000+69.4%$282/sqft |
Source: Bright MLS #VAPW2123216 Report a problem | ||
| 5/12/2015 | Sold | $555,000-3.5%$166/sqft |
Source: Public Record Report a problem | ||
| 4/2/2015 | Listed for sale | $575,000$172/sqft |
Source: Keller Williams - Reston/Herndon #PW8558784 Report a problem | ||
| 3/18/2015 | Pending sale | $575,000$172/sqft |
Source: Keller Williams Realty #PW8558784 Report a problem | ||
| 2/21/2015 | Listed for sale | $575,000+6.4%$172/sqft |
Source: Keller Williams Realty #PW8558784 Report a problem | ||
| 5/31/2012 | Sold | $540,665$162/sqft |
Source: Public Record Report a problem | ||
Public tax history
| Year | Property taxes | Tax assessment |
|---|---|---|
| 2025 | $7,780 +6% | $793,500 +7.5% |
| 2024 | $7,342 -4% | $738,300 +0.5% |
| 2023 | $7,646 -1.5% | $734,800 +6.4% |
| 2022 | $7,759 +12% | $690,300 +21.2% |
| 2021 | $6,928 +8.3% | $569,400 +9.3% |
| 2020 | $6,399 +98.2% | $520,900 -2.6% |
| 2019 | $3,229 -50.4% | $534,800 -0.9% |
| 2018 | $6,514 +2.9% | $539,500 +5.1% |
| 2017 | $6,332 | $513,200 -1.4% |
| 2016 | $6,332 +3.4% | $520,700 +4.7% |
| 2015 | $6,123 | $497,300 +1% |
| 2014 | $6,123 | $492,500 +0.3% |
| 2013 | -- | $490,900 |
Find assessor info on the county website
Monthly payment
Est. payment
Payment breakdown
Explore the cost of this home by adjusting the details. Changes won't be saved.Climate risks
Neighborhood: 20155
Nearby schools
GreatSchools rating
- 8/10Buckland Mills Elementary SchoolGrades: PK-5Distance: 1.6 mi
- 8/10Ronald Wilson Reagan Middle SchoolGrades: 6-8Distance: 4.4 mi
- 7/10Gainesville HighGrades: 9-11Distance: 3.4 mi
Schools provided by the listing agent
- Elementary: Buckland Mills
- Middle: Ronald Wilson Reagan
- High: Gainesville
- District: Prince William County Public Schools
Source: Bright MLS. This data may not be complete. We recommend contacting the local school district to confirm school assignments for this home.
- $925,7004 bd3 ba3.3k sqft8061 Tysons Oaks Ct, Gainesville, VA 20155Off Market
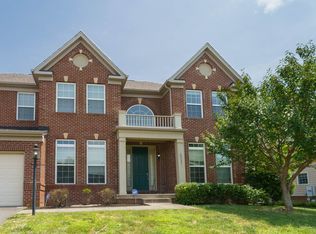
- $1,066,4006 bd5 ba5.3k sqft8053 Tysons Oaks Ct, Gainesville, VA 20155Off Market
- $877,3004 bd3 ba3.5k sqft8065 Tysons Oaks Ct, Gainesville, VA 20155Off Market
- $1,033,1005 bd4 ba3.9k sqft8049 Tysons Oaks Ct, Gainesville, VA 20155Off Market
- $1,137,9005 bd5 ba5k sqft8052 Tysons Oaks Ct, Gainesville, VA 20155Off Market
- $1,081,1004 bd3 ba5.4k sqft15651 Sedgefield Oaks Ct, Gainesville, VA 20155Off Market
- $1,060,0006 bd5 ba5.5k sqft8069 Tysons Oaks Ct, Gainesville, VA 20155Sold
- $919,4004 bd3 ba3.2k sqft8045 Tysons Oaks Ct, Gainesville, VA 20155Off Market
A local agent can set up tours, give advice and negotiate with sellers.
Similar homes
- $874,9904 bd4 ba3.2k sqft8159 Tenbrook Dr, Gainesville, VA 20155For Sale

 MLS ID #VAPW2125966, Nishes Bhattarai, Spring Hill Real Estate, LLC.. Bright MLS
 - $860,0004 bd4 ba3.3k sqft6800 Hollerith Ct, Warrenton, VA 20187For Sale
 MLS ID #VAFQ2023170, Becky Sturgill, Pearson Smith Realty LLC. Bright MLS
 - $775,0004 bd4 ba3.2k sqft13972 Real Quite Ct, Gainesville, VA 20155For Sale
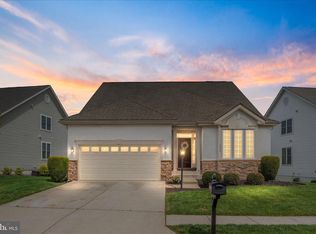 MLS ID #VAPW2125802, Kim Ramos, Keller Williams Realty. Bright MLS
 - $765,0004 bd3 ba2.4k sqft8393 Tenbrook Dr, Gainesville, VA 20155For Sale
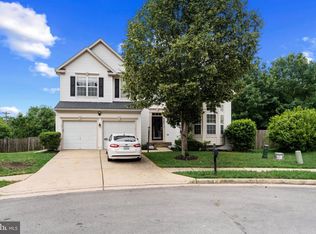 MLS ID #VAPW2124862, Brad Meletti, Samson Properties. Bright MLS
 - $845,0004 bd4 ba3.5k sqft6726 Edgartown Way, Gainesville, VA 20155For SaleMLS ID #VAPW2121592, Candyce Astroth, Samson Properties. Bright MLS
- $915,0005 bd4 ba4.2k sqft13536 Wembley Loop, Bristow, VA 20136For SaleMLS ID #VAPW2126062, Karla Daniels, MYVAHOME.COM LLC. Bright MLS
- $829,0004 bd4 ba3.3k sqft7136 Shepherdstown Rd, Warrenton, VA 20187For SaleMLS ID #VAFQ2022978, Cherie Beatty, Weichert, REALTORS. Bright MLS
- $950,0004 bd5 ba4.2k sqft7795 Warrenton Chase Dr, Warrenton, VA 20187For SaleMLS ID #VAFQ2023128, Christine Duvall, CENTURY 21 New Millennium. Bright MLS
- $1,050,0004 bd5 ba4.8k sqft4280 Lawnvale Dr, Gainesville, VA 20155For SaleMLS ID #VAPW2120722, Jennifer Christoff, KW Metro Center. Bright MLS
- $808,9003 bd4 ba3.1k sqft3104 Lake Wesley Ct, Warrenton, VA 20187For SaleMLS ID #VAFQ2021680, Ms. Heidi Wulf, RE/MAX Gateway. Bright MLS
- $950,0005 bd5 ba4.3k sqft5434 Sherman Oaks Ct, Haymarket, VA 20169For SaleMLS ID #VAPW2123766, Anna Vidal, Keller Williams Realty/Lee Beaver & Assoc.. Bright MLS
- $1,099,9995 bd5 ba4.3k sqft6874 Noyes Ave, Haymarket, VA 20169For SaleMLS ID #VAPW2118966, Gigi Jones, LPT Realty, LLC. Bright MLS
- $899,9004 bd3 ba3.4k sqft6440 Fox Den Rd, Manassas, VA 20112For SaleMLS ID #VAPW2125322, Dan Nyce, EXP Realty, LLC. Bright MLS
- $1,149,0005 bd5 ba4.6k sqft5431 Lick River Ln, Gainesville, VA 20155For SaleMLS ID #VAPW2123594, Sabrina Oropeza, TTR Sotheby's International Realty. Bright MLS
- $849,0005 bd4 ba3.5k sqft10019 Naughton Ct, Bristow, VA 20136For SaleMLS ID #VAPW2123718, Evan Sangine, Samson Properties. Bright MLS
- $899,9995 bd5 ba4.9k sqft7153 Comrie Ct, Warrenton, VA 20187For SaleMLS ID #VAFQ2022390, Steven Koleno, BEYCOME BROKERAGE REALTY LLC. Bright MLS
- $875,0004 bd5 ba4.5k sqft10579 Andrew Humphreys Ct, Bristow, VA 20136For SaleMLS ID #VAPW2120482, Melissa Case, Samson Properties. Bright MLS
- $1,149,0004 bd5 ba4.7k sqft5638 Lick River Ln, Gainesville, VA 20155For SaleMLS ID #VAPW2112186, Paula Heard, KW Metro Center. Bright MLS
- $850,0004 bd4 ba4.5k sqft7164 N Crest Ct, Warrenton, VA 20187For SaleMLS ID #VAFQ2022516, Devin Moore, Innovation Properties, LLC. Bright MLS
- $690,0003 bd3 ba2.5k sqft13928 Real Quite Ct, Gainesville, VA 20155For SaleMLS ID #VAPW2121278, Jordan Muirhead, Samson Properties. Bright MLS
