Designed with timeless elegance. Welcome to 806 Forest Oaks Circle where you are greeted by beautiful brick stairs and entrance of this 2 story brick home. In the entry you are greeted by a stunning staircase, tall ceilings and the view of the backyard through all of the glass across the back of the home. The private study is off the entry and has beautiful cabinetry. The living room is also off the entry and includes a fireplace, tall ceilings and room for a piano. As you venture into the rest of the home you can tell that the inground pool is the focus for relaxing or entertainment. With views from the stunning formal dining and the open kitchen and den. The kitchen sparkles with granite counters, serving counter or eating bar plus a view of the front grounds. The den offers much living space along with a corner fireplace and enticing views of the sparkling pool. To complete downstairs is the owners suite with sitting area, patio doors and a luxurious bath with soaking tub and impressive closet space. Upstairs has privacy for guest in the 3 bedrooms and 2 full baths. Just minutes from Lake Waco and Woodway Arboretum!!!
For sale
$865,000
806 Forest Oaks Cir, Woodway, TX 76712
4beds
4,106sqft
:
Get pre-qualifiedN/A
Single Family Residence
Built in 1998
0.7 Acres Lot
$827,800 Zestimate®
$211/sqft
$-- HOA
What's special
Stunning staircaseTall ceilingsRoom for a pianoImpressive closet space
- 26 days |
- 1,027 |
- 70 |
Zillow last checked:
Listing updated:
Listed by:
Paula Guthrie 386240,
Coldwell Banker Apex, REALTORS 254-776-0000
Source: NTREIS,MLS#: 21323518
Facts & features
Interior
Bedrooms & bathrooms
- Bedrooms: 4
- Bathrooms: 4
- Full bathrooms: 3
- 1/2 bathrooms: 1
Primary bedroom
- Level: First
- Dimensions: 0 x 0
Living room
- Level: First
- Dimensions: 0 x 0
Heating
- Central
Cooling
- Central Air, Ceiling Fan(s), Electric
Appliances
- Included: Double Oven, Dishwasher, Electric Cooktop, Electric Oven, Disposal, Microwave, Refrigerator
- Laundry: Dryer Hookup, ElectricDryer Hookup, Laundry in Utility Room
Features
- Double Vanity, Eat-in Kitchen, Granite Counters, Pantry
- Flooring: Luxury Vinyl Plank, Tile, Wood
- Has basement: No
- Number of fireplaces: 2
- Fireplace features: Den, Gas Log, Living Room
Interior area
- Total interior livable area: 4,106 sqft
Video & virtual tour
Property
Parking
- Total spaces: 2
- Parking features: Garage, Garage Door Opener, Garage Faces Rear
- Attached garage spaces: 2
Features
- Levels: Two
- Stories: 2
- Patio & porch: Covered
- Pool features: Gunite, In Ground, Pool
Lot
- Size: 0.7 Acres
Details
- Parcel number: 143746
Construction
Type & style
- Home type: SingleFamily
- Architectural style: Traditional,Detached
- Property subtype: Single Family Residence
Materials
- Brick
- Foundation: Slab
- Roof: Composition
Condition
- Year built: 1998
Utilities & green energy
- Sewer: Public Sewer
- Water: Public
- Utilities for property: Sewer Available, Separate Meters, Water Available
Community & HOA
Community
- Features: Curbs
- Security: Security System
- Subdivision: Hunter's Mountain
HOA
- Has HOA: No
Location
- Region: Woodway
Financial & listing details
- Price per square foot: $211/sqft
- Tax assessed value: $784,700
- Annual tax amount: $8,686
- Date on market: 7/7/2026
- Cumulative days on market: 26 days
Estimated market value
$827,800
$786,000 - $869,000
$4,169/mo
Price history
| Date | Event | Price |
|---|---|---|
| 7/7/2026 | Listed for sale | $865,000$211/sqft |
Source: NTREIS #21323518 Report a problem | ||
Public tax history
| Year | Property taxes | Tax assessment |
|---|---|---|
| 2025 | $8,686 +0.8% | $784,700 -1.2% |
| 2024 | $8,617 -21.3% | $793,840 +8.5% |
| 2023 | $10,950 -1.4% | $731,421 +10% |
| 2022 | $11,100 -1.9% | $664,928 +10% |
| 2021 | $11,310 | $604,480 +7.7% |
| 2020 | -- | $561,450 +0.7% |
| 2019 | $10,751 | $557,740 +5% |
| 2018 | $10,751 +0.1% | $531,190 +4% |
| 2017 | $10,739 +0.4% | $510,580 +5.3% |
| 2016 | $10,691 | $484,950 |
| 2015 | $10,691 | $484,950 +0.6% |
| 2014 | $10,691 | $482,210 +4.2% |
| 2012 | -- | $462,783 |
| 2011 | -- | $462,783 |
| 2010 | -- | $462,783 |
| 2009 | -- | $462,783 -22.1% |
| 2008 | -- | $593,840 +20% |
| 2007 | -- | $495,070 |
| 2006 | -- | $495,070 |
| 2005 | -- | $495,070 |
Find assessor info on the county website
Monthly payment
Est. payment
Payment breakdown
Explore the cost of this home by adjusting the details. Changes won't be saved.Climate risks
Neighborhood: 76712
Nearby schools
GreatSchools rating
- 10/10Woodway Elementary SchoolGrades: PK-5Distance: 0.9 mi
- 8/10River Valley Middle SchoolGrades: 6-8Distance: 3.6 mi
- 8/10Midway High SchoolGrades: 9-12Distance: 2.6 mi
Schools provided by the listing agent
- Elementary: South Bosque
- Middle: River Valley
- High: Midway
- District: Midway ISD
Source: NTREIS. This data may not be complete. We recommend contacting the local school district to confirm school assignments for this home.
- $907,9006 bd5 ba4.7k sqft804 Forest Oaks Cir, Woodway, TX 76712Off Market

- $776,6004 bd3 ba4.1k sqft808 Forest Oaks Cir, Woodway, TX 76712Off Market
- $--4 bd4 ba3.9k sqft810 Forest Oaks Cir, Woodway, TX 76712Sold
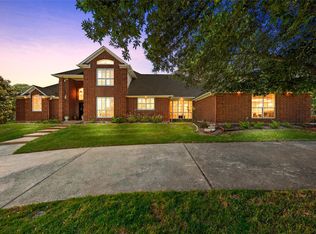
- $738,5004 bd3 ba3.8k sqft802 Forest Oaks Cir, Woodway, TX 76712Off Market
- $732,1004 bd3 ba3.8k sqft812 Forest Oaks Cir, Woodway, TX 76712Off Market
- $1,417,1001.28 Acres821 Forest Oaks Cir, Woodway, TX 76712Off Market
- $1,033,4004 bd4 ba3.6k sqft809 Forest Oaks Cir, Woodway, TX 76712Off Market
- $1,490,6004 bd5 ba5.7k sqft811 Forest Oaks Cir, Woodway, TX 76712Off Market
A local agent can set up tours, give advice and negotiate with sellers.
A local lender can help you make sure your offer is ready when you are.
Similar homes
- $700,0005 bd4 ba4k sqft804 Wooded Crest Dr, Waco, TX 76712For Sale
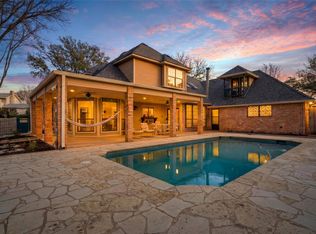 MLS ID #21189976, Caleb Miller. NTREIS
 - $849,9004 bd4 ba3.7k sqft504 Casa Del Rancho Rd, Lorena, TX 76655For Sale
 MLS ID #21343277, Patricia Meadows. NTREIS
 - $515,0005 bd3 ba3.5k sqft10000 Stony Point Dr, Woodway, TX 76712For Sale
 MLS ID #21323075, Britney Kroll. NTREIS
 - $675,0004 bd3 ba2.9k sqft409 Shadow Mountain Dr, Woodway, TX 76712For Sale
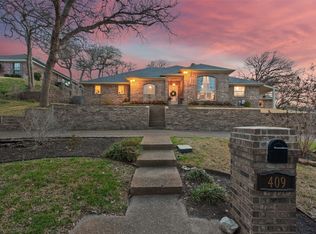 MLS ID #21189443, Matthew McLeod. NTREIS
 - $622,2504 bd3 ba3.7k sqft418 Riverview Dr, Woodway, TX 76712For SaleMLS ID #21222917, Amanda Nesbitt. NTREIS
- $785,0004 bd5 ba3.5k sqft1100 Wessex Dr, Woodway, TX 76712For SaleMLS ID #21315090, Ruth Garrett. NTREIS
- $685,0004 bd4 ba3.7k sqft404 Charleston Park Dr, Woodway, TX 76712For SaleMLS ID #21280438, Patricia Meadows. NTREIS
- $565,0004 bd3 ba3.3k sqft9440 Red River Dr, Woodway, TX 76712For SaleMLS ID #21243115, Amanda Cunningham. NTREIS
- $525,0005 bd3 ba3.8k sqft10011 Lost Oak Ridge Dr, Woodway, TX 76712For SaleMLS ID #21267354, Krista Tucker. NTREIS
- $490,0004 bd3 ba2.3k sqft9913 Burgundy Ln, Woodway, TX 76712For SaleMLS ID #21303428, Jonathan Grant. NTREIS
- $600,0004 bd3 ba2.6k sqft14035 Horseshoe Cir, Woodway, TX 76712For SaleMLS ID #21304427, Catt Longoria. NTREIS
- $489,0004 bd3 ba2.6k sqft9406 Wildflower Dr, Woodway, TX 76712For SaleMLS ID #21286068, Carrie Millea. NTREIS
- $445,0003 bd3 ba2.3k sqft11001 Ridge Point Dr, Woodway, TX 76712For SaleMLS ID #21314190, Clint Harp. NTREIS
- $525,0004 bd3 ba2.3k sqft335 Edinburgh, Woodway, TX 76712For SaleMLS ID #21271455, Jennifer Harman. NTREIS
- $974,9004 bd5 ba3.6k sqft161 Rancho Lorena Dr, Lorena, TX 76655For SaleMLS ID #21321146, Joslyn Horn. NTREIS
- $480,0003 bd2 ba2.4k sqft837 White Oak Dr, Woodway, TX 76712For SaleMLS ID #21154262, Bailee Garrett. NTREIS
- $514,9505 bd3 ba3.3k sqft8216 Teakwood Dr, Woodway, TX 76712For SaleMLS ID #20984461, Cindy Faulkenberry. NTREIS
- $579,0004 bd3 ba2.8k sqft2313 Nicholas, Woodway, TX 76712For SaleMLS ID #21089704, Jimmy Webster. NTREIS
- $497,0004 bd3 ba2.5k sqft1694 McLennan Crossing Rd, Woodway, TX 76712For SaleMLS ID #21264397, Kyla Dieterich. NTREIS
- $875,0004 bd4 ba2.9k sqft8 Freedom Ct, Waco, TX 76708For SaleMLS ID #21298411, Erica Boisvert. NTREIS
