Welcome home to this spacious 4-bedroom, 3-bath ranch in the heart of Ballwin, located within the highly rated Parkway School District! This brick home offers a functional floor plan with plenty of space for both everyday living and entertaining.
Step inside through the welcoming foyer, where you'll find a private den or office to the left, complete with French doors—perfect for working from home, a study, or a quiet retreat. The home also features a separate dining room, providing an ideal space for formal meals and holiday gatherings.
The kitchen is designed with both functionality and entertaining in mind, offering ample cabinet space, a pantry, and a center island with seating, creating a comfortable eat-in kitchen. Whether you're preparing meals or hosting guests, the layout offers plenty of room to gather.
The spacious family room is a true highlight, featuring a gas log fireplace, built-in cabinetry, and a wet bar, making it the perfect place to relax or entertain family and friends.
All four bedrooms are conveniently located on the main level, providing flexibility for families, guests, or work-from-home needs. The lower level is ready for your finishing touches and already includes a full bathroom, offering excellent potential for additional living space, a recreation room, home gym, or media area.
Step outside to enjoy the backyard deck, complete with a pergola that provides welcome shade and creates an inviting outdoor entertaining space. A storage shed offers additional room for lawn and garden equipment, while the attached garage adds everyday convenience.
Located near parks, shopping, dining, and major commuter routes, this home offers space, functionality, and endless possibilities in one of Ballwin's most desirable locations.
Pending
Listed by: Keller Williams Realty St. Louis • Angela M Kittner-Brosseau
$449,900
806 Hollyridge Dr, Ballwin, MO 63011
4beds
2,252sqft
:
Get pre-qualified$3,022/mo
Single Family Residence
Built in 1971
0.35 Acres Lot
$453,100 Zestimate®
$200/sqft
$25/mo HOA
What's special
Gas log fireplaceAttached garageBrick homeFunctional floor planStorage shedWet barSeparate dining room
- 31 days |
- 354 |
- 17 |
Likely to sell faster than
Zillow last checked:
Listing updated:
Listed by:
Angela M Kittner-Brosseau 314-503-4937,
Keller Williams Realty St. Louis,
Michelle A Krahling 314-920-3714,
Keller Williams Realty St. Louis
Source: MARIS,MLS#: 26026935 Originating MLS: St. Louis Association of REALTORS
Originating MLS: St. Louis Association of REALTORSFacts & features
Interior
Bedrooms & bathrooms
- Bedrooms: 4
- Bathrooms: 3
- Full bathrooms: 3
- Main level bathrooms: 2
- Main level bedrooms: 4
Heating
- Forced Air, Natural Gas
Cooling
- Central Air, Electric
Appliances
- Included: Stainless Steel Appliance(s), Dishwasher, Disposal, Microwave, Refrigerator
- Laundry: In Basement
Features
- Built-in Features, Ceiling Fan(s), Kitchen Island, Pantry, Recessed Lighting, Separate Dining, Shower, Storage, Wet Bar
- Basement: Full,Storage Space,Unfinished
- Number of fireplaces: 1
- Fireplace features: Family Room, Gas Log
Interior area
- Total structure area: 2,252
- Total interior livable area: 2,252 sqft
- Finished area above ground: 2,252
Video & virtual tour
Property
Parking
- Total spaces: 2
- Parking features: Garage - Attached
- Attached garage spaces: 2
Features
- Levels: One
- Patio & porch: Deck, Patio
Lot
- Size: 0.35 Acres
- Features: Level
Details
- Additional structures: Pergola, Shed(s)
- Parcel number: 21Q110375
- Special conditions: Standard
Construction
Type & style
- Home type: SingleFamily
- Architectural style: Ranch,Traditional
- Property subtype: Single Family Residence
Materials
- Brick
Condition
- Year built: 1971
Utilities & green energy
- Electric: Ameren
- Sewer: Public Sewer
- Water: Public
- Utilities for property: Electricity Connected, Sewer Connected, Water Connected
Community & HOA
Community
- Subdivision: New Camelot 2
HOA
- Has HOA: Yes
- Amenities included: Association Management
- Services included: Management
- HOA fee: $300 annually
- HOA name: New Camelot
Location
- Region: Ballwin
Financial & listing details
- Price per square foot: $200/sqft
- Tax assessed value: $401,600
- Annual tax amount: $4,682
- Date on market: 6/25/2026
- Cumulative days on market: 32 days
- Listing terms: Cash,Conventional,FHA,VA Loan
- Electric utility on property: Yes
Estimated market value
$453,100
$430,000 - $476,000
$2,906/mo
Price history
| Date | Event | Price |
|---|---|---|
| 6/27/2026 | Pending sale | $449,900$200/sqft |
Source:  MARIS #26026935 Report a problem MARIS #26026935 Report a problem | ||
| 6/25/2026 | Listed for sale | $449,900+73.1%$200/sqft |
Source: MARIS #26026935 Report a problem | ||
| 8/26/2015 | Sold | -- |
Source: MARIS #15041193 Report a problem | ||
| 7/22/2015 | Listed for sale | $259,900$115/sqft |
Source: Coldwell Banker Gundaker - Des Peres / Kirkwood #15041193 Report a problem | ||
Public tax history
| Year | Property taxes | Tax assessment |
|---|---|---|
| 2025 | $4,682 +1.5% | $76,310 +7.4% |
| 2024 | $4,613 -0.9% | $71,040 |
| 2023 | $4,655 +6.8% | $71,040 +16.6% |
| 2022 | $4,360 +0.6% | $60,950 |
| 2021 | $4,334 +12.9% | $60,950 +18.2% |
| 2020 | $3,838 -7.3% | $51,560 |
| 2019 | $4,140 | $51,560 -1.1% |
| 2018 | $4,140 | $52,110 |
| 2017 | $4,140 +1.2% | $52,110 +23.1% |
| 2016 | $4,093 +16.6% | $42,330 |
| 2015 | $3,510 | $42,330 -1.1% |
| 2014 | $3,510 +5.4% | $42,810 |
| 2013 | $3,328 | $42,810 +2.8% |
| 2012 | -- | $41,630 |
| 2011 | -- | $41,630 -3% |
| 2010 | $2,898 +7.3% | $42,900 |
| 2009 | $2,702 -12.5% | $42,900 -13.5% |
| 2008 | $3,088 +13.1% | $49,570 |
| 2007 | $2,730 | $49,570 +16.7% |
| 2006 | $2,730 -1.7% | $42,480 |
| 2005 | $2,776 +23.1% | $42,480 +21.2% |
| 2003 | $2,256 +1.6% | $35,040 +5.4% |
| 2002 | $2,220 +18.6% | $33,250 |
| 2001 | $1,871 | $33,250 |
Find assessor info on the county website
Monthly payment
Est. payment
Payment breakdown
Explore the cost of this home by adjusting the details. Changes won't be saved.Climate risks
Neighborhood: 63011
Nearby schools
GreatSchools rating
- 7/10Henry Elementary SchoolGrades: K-5Distance: 0.3 mi
- 9/10Parkway West Middle SchoolGrades: 6-8Distance: 1.8 mi
- 10/10Parkway West High SchoolGrades: 9-12Distance: 1.4 mi
Schools provided by the listing agent
- Elementary: Henry Elem.
- Middle: West Middle
- High: Parkway West High
Source: MARIS. This data may not be complete. We recommend contacting the local school district to confirm school assignments for this home.
- $530,0004 bd3 ba2.3k sqft808 Hollyridge Dr, Ballwin, MO 63011Off Market

- $459,6004 bd2 ba2.6k sqft5 Hollyridge Ct, Ballwin, MO 63011Off Market
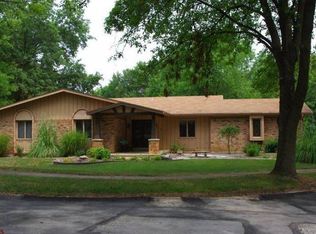
- $560,1004 bd2 ba2.3k sqft4 Hollyridge Ct, Ballwin, MO 63011Off Market
- $458,4004 bd2 ba2.3k sqft809 Hollyridge Dr, Ballwin, MO 63011Off Market
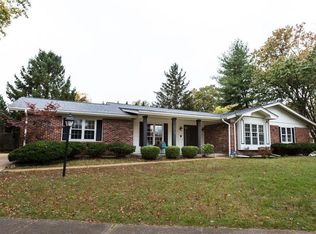
- $589,0004 bd3 ba3.7k sqft810 Hollyridge Dr, Ballwin, MO 63011Off Market
- $463,8004 bd2 ba2.3k sqft807 Hollyridge Dr, Ballwin, MO 63011Off Market
- $459,8004 bd2 ba2.3k sqft812 Hollyridge Dr, Ballwin, MO 63011Off Market
- $418,8004 bd2 ba2.3k sqft815 Rotherham Dr, Ballwin, MO 63011Off Market
A local agent can set up tours, give advice and negotiate with sellers.
A local lender can help you make sure your offer is ready when you are.
Similar homes
- $450,0004 bd3 ba2.8k sqft409 Mayfair Dr, Ballwin, MO 63011For Sale

 MLS ID #26029198, Kathy L Bradley, Keller Williams Realty West. MARIS
 - $424,9993 bd3 ba1.9k sqft157 Romine Cir, Ballwin, MO 63011For Sale
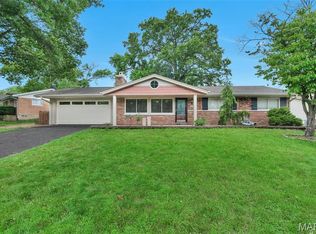 MLS ID #26034565, Fairoz H Akbar, Keller Williams Realty St. Louis. MARIS
 - $445,0004 bd4 ba2k sqft130 Holly Garden Dr, Ballwin, MO 63021For Sale
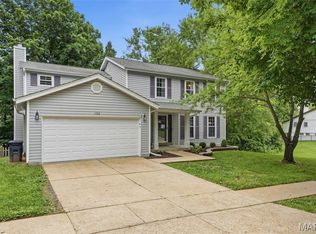 MLS ID #26029577, Christina P George, Epique Realty. MARIS
 - $429,9003 bd2 ba1.5k sqft1152 Tumbleweed Trl, Ellisville, MO 63011For Sale
 MLS ID #26040519, Clayton Reese, Realty Exchange. MARIS
 - $375,0003 bd3 ba2k sqft947 Oakfield Dr, Ballwin, MO 63021For SaleMLS ID #26033344, Ann C Cordeal, Berkshire Hathaway HomeServices Select Properties. MARIS
- $450,0004 bd3 ba2.5k sqft1504 Papillon Dr, Saint Louis, MO 63146For SaleMLS ID #26038220, Jennifer Grissom, RE/MAX Integrity. MARIS
- $549,9004 bd3 ba2.6k sqft14529 Brittania Dr, Chesterfield, MO 63017For SaleMLS ID #25069195, Brittany N Peterson, Worth Clark Realty. MARIS
- $540,0004 bd3 ba3.3k sqft223 Trailtop Ct, Chesterfield, MO 63017For SaleMLS ID #26024796, Bridget Forbes, Berkshire Hathaway HomeServices Select Properties. MARIS
- $410,0004 bd3 ba1.9k sqft245 Reinke Rd, Ballwin, MO 63021For SaleMLS ID #26035615, Sherrie L Shanahan, DRG - Delhougne Realty Group. MARIS
- $425,0003 bd3 ba1.7k sqft930 Hanna Valley Estates Dr, Ballwin, MO 63021For SaleMLS ID #26042117, Kate P Thompson, Coldwell Banker Realty - Gundaker West Regional. MARIS
- $429,0004 bd3 ba2.6k sqft12897 Nimes Dr, Saint Louis, MO 63141For SaleMLS ID #26023097, Justin M Schoemehl, Patton Properties. MARIS
- $525,0004 bd2 ba2k sqft35 Wildwood Ln, Saint Louis, MO 63122For SaleMLS ID #26046604, John F Williams, MORE, REALTORS. MARIS
- $449,9004 bd2 ba1.8k sqft322 Midway Ave, Saint Louis, MO 63122For SaleMLS ID #26013758, Kati A Underwood, Equity Missouri LLC. MARIS
- $495,0004 bd3 ba2.9k sqft4568 Braungate Dr, Saint Louis, MO 63128For SaleMLS ID #26019994, Trudy M Pagano, Nettwork Global. MARIS
- $435,0003 bd2 ba2.1k sqft223 Woodridge Rd, Saint Louis, MO 63122For SaleMLS ID #26035059, Laura MacDonald, Coldwell Banker Realty - Gundaker. MARIS
- $450,0004 bd3 ba3k sqft3603 Antonia Woods Dr, Imperial, MO 63052For SaleMLS ID #26043702, Jay Cammon, Three Doors LLC. MARIS
- $545,0003 bd3 ba2.4k sqft2421 Baxton Way, Chesterfield, MO 63017For SaleMLS ID #26040220, Alicia Metzger, Coldwell Banker Realty - Gundaker. MARIS
- $375,0004 bd2 ba1.6k sqft5 Golden Oak Ct, Valley Park, MO 63088For SaleMLS ID #26036601, Susan L Dahlin, Compass Realty Group. MARIS
- $399,9004 bd3 ba2.3k sqft11117 Stoney View Ln, Saint Louis, MO 63146For SaleMLS ID #26043162, Gil H Gillibrand, Epique Realty. MARIS
- $425,0005 bd3 ba2.5k sqft20 Sandalwood Ct, Saint Charles, MO 63304For SaleMLS ID #26043351, Robin O Spraggins, Keller Williams Realty West. MARIS
