PRICE REDUCED! Beautifully maintained home with HUGE fenced-in back yard in well-established neighborhood. Whole House water softener system. Mature Bradford Pear tree adorns the front yard. Beautiful Tile on the floors. Appliances will remail! Close to parks, walking trails, easy access to interstate, minutes from downtown Nashville!
Under contract - not showing
Price cut: $10K (7/13)
$470,000
808 Aimes Ct, Nashville, TN 37221
3beds
1,778sqft
:
Get pre-qualified$2,846/mo
Single Family Residence, Residential
Built in 2000
9,583 Square Feet Lot
$-- Zestimate®
$264/sqft
$40/mo HOA
What's special
- 98 days |
- 321 |
- 11 |
Zillow last checked:
Listing updated:
Listed by:
Kenny Wallace 615-496-1076,
Real Estate Pros 615-496-1076
Source: RealTracs MLS as distributed by MLS GRID,MLS#: 3180190
Facts & features
Interior
Bedrooms & bathrooms
- Bedrooms: 3
- Bathrooms: 2
- Full bathrooms: 2
- Main level bedrooms: 1
Bedroom 1
- Area: 156 Square Feet
- Dimensions: 13x12
Bedroom 2
- Area: 121 Square Feet
- Dimensions: 11x11
Bedroom 3
- Area: 110 Square Feet
- Dimensions: 11x10
Kitchen
- Area: 120 Square Feet
- Dimensions: 12x10
Living room
- Area: 204 Square Feet
- Dimensions: 17x12
Recreation room
- Features: Other
- Level: Other
Heating
- Central, Natural Gas
Cooling
- Central Air, Electric
Appliances
- Included: Electric Range, Dishwasher, Dryer, Washer
Features
- Flooring: Carpet, Tile
- Basement: Crawl Space
- Number of fireplaces: 1
- Fireplace features: Gas, Living Room
Interior area
- Total structure area: 1,778
- Total interior livable area: 1,778 sqft
- Finished area above ground: 1,778
Property
Parking
- Total spaces: 2
- Parking features: Garage Faces Front, Aggregate
- Attached garage spaces: 1
- Uncovered spaces: 1
Features
- Levels: Two
- Stories: 2
- Patio & porch: Deck
Lot
- Size: 9,583 Square Feet
- Dimensions: 50 x 144
Details
- Parcel number: 126150A16700CO
- Special conditions: Standard
Construction
Type & style
- Home type: SingleFamily
- Property subtype: Single Family Residence, Residential
Materials
- Brick, Vinyl Siding
- Roof: Shingle
Condition
- New construction: No
- Year built: 2000
Utilities & green energy
- Sewer: Public Sewer
- Water: Public
- Utilities for property: Electricity Available, Natural Gas Available, Water Available
Community & HOA
Community
- Subdivision: Boone Trace At Biltmore
HOA
- Has HOA: Yes
- HOA fee: $120 quarterly
Location
- Region: Nashville
Financial & listing details
- Price per square foot: $264/sqft
- Tax assessed value: $474,800
- Annual tax amount: $3,302
- Date on market: 4/21/2026
- Electric utility on property: Yes
Estimated market value
Not available
Estimated sales range
Not available
Not available
Price history
| Date | Event | Price |
|---|---|---|
| 7/24/2026 | Pending sale | $470,000$264/sqft |
Source:  RealTracs MLS as distributed by MLS GRID #3180190 Report a problem RealTracs MLS as distributed by MLS GRID #3180190 Report a problem | ||
| 7/13/2026 | Price change | $470,000-2.1%$264/sqft |
Source: RealTracs MLS as distributed by MLS GRID #3180190 Report a problem | ||
| 6/25/2026 | Price change | $480,000-1.4%$270/sqft |
Source: RealTracs MLS as distributed by MLS GRID #3180190 Report a problem | ||
| 5/13/2026 | Price change | $487,000-2.4%$274/sqft |
Source: RealTracs MLS as distributed by MLS GRID #3180190 Report a problem | ||
| 5/4/2026 | Price change | $499,000-2%$281/sqft |
Source: RealTracs MLS as distributed by MLS GRID #3180190 Report a problem | ||
| 4/21/2026 | Listed for sale | $509,000+103.6%$286/sqft |
Source: RealTracs MLS as distributed by MLS GRID #3180190 Report a problem | ||
| 10/14/2016 | Sold | $250,000+25%$141/sqft |
Source: Public Record Report a problem | ||
| 5/2/2006 | Sold | $200,000+9%$112/sqft |
Source: Public Record Report a problem | ||
| 6/22/2004 | Sold | $183,500+9.9%$103/sqft |
Source: Public Record Report a problem | ||
| 9/3/2002 | Sold | $167,000+3.7%$94/sqft |
Source: Public Record Report a problem | ||
| 1/30/2001 | Sold | $161,035$91/sqft |
Source: Public Record Report a problem | ||
Public tax history
| Year | Property taxes | Tax assessment |
|---|---|---|
| 2025 | $3,302 +47.5% | $118,700 +54.9% |
| 2024 | $2,239 | $76,625 |
| 2023 | $2,239 | $76,625 |
| 2022 | $2,239 -1.1% | $76,625 |
| 2021 | $2,263 +1.1% | $76,625 +29.7% |
| 2020 | $2,238 +37.5% | $59,075 |
| 2019 | $1,628 | $59,075 |
| 2018 | $1,628 | $59,075 |
| 2017 | $1,628 | $59,075 +29.5% |
| 2016 | $1,628 | $45,625 |
| 2015 | -- | $45,625 |
| 2014 | $1,790 | $45,625 |
| 2013 | -- | $45,625 -3.4% |
| 2012 | -- | $47,250 |
| 2011 | -- | $47,250 |
| 2010 | -- | $47,250 |
| 2009 | -- | $47,250 +6.5% |
| 2008 | -- | $44,375 |
| 2007 | -- | $44,375 |
| 2006 | -- | -- |
| 2005 | -- | -- |
| 2004 | -- | -- |
| 2003 | -- | -- |
| 2002 | -- | -- |
| 2001 | -- | -- |
| 2000 | -- | -- |
Find assessor info on the county website
Monthly payment
Est. payment
Payment breakdown
Explore the cost of this home by adjusting the details. Changes won't be saved.Climate risks
Neighborhood: Boon Trace
Nearby schools
GreatSchools rating
- 6/10Gower Elementary SchoolGrades: PK-5Distance: 5.6 mi
- 5/10H G Hill Middle SchoolGrades: 6-8Distance: 8.5 mi
- 5/10James Lawson High SchoolGrades: 9-12Distance: 2.1 mi
Schools provided by the listing agent
- Elementary: Gower Elementary
- Middle: H. G. Hill Middle
- High: James Lawson High School
Source: RealTracs MLS as distributed by MLS GRID. This data may not be complete. We recommend contacting the local school district to confirm school assignments for this home.
- $422,3003 bd2 ba1.4k sqft804 Aimes Ct, Nashville, TN 37221Off Market
- $502,0004 bd3 ba2k sqft812 Aimes Ct, Nashville, TN 37221Off Market

- $418,4003 bd2 ba1.4k sqft7980 Boone Trce, Nashville, TN 37221Off Market
- $424,5003 bd2 ba1.4k sqft7976 Boone Trce, Nashville, TN 37221Off Market
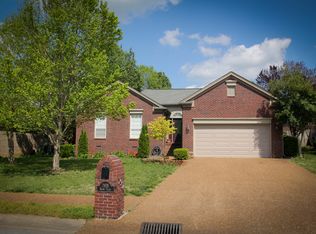
- $560,0003 bd2 ba2.1k sqft7984 Boone Trce, Nashville, TN 37221Sold
- $435,7003 bd2 ba1.4k sqft816 Aimes Ct, Nashville, TN 37221Off Market
- $485,7003 bd2 ba1.9k sqft805 Aimes Ct, Nashville, TN 37221Off Market
- $445,5003 bd2 ba1.5k sqft7972 Boone Trce, Nashville, TN 37221Off Market
A local agent can set up tours, give advice and negotiate with sellers.
Similar homes
- $484,9003 bd2 ba1.7k sqft1417 Bending River Dr, Nashville, TN 37221For Sale

 MLS ID #3305999, Tim Pennington, Broker, CCIM. RealTracs MLS as distributed by MLS GRID
 - $536,6954 bd3 ba2k sqft8300 Trading Post Ct, Nashville, TN 37221For Sale
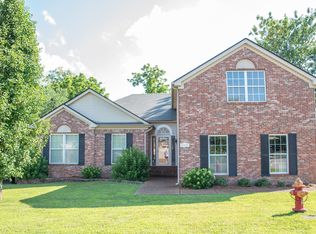 MLS ID #3242569, Kirk Anderson. RealTracs MLS as distributed by MLS GRID
 - $464,9003 bd3 ba1.4k sqft3765 Springwater Dr, Nashville, TN 37221For Sale
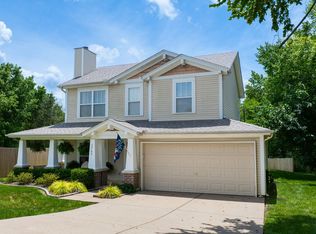 MLS ID #3298409, Lori Wood Caste. RealTracs MLS as distributed by MLS GRID
 - $465,0003 bd3 ba1.7k sqft657 Wolfeboro Ln, Nashville, TN 37221For Sale
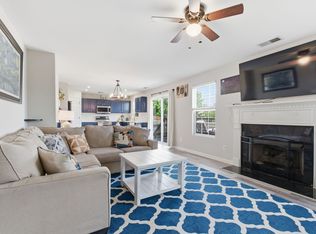 MLS ID #3221549, Amy Hancock Biggs. RealTracs MLS as distributed by MLS GRID
 - $475,0003 bd3 ba1.9k sqft106 Elkmont Pl, Pegram, TN 37143For SaleMLS ID #3250879, Shelley Johnson. RealTracs MLS as distributed by MLS GRID
- $550,0003 bd2 ba1.6k sqft211 Sawyer Brown Ct, Nashville, TN 37221For SaleMLS ID #3260206, Jeff Bartlett. RealTracs MLS as distributed by MLS GRID
- $589,9003 bd3 ba2k sqft516 Wagon Ct, Nashville, TN 37221For SaleMLS ID #3232545, William Vitou. RealTracs MLS as distributed by MLS GRID
- $429,9003 bd2 ba1.5k sqft1051 Green Valley Dr, Ashland City, TN 37015For SaleMLS ID #3263363, Gina Davis Bush. RealTracs MLS as distributed by MLS GRID
- $625,0004 bd3 ba2.4k sqft7229 River Bend Rd, Nashville, TN 37221For SaleMLS ID #3246098, Jad Dotson. RealTracs MLS as distributed by MLS GRID
- $535,0003 bd4 ba2.1k sqft200 Cedar Place Row, Nashville, TN 37221For SaleMLS ID #3244568, Gary Ashton. RealTracs MLS as distributed by MLS GRID
- $470,0003 bd2 ba1.3k sqft1660 Leatherwood Rd, White Bluff, TN 37187For SaleMLS ID #3260360, Jacqueline Green. RealTracs MLS as distributed by MLS GRID
- $469,9002 bd3 ba1.5k sqft941 Harpeth Trace Dr, Nashville, TN 37221For SaleMLS ID #3169232, David Romagna. RealTracs MLS as distributed by MLS GRID
- $499,9003 bd2 ba2.2k sqft1225 Meeks Cemetery Rd, Burns, TN 37029For SaleMLS ID #3262635, Jessica Watkins. RealTracs MLS as distributed by MLS GRID
- $549,9003 bd2 ba2.2k sqft310 Harpeth View Trl, Kingston Springs, TN 37082For SaleMLS ID #3225599, Cheryl Ewing. RealTracs MLS as distributed by MLS GRID
- $439,9993 bd2 ba1.8k sqft456 Ewing Ln, Nashville, TN 37207For SaleMLS ID #3288371, Steven Forrest Hamblen. RealTracs MLS as distributed by MLS GRID
- $499,9003 bd2 ba2.6k sqft2222 Valley View Rd, Joelton, TN 37080For SaleMLS ID #3174986, Patty F. Kennedy. RealTracs MLS as distributed by MLS GRID
- $454,9003 bd3 ba1.9k sqft2048 Harvest Ln, Nashville, TN 37218For SaleMLS ID #3216996, Daniel Loveday. RealTracs MLS as distributed by MLS GRID
- $499,0003 bd2 ba1.9k sqft3819 Sam Boney Dr, Nashville, TN 37211For SaleMLS ID #3224290, DJ Cline. RealTracs MLS as distributed by MLS GRID
- $459,9004 bd3 ba2k sqft504 McDonald Dr, Nashville, TN 37217For SaleMLS ID #3271972, Jimmy DeLoach. RealTracs MLS as distributed by MLS GRID
- $454,5004 bd3 ba2.3k sqft2244 Gilmore Crossing Ln, Nashville, TN 37218For SaleMLS ID #3249069, Abby Staggs. RealTracs MLS as distributed by MLS GRID
