Rare Opportunity to own an amazing well-kept townhome nestled in the wooded hills of Bellevue! Not only is this property with in walking distance to Warner Parks but has look and feel of a Gatlinburg Retreat in a convenient location! This unique townhome boasts 2 car-attached garage, Hardwood floors throughout, Stainless appliances, spacious ceilings, extra room on the lower level, and a lot more! Move in ready!
Active
$469,900
941 Harpeth Trace Dr, Nashville, TN 37221
2beds
1,514sqft
:
Get pre-qualified$3,115/mo
Townhouse, Residential, Condominium
Built in 1987
871 Square Feet Lot
$-- Zestimate®
$310/sqft
$310/mo HOA
What's special
Spacious ceilingsStainless appliancesHardwood floors throughout
- 122 days |
- 397 |
- 24 |
Zillow last checked:
Listing updated:
Listed by:
David Romagna 615-335-6815,
The Realty Association 615-385-9010
Source: RealTracs MLS as distributed by MLS GRID,MLS#: 3169232
Facts & features
Interior
Bedrooms & bathrooms
- Bedrooms: 2
- Bathrooms: 3
- Full bathrooms: 2
- 1/2 bathrooms: 1
Bedroom 1
- Features: Suite
- Level: Suite
- Area: 195 Square Feet
- Dimensions: 15x13
Bedroom 2
- Features: Bath
- Level: Bath
- Area: 130 Square Feet
- Dimensions: 13x10
Primary bathroom
- Features: Suite
- Level: Suite
Den
- Area: 120 Square Feet
- Dimensions: 12x10
Dining room
- Area: 117 Square Feet
- Dimensions: 13x9
Kitchen
- Features: Eat-in Kitchen
- Level: Eat-in Kitchen
- Area: 104 Square Feet
- Dimensions: 13x8
Living room
- Features: Great Room
- Level: Great Room
- Area: 266 Square Feet
- Dimensions: 19x14
Heating
- Central
Cooling
- Central Air
Appliances
- Included: Electric Range, Dishwasher, Dryer, Microwave, Stainless Steel Appliance(s), Washer
- Laundry: Electric Dryer Hookup, Washer Hookup
Features
- Flooring: Other
- Basement: Crawl Space
- Number of fireplaces: 1
- Fireplace features: Family Room, Wood Burning
Interior area
- Total structure area: 1,514
- Total interior livable area: 1,514 sqft
- Finished area above ground: 1,514
Property
Parking
- Total spaces: 2
- Parking features: Attached, Parking Lot
- Attached garage spaces: 2
Features
- Levels: One
- Stories: 4
- Has view: Yes
- View description: Mountain(s)
Lot
- Size: 871 Square Feet
Details
- Parcel number: 143060C00300CO
- Special conditions: Standard
Construction
Type & style
- Home type: Townhouse
- Property subtype: Townhouse, Residential, Condominium
- Attached to another structure: Yes
Materials
- Wood Siding
Condition
- New construction: No
- Year built: 1987
Utilities & green energy
- Sewer: Public Sewer
- Water: Public
- Utilities for property: Water Available
Community & HOA
Community
- Subdivision: Wood Valley
HOA
- Has HOA: Yes
- Services included: Maintenance Structure, Sewer, Trash, Water
- HOA fee: $310 monthly
Location
- Region: Nashville
Financial & listing details
- Price per square foot: $310/sqft
- Tax assessed value: $423,600
- Annual tax amount: $2,946
- Date on market: 4/7/2026
Estimated market value
Not available
Estimated sales range
Not available
Not available
Price history
| Date | Event | Price |
|---|---|---|
| 4/7/2026 | Listed for sale | $469,900$310/sqft |
Source:  RealTracs MLS as distributed by MLS GRID #3169232 Report a problem RealTracs MLS as distributed by MLS GRID #3169232 Report a problem | ||
| 3/10/2026 | Listing removed | $469,900$310/sqft |
Source: RealTracs MLS as distributed by MLS GRID #3138066 Report a problem | ||
| 3/9/2026 | Listed for sale | $469,900+73.1%$310/sqft |
Source: RealTracs MLS as distributed by MLS GRID #3138066 Report a problem | ||
| 1/10/2017 | Sold | $271,400-0.5%$179/sqft |
Source: RealTracs MLS as distributed by MLS GRID #1773539 Report a problem | ||
| 12/30/2016 | Pending sale | $272,900$180/sqft |
Source: Benchmark Realty, LLC #1773539 Report a problem | ||
| 12/14/2016 | Listed for sale | $272,900$180/sqft |
Source: Benchmark Realty, LLC #1773539 Report a problem | ||
| 10/29/2016 | Pending sale | $272,900$180/sqft |
Source: Benchmark Realty, LLC #1773539 Report a problem | ||
| 10/29/2016 | Listed for sale | $272,900+21.3%$180/sqft |
Source: Benchmark Realty, LLC #1773539 Report a problem | ||
| 6/9/2008 | Sold | $225,000+9.8%$149/sqft |
Source: Public Record Report a problem | ||
| 8/1/2005 | Sold | $205,000+22%$135/sqft |
Source: Public Record Report a problem | ||
| 4/3/2001 | Sold | $168,000+6.3%$111/sqft |
Source: Public Record Report a problem | ||
| 2/28/1997 | Sold | $158,000$104/sqft |
Source: Public Record Report a problem | ||
Public tax history
| Year | Property taxes | Tax assessment |
|---|---|---|
| 2025 | $2,946 +46.9% | $105,900 +54.3% |
| 2024 | $2,005 | $68,625 |
| 2023 | $2,005 | $68,625 |
| 2022 | $2,005 -1.1% | $68,625 |
| 2021 | $2,027 -12.8% | $68,625 +11.9% |
| 2020 | $2,324 +37.5% | $61,350 |
| 2019 | $1,690 | $61,350 |
| 2018 | $1,690 0% | $61,350 |
| 2017 | $1,690 | $61,350 +16.2% |
| 2016 | $1,690 -18.4% | $52,800 |
| 2015 | $2,072 | $52,800 |
| 2014 | $2,072 | $52,800 |
| 2013 | -- | $52,800 +2% |
| 2012 | -- | $51,750 |
| 2011 | -- | $51,750 |
| 2010 | -- | $51,750 |
| 2009 | -- | $51,750 +6% |
| 2008 | -- | $48,800 |
| 2007 | -- | $48,800 |
| 2006 | -- | -- |
| 2005 | -- | -- |
| 2004 | -- | -- |
| 2003 | -- | -- |
| 2002 | -- | -- |
| 2001 | -- | -- |
| 2000 | -- | -- |
Find assessor info on the county website
Monthly payment
Est. payment
Payment breakdown
Explore the cost of this home by adjusting the details. Changes won't be saved.Climate risks
Neighborhood: Harpeth Trace Estates
Nearby schools
GreatSchools rating
- 6/10Westmeade Elementary SchoolGrades: K-5Distance: 1.5 mi
- 6/10Bellevue Middle SchoolGrades: 6-8Distance: 2.1 mi
- 5/10James Lawson High SchoolGrades: 9-12Distance: 4.5 mi
Schools provided by the listing agent
- Elementary: Harpeth Valley Elementary
- Middle: Bellevue Middle
- High: James Lawson High School
Source: RealTracs MLS as distributed by MLS GRID. This data may not be complete. We recommend contacting the local school district to confirm school assignments for this home.
- $423,6003 bd2 ba1.6k sqft943 Harpeth Trace Dr, Nashville, TN 37221Off Market

- $398,5002 bd3 ba1.5k sqft939 Harpeth Trace Dr, Nashville, TN 37221Off Market

- $419,5003 bd3 ba1.7k sqft945 Harpeth Trace Dr, Nashville, TN 37221Off Market
- $394,0002 bd3 ba1.5k sqft937 Harpeth Trace Dr, Nashville, TN 37221Sold

- $406,6002 bd3 ba1.5k sqft935 Harpeth Trace Dr, Nashville, TN 37221Off Market
- $406,2002 bd3 ba1.5k sqft933 Harpeth Trace Dr, Nashville, TN 37221Off Market
- $398,1003 bd2 ba1.4k sqft931 Harpeth Trace Dr, Nashville, TN 37221Off Market
- $761,1003 bd3 ba2.5k sqft400 Valley Trace Dr, Nashville, TN 37221Off Market
A local agent can set up tours, give advice and negotiate with sellers.
Similar homes
- $409,5002 bd3 ba1.5k sqft708 Harpeth Trace Dr, Nashville, TN 37221For Sale
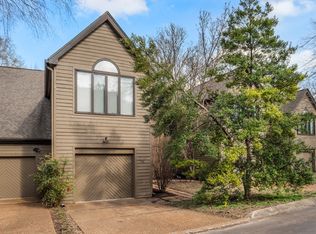
 MLS ID #3259911, Pamela Lovelace. RealTracs MLS as distributed by MLS GRID
 - $445,0003 bd3 ba1.6k sqft525 Holt Valley Rd, Nashville, TN 37221For Sale
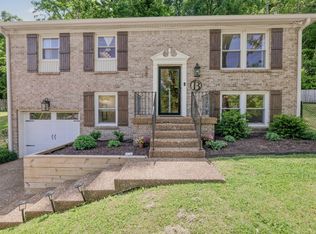 MLS ID #3312147, Gary Ashton. RealTracs MLS as distributed by MLS GRID
 - $515,0003 bd3 ba1.8k sqft4487 Post Pl APT 126, Nashville, TN 37205For Sale
 MLS ID #3336216, Elaina Vanders Anderson. RealTracs MLS as distributed by MLS GRID
 - $484,9003 bd2 ba1.7k sqft1417 Bending River Dr, Nashville, TN 37221For Sale
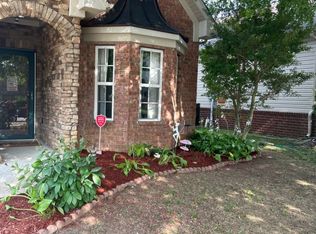 MLS ID #3305999, Tim Pennington, Broker, CCIM. RealTracs MLS as distributed by MLS GRID
 - $495,0002 bd2 ba1.3k sqft534 Armistead Pl, Nashville, TN 37215For SaleMLS ID #3302298, Megan Smithwick. RealTracs MLS as distributed by MLS GRID
- $589,9003 bd3 ba2k sqft516 Wagon Ct, Nashville, TN 37221For SaleMLS ID #3232545, William Vitou. RealTracs MLS as distributed by MLS GRID
- $298,0002 bd2 ba1.2k sqft9126 Sawyer Brown Rd, Nashville, TN 37221For SaleMLS ID #3255526, Courtney Lynn Brock. RealTracs MLS as distributed by MLS GRID
- $465,0002 bd3 ba1.1k sqft2017A Beech Ave #A, Nashville, TN 37204For SaleMLS ID #3304286, Jason Wilkins. RealTracs MLS as distributed by MLS GRID
- $409,9002 bd3 ba1.5k sqft732I Old Hickory Blvd, Nashville, TN 37209For SaleMLS ID #3184557, Laura Danmyer. RealTracs MLS as distributed by MLS GRID
- $479,0002 bd3 ba1.6k sqft2707 Biloxi Ave, Nashville, TN 37204For SaleMLS ID #3131401, Chris Fumia. RealTracs MLS as distributed by MLS GRID
- $465,0003 bd3 ba1.7k sqft4326 Barnes Cove Dr, Nashville, TN 37211For SaleMLS ID #3333910, Todd Pachey. RealTracs MLS as distributed by MLS GRID
- $449,9002 bd3 ba1.5k sqft730 Old Hickory Blvd #213, Nashville, TN 37209For SaleMLS ID #3261996, Michelle Palk. RealTracs MLS as distributed by MLS GRID
- $279,0004 bd2 ba1.4k sqft21 Vaughns Gap Rd APT 12, Nashville, TN 37205For SaleMLS ID #3167369, Justin Gunter. RealTracs MLS as distributed by MLS GRID
- $525,0002 bd3 ba1.4k sqft940 Gale Ln APT 101, Nashville, TN 37204For SaleMLS ID #3260147, Sydney Campbell. RealTracs MLS as distributed by MLS GRID
- $470,0003 bd3 ba1.9k sqft106 Elkmont Pl, Pegram, TN 37143For SaleMLS ID #3250879, Shelley Johnson. RealTracs MLS as distributed by MLS GRID
- $369,9003 bd2 ba1.1k sqft601 Boyd Mill Ave Unit B4, Franklin, TN 37064For SaleMLS ID #3246356, Daniel Demers. RealTracs MLS as distributed by MLS GRID
- $595,0003 bd3 ba1.6k sqft3423 Golf Club Ln, Nashville, TN 37215For SaleMLS ID #3263335, Adrian Kelley. RealTracs MLS as distributed by MLS GRID
- $499,0003 bd2 ba1.9k sqft3819 Sam Boney Dr, Nashville, TN 37211For SaleMLS ID #3224290, DJ Cline. RealTracs MLS as distributed by MLS GRID
- $470,0003 bd2 ba1.3k sqft1660 Leatherwood Rd, White Bluff, TN 37187For SaleMLS ID #3260360, Jacqueline Green. RealTracs MLS as distributed by MLS GRID
- $430,0002 bd3 ba1.6k sqft817 Battlefield Dr, Nashville, TN 37204For SaleMLS ID #3190586, Kyle Shults. RealTracs MLS as distributed by MLS GRID
