Some porches are for show. This one, wrapping the front of the house like an open invitation, is for morning coffee, evening conversations, and waving to neighbors on their way to Old Webster. Built just fifteen years ago in one of St. Louis's most walkable and beloved neighborhoods, this 4-bedroom, 3.5-bath Webster Groves home pairs the character the area is famous for with the comfort of newer construction: zoned HVAC, classic finishes, and 2,213 square feet above grade plus a finished lower level with brand-new flooring.
Inside, the great room anchors the main floor with built-in cabinetry and a gas fireplace wrapped in marble, opening to a kitchen and breakfast room with custom cabinetry and pantry. A separate dining room, powder room, and first-floor laundry/mud room off the attached 2-car garage complete the level. Upstairs, the primary suite delivers two walk-in closets and an ensuite bath with double vanity, separate shower, and jetted tub; joined by three additional bedrooms, a second full bath, and an open bonus room made for a home office. The deep-pour lower level adds rec space, plenty of storage, and a third full bath.
Outside, nearly a quarter acre: fenced yard, patio, storage shed, and, yes, a chicken coop. Stroll to Old Webster's restaurants, shops, and three area parks. Fresh eggs optional; lifestyle comes standard.
Active under contract
Listed by: Dielmann Sotheby's International Realty • Warner Hall
$574,900
808 E Pacific Ave, Saint Louis, MO 63119
4beds
2,863sqft
:
Get pre-qualified$3,866/mo
Single Family Residence
Built in 2000
10,018 Square Feet Lot
$-- Zestimate®
$201/sqft
$-- HOA
What's special
Chicken coopClassic finishesThree additional bedroomsStorage shedBreakfast roomSeparate dining roomPowder room
- 15 days |
- 1,210 |
- 71 |
Zillow last checked:
Listing updated:
Listed by:
Warner Hall 314-596-8069,
Dielmann Sotheby's International Realty,
Hall Warner 314-795-9219,
Dielmann Sotheby's International Realty
Source: MARIS,MLS#: 25072154 Originating MLS: St. Louis Association of REALTORS
Originating MLS: St. Louis Association of REALTORSFacts & features
Interior
Bedrooms & bathrooms
- Bedrooms: 4
- Bathrooms: 4
- Full bathrooms: 3
- 1/2 bathrooms: 1
- Main level bathrooms: 1
Heating
- Forced Air
Cooling
- Central Air
Appliances
- Included: Dishwasher, Microwave, Range, Refrigerator
- Laundry: Main Level
Features
- Breakfast Room, Built-in Features, Ceiling Fan(s), Double Vanity, Entrance Foyer, Open Floorplan, Pantry, Separate Dining
- Flooring: Carpet, Hardwood, Other
- Basement: Partially Finished,Full
- Number of fireplaces: 1
- Fireplace features: Decorative
Interior area
- Total structure area: 2,863
- Total interior livable area: 2,863 sqft
- Finished area above ground: 2,213
- Finished area below ground: 650
Property
Parking
- Total spaces: 2
- Parking features: Attached, Garage, Garage Door Opener, Garage Faces Front
- Attached garage spaces: 2
Features
- Levels: Two
- Patio & porch: Covered, Front Porch, Patio, Porch
- Fencing: Fenced
Lot
- Size: 10,018 Square Feet
- Features: Level
Details
- Parcel number: 22K641342
- Special conditions: Standard
Construction
Type & style
- Home type: SingleFamily
- Architectural style: Traditional
- Property subtype: Single Family Residence
Materials
- Other
Condition
- Year built: 2000
Utilities & green energy
- Electric: Other
- Sewer: Public Sewer
- Water: Public
Community & HOA
Community
- Subdivision: Zeta Dell Blk 2 Lts 4 Thru 7 & Lt Pts
HOA
- Has HOA: No
Location
- Region: Saint Louis
Financial & listing details
- Price per square foot: $201/sqft
- Tax assessed value: $557,500
- Annual tax amount: $4,912
- Date on market: 7/16/2026
- Cumulative days on market: 15 days
- Listing terms: Cash,Conventional
Estimated market value
Not available
Estimated sales range
Not available
Not available
Price history
| Date | Event | Price |
|---|---|---|
| 7/21/2026 | Contingent | $574,900$201/sqft |
Source:  MARIS #25072154 Report a problem MARIS #25072154 Report a problem | ||
| 7/16/2026 | Listed for sale | $574,900+74.3%$201/sqft |
Source: MARIS #25072154 Report a problem | ||
| 10/21/2021 | Sold | -- |
Source: MARIS #21063813 Report a problem | ||
| 11/16/2012 | Sold | -- |
Source: MARIS #12046293 Report a problem | ||
| 7/22/2012 | Price change | $329,900-4.9%$115/sqft |
Source: Keller Williams Realty St Louis #12014899 Report a problem | ||
| 7/6/2012 | Price change | $346,900-2.3%$121/sqft |
Source: Keller Williams Realty St Louis #12014899 Report a problem | ||
| 6/18/2012 | Price change | $354,900-1.4%$124/sqft |
Source: Keller Williams Realty St Louis #12014899 Report a problem | ||
| 6/5/2012 | Price change | $359,900-0.7%$126/sqft |
Source: Keller Williams Realty St Louis #12014899 Report a problem | ||
| 6/1/2012 | Price change | $362,500-3.3%$127/sqft |
Source: Keller Williams Realty St Louis #12014899 Report a problem | ||
| 5/18/2012 | Price change | $374,900-1.6%$131/sqft |
Source: Keller Williams Realty St Louis #12014899 Report a problem | ||
| 4/20/2012 | Price change | $381,000-2.2%$133/sqft |
Source: Keller Williams Realty St Louis #12014899 Report a problem | ||
| 4/12/2012 | Price change | $389,500-1.3%$136/sqft |
Source: Keller Williams Realty St Louis #12014899 Report a problem | ||
| 3/20/2012 | Listed for sale | $394,500$138/sqft |
Source: Keller Williams Realty St Louis #12014899 Report a problem | ||
| 10/4/2007 | Sold | -- |
Source: Public Record Report a problem | ||
| 10/4/2000 | Sold | -- |
Source: Public Record Report a problem | ||
Public tax history
| Year | Property taxes | Tax assessment |
|---|---|---|
| 2025 | $4,911 -13.5% | $105,930 +29.7% |
| 2024 | $5,680 +0.5% | $81,680 -32.3% |
| 2023 | $5,653 -26.8% | $120,650 +16.1% |
| 2022 | $7,722 +0.3% | $103,880 |
| 2021 | $7,695 +13.1% | $103,880 +21.5% |
| 2020 | $6,804 +1.4% | $85,500 -16.3% |
| 2019 | $6,709 | $102,190 +35.5% |
| 2018 | $6,709 | $75,420 |
| 2017 | $6,709 +0.7% | $75,420 +6.1% |
| 2016 | $6,664 +1.5% | $71,100 |
| 2015 | $6,566 | $71,100 +6.9% |
| 2014 | $6,566 +3.4% | $66,540 |
| 2013 | $6,350 | $66,540 +5.2% |
| 2012 | -- | $63,270 |
| 2011 | -- | $63,270 -0.6% |
| 2010 | $5,726 +12.1% | $63,650 |
| 2009 | $5,106 -5.4% | $63,650 -10% |
| 2008 | $5,395 +6.6% | $70,700 |
| 2007 | $5,063 | $70,700 +18.2% |
| 2006 | $5,063 +0% | $59,790 |
| 2005 | $5,061 +31% | $59,790 +25.8% |
| 2003 | $3,864 +0.3% | $47,520 +1.7% |
| 2002 | $3,852 +510.5% | $46,740 |
| 2001 | $631 | $46,740 |
Find assessor info on the county website
Monthly payment
Est. payment
Payment breakdown
Explore the cost of this home by adjusting the details. Changes won't be saved.Climate risks
Neighborhood: 63119
Nearby schools
GreatSchools rating
- 10/10Avery Elementary SchoolGrades: K-5Distance: 0.5 mi
- 8/10Hixson Middle SchoolGrades: 6-8Distance: 2.2 mi
- 9/10Webster Groves High SchoolGrades: 9-12Distance: 1.3 mi
Schools provided by the listing agent
- Elementary: Avery Elem.
- Middle: Hixson Middle
- High: Webster Groves High
Source: MARIS. This data may not be complete. We recommend contacting the local school district to confirm school assignments for this home.
- $631,1004 bd2 ba2.1k sqft810 E Pacific Ave, Saint Louis, MO 63119Off Market
- $506,8003 bd2 ba1.8k sqft806 E Pacific Ave, Saint Louis, MO 63119Off Market
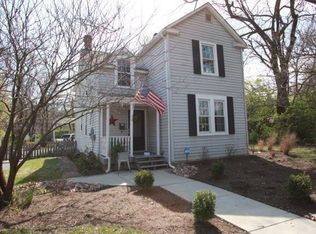
- $--3 bd2 ba2.7k sqft828 E Pacific Ave, Saint Louis, MO 63119Sold

- $--2 bd2 ba1.3k sqft817 N Forest Ave, Saint Louis, MO 63119Sold
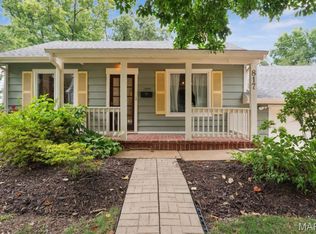
- $287,7003 bd2 ba1.1k sqft1118 Summit Ave, Saint Louis, MO 63119Off Market
- $--8,712 Square Feet804 E Pacific Ave, Saint Louis, MO 63119Sold
- $436,0003 bd2 ba1.7k sqft813 N Forest Ave, Saint Louis, MO 63119Off Market
- $750,8005 bd4 ba2.5k sqft823 N Forest Ave, Saint Louis, MO 63119Off Market
A local agent can set up tours, give advice and negotiate with sellers.
A local lender can help you make sure your offer is ready when you are.
Similar homes
- $595,0004 bd2 ba1.9k sqft457 Catalina Ave, Saint Louis, MO 63119For Sale

 MLS ID #26045805, Andrew W Dielmann, Dielmann Sotheby's International Realty. MARIS
 - $539,0004 bd2 ba1.6k sqft329 Stark Ct, Saint Louis, MO 63119For Sale
 MLS ID #26046085, Katie Maginn, Coldwell Banker Premier Group. MARIS
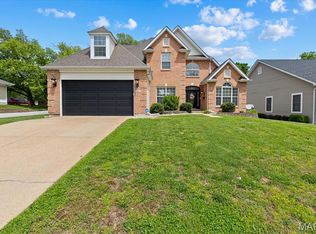
 - $550,0004 bd3 ba2.8k sqft21 W Waymire Ave, Saint Louis, MO 63119For Sale
 MLS ID #26025145, Anne Callaway, Realty One Group Trifecta. MARIS
 - $595,0005 bd2 ba2k sqft1045 Tuxedo Blvd, Saint Louis, MO 63119For Sale
 MLS ID #26038837, Adam Kruse, The Hermann London Group LLC. MARIS
 - $550,0003 bd1 ba2.1k sqft603 Lee Ave, Saint Louis, MO 63119For SaleMLS ID #26039793, Joel E Svoboda, RedKey Realty Leaders Circa. MARIS
- $575,0003 bd3 ba1.6k sqft125 S Elm Ave, Saint Louis, MO 63119For SaleMLS ID #26038898, Joel E Svoboda, RedKey Realty Leaders Circa. MARIS
- $--4 bd3 ba2.8k sqft1 Cricket Ln, Saint Louis, MO 63144AuctionAuction.com 2
- $559,0003 bd3 ba2.8k sqft1444 Ronald Dr, Saint Louis, MO 63119For SaleMLS ID #26040922, Kat S Johnson, EXP Realty, LLC. MARIS
- $300,0004 bd2 ba2.4k sqft937 Twining Pl, Saint Louis, MO 63119For SaleMLS ID #26046269, Mark Fowler, Gateway Realty Solutions. MARIS
- $550,0005 bd3 ba2.4k sqft800 E Essex Ave, Saint Louis, MO 63122For SaleMLS ID #26048099, Brian McClain, Kirkwood Real Estate. MARIS
- $459,9004 bd3 ba2.6k sqft7501 Suffolk Ave, Saint Louis, MO 63119For SaleMLS ID #26027856, Mona Parsley, EXP Realty, LLC. MARIS
- $399,0003 bd2 ba2.1k sqft26 Hardith Hill Ct, Saint Louis, MO 63119For SaleMLS ID #26042111, Joel E Svoboda, RedKey Realty Leaders Circa. MARIS
- $499,9002 bd3 ba2.3k sqft418 Oak Tree Dr, Saint Louis, MO 63119For SaleMLS ID #26032858, Melissa S McLain Zimmerman, RealtyNET McLain, Realtors. MARIS
- $695,0003 bd3 ba2.2k sqft2515 Melvin Ave, Saint Louis, MO 63144For SaleMLS ID #26046509, Anthony M Klier, The Agency. MARIS
- $415,0003 bd2 ba2k sqft423 S Park Ave, Saint Louis, MO 63119For SaleMLS ID #26044344, Dan E Bartnett, Realty Executives of St. Louis. MARIS
- $350,0002 bd2 ba1.6k sqft837 Greeley Ave, Saint Louis, MO 63119For SaleMLS ID #26044798, Haley R Berry, Compass Realty Group. MARIS
- $774,9003 bd4 ba2.2k sqft814 Clark Ave, Saint Louis, MO 63119For SaleMLS ID #26013535, Jessica D Moore, Vancil Brothers Realty. MARIS
- $750,0005 bd3 ba3.6k sqft33 S Laclede Station Rd, Saint Louis, MO 63119For SaleMLS ID #26018894, Kim Hove, Coldwell Banker Realty - Gundaker West Regional. MARIS
- $450,0004 bd3 ba2.5k sqft16 Glenhaven Dr, Saint Louis, MO 63122For SaleMLS ID #26046959, Mark & Neil Gellman, EXP Realty, LLC. MARIS
- $654,9003 bd4 ba3k sqft9844 Oak Haven Ave, Saint Louis, MO 63119For SaleMLS ID #26022733, Derek P Eisenberg, Continental Real Estate Group, Inc. MARIS
