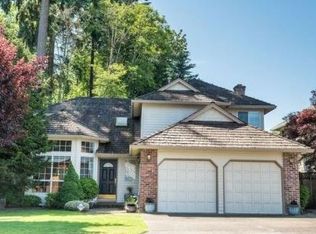
Warm, welcoming and wonderfully livable, this home offers the space to gather, entertain and settle comfortably into everyday life. Tall ceilings and generous windows bring an airy feel to the formal living room, while the adjoining dining room is ready for dinners and celebrations. At the heart of the home, an open kitchen with a large quartzisland and newer stainless appliances flows easily into the family room with fireplace. For both indoor and outdoor entertaining, a sliding glass door opens to an expansive covered patio — an inviting outdoor space to enjoy throughout the seasons.Upstairs, four bedrooms include a spacious primary suite with tray ceiling, walk-in closet and bath with double sinks and a large soaking tub. Outside, mature trees create a private backdrop for a fencedlawn, raised garden bed, and high-quality shed. Conveniently located for shopping, dining, schools, parks and recreation.
Active
$585,000
8086 SW Ashford St, Tigard, OR 97224
4beds
1,830sqft
Residential, Single Family Residence
Built in 1989
4,791 Square Feet Lot
$580,900 Zestimate®
$320/sqft
$-- HOA
What's special
Family room with fireplaceFenced lawnNewer stainless appliancesWalk-in closetTall ceilingsGenerous windowsLarge soaking tub
- 14 days
- 1,111
- 84
Likely to sell faster than
Zillow last checked:
Listing updated:
Listed by:
Rick Christensen 503-680-1111,
Windermere Realty Trust
Source: RMLS (OR),MLS#: 452148488
Facts & features
Interior
Bedrooms & bathrooms
- Bedrooms: 4
- Bathrooms: 3
- Full bathrooms: 2
- Partial bathrooms: 1
- Main level bathrooms: 1
Rooms
- Room types: Bedroom 4, Laundry, Bedroom 2, Bedroom 3, Dining Room, Family Room, Kitchen, Living Room, Primary Bedroom
Primary bedroom
- Features: Bathroom, Double Sinks, Shower, Soaking Tub, Suite, Walkin Closet, Wallto Wall Carpet
- Level: Upper
- Area: 180
- Dimensions: 15 x 12
Bedroom 2
- Features: Closet Organizer, Wallto Wall Carpet
- Level: Upper
- Area: 117
- Dimensions: 13 x 9
Bedroom 3
- Features: Closet Organizer, Wallto Wall Carpet
- Level: Upper
- Area: 90
- Dimensions: 10 x 9
Bedroom 4
- Features: Closet Organizer, Wallto Wall Carpet
- Level: Upper
- Area: 140
- Dimensions: 14 x 10
Dining room
- Features: Wallto Wall Carpet
- Level: Main
- Area: 99
- Dimensions: 11 x 9
Family room
- Features: Fireplace, Sliding Doors, Laminate Flooring
- Level: Main
- Area: 224
- Dimensions: 16 x 14
Kitchen
- Features: Disposal, Island, Microwave, Free Standing Range, Free Standing Refrigerator, Laminate Flooring
- Level: Main
- Area: 182
- Width: 13
Living room
- Features: Wallto Wall Carpet
- Level: Main
- Area: 180
- Dimensions: 15 x 12
Heating
- Forced Air, Fireplace(s)
Cooling
- Central Air
Appliances
- Included: Dishwasher, Disposal, Free-Standing Range, Free-Standing Refrigerator, Microwave, Range Hood, Stainless Steel Appliance(s), Washer/Dryer, Gas Water Heater
Features
- High Ceilings, Quartz, Soaking Tub, Wainscoting, Closet Organizer, Sink, Kitchen Island, Bathroom, Double Vanity, Shower, Suite, Walk-In Closet(s)
- Flooring: Luxury Vinyl Plank, Wall to Wall Carpet, Laminate
- Doors: Sliding Doors
- Windows: Aluminum Frames, Double Pane Windows
- Basement: Crawl Space
- Number of fireplaces: 1
- Fireplace features: Gas
Interior area
- Total structure area: 1,830
- Total interior livable area: 1,830 sqft
Video & virtual tour
Property
Parking
- Total spaces: 2
- Parking features: Driveway, Garage Door Opener, Attached
- Attached garage spaces: 2
- Has uncovered spaces: Yes
Accessibility
- Accessibility features: Garage On Main, Utility Room On Main, Accessibility
Features
- Stories: 2
- Patio & porch: Covered Deck
- Exterior features: Garden, Raised Beds, Yard
- Fencing: Fenced
Lot
- Size: 4,791 Square Feet
- Dimensions: 4792 square feet
- Features: Level, Trees, Sprinkler, SqFt 3000 to 4999
Details
- Additional structures: ToolShed
- Parcel number: R2004782
- Zoning: RES-C
Construction
Type & style
- Home type: SingleFamily
- Architectural style: Traditional
- Property subtype: Residential, Single Family Residence
Materials
- Cement Siding, Lap Siding
- Foundation: Concrete Perimeter
- Roof: Composition
Condition
- Resale
- New construction: No
- Year built: 1989
Utilities & green energy
- Gas: Gas
- Sewer: Public Sewer
- Water: Public
Community & HOA
Community
- Subdivision: Tigard
HOA
- Has HOA: No
Location
- Region: Tigard
Financial & listing details
- Price per square foot: $320/sqft
- Tax assessed value: $534,400
- Annual tax amount: $6,070
- Date on market: 9/24/2026
- Listing terms: Cash,Conventional,FHA,VA Loan
- Road surface type: Paved
Estimated market value
$580,900
$552,000 - $610,000
$3,052/mo
Price history
| Date | Event | Price |
|---|---|---|
| 9/25/2026 | Listed for sale | $585,000+82.9%$320/sqft |
Source:  RMLS (OR) #452148488 Report a problem RMLS (OR) #452148488 Report a problem | ||
| 11/19/2014 | Sold | $319,900+39.1%$175/sqft |
Source: RMLS (OR) #14070041 Report a problem | ||
| 1/20/2013 | Listing removed | $1,595$1/sqft |
Source: LMPMI/L. Moore Property Mgmt., Inc Report a problem | ||
| 12/21/2012 | Listed for rent | $1,595$1/sqft |
Source: RentalHunt.com #267219 Report a problem | ||
| 11/4/2004 | Sold | $230,000+23.1%$126/sqft |
Source: Public Record Report a problem | ||
| 4/28/1997 | Sold | $186,900$102/sqft |
Source: Public Record Report a problem | ||
Public tax history
| Year | Property taxes | Tax assessment |
|---|---|---|
| 2025 | $6,071 +9.6% | $324,760 +3% |
| 2024 | $5,537 +2.8% | $315,310 +3% |
| 2023 | $5,389 +3% | $306,130 +3% |
| 2022 | $5,234 +2.6% | $297,220 |
| 2021 | $5,102 +3.1% | -- |
| 2020 | $4,949 +4.5% | $280,170 +3% |
| 2019 | $4,735 +4.2% | $272,010 |
| 2018 | $4,543 | $272,010 +6.1% |
| 2017 | $4,543 +8.6% | $256,400 +3% |
| 2016 | $4,181 | $248,940 +3% |
| 2015 | $4,181 +4% | $241,690 +3% |
| 2014 | $4,019 +9.6% | $234,660 +3% |
| 2013 | $3,666 +4.3% | $227,830 +3% |
| 2012 | $3,515 -0.1% | $221,200 -16.7% |
| 2011 | $3,518 +2.9% | $265,430 -4.4% |
| 2010 | $3,420 +1.4% | $277,530 -5.2% |
| 2009 | $3,373 +4.5% | $292,830 -8.8% |
| 2008 | $3,229 +2.7% | $320,940 -1.2% |
| 2007 | $3,143 +7.7% | $324,940 +11.6% |
| 2006 | $2,918 -0.7% | $291,200 +24.5% |
| 2005 | $2,940 +4.5% | $233,930 +7.5% |
| 2004 | $2,814 +3.2% | $217,510 +5.4% |
| 2003 | $2,727 +2.1% | $206,460 +4.7% |
| 2002 | $2,671 +8.7% | $197,220 +0.4% |
| 2001 | $2,456 +6.4% | $196,530 +0.9% |
| 2000 | $2,309 | $194,830 |
Find assessor info on the county website
Monthly payment
Est. payment
Payment breakdown
Explore the cost of this home by adjusting the details. Changes won't be saved.Climate risks
Neighborhood: Durham Road
Nearby schools
Schools provided by the listing agent
- Elementary: Durham
- Middle: Twality
- High: Tigard
Source: RMLS (OR). This data may not be complete. We recommend contacting the local school district to confirm school assignments for this home.

Similar homes
- $565,0004 bd3 ba1.6k sqft10045 SW Serena Way, Tigard, OR 97224Active
 MLS ID #158186338, Bonny Crowley, Portland Principal Realty, LLC. RMLS (OR)
 - $575,0004 bd3 ba1.9k sqft8005 SW Churchill Ct, Tigard, OR 97224Active
 MLS ID #552621361, Declan O'Connor, Cascade Hasson Sotheby's International Realty. RMLS (OR)
 - $565,0003 bd3 ba1.5k sqft8565 SW Stratford Ct, Tigard, OR 97224Active
 MLS ID #122728481, Mary Jo Ripp, Bella Casa Real Estate Group. RMLS (OR)
 - $625,0002 bd2 ba1.8k sqft15452 SW Summerfield Ln, Tigard, OR 97224Active
 MLS ID #265449936, Michelle Schock, Century 21 Northstar. RMLS (OR)
 - $589,0003 bd3 ba2.3k sqft8577 SW Bellflower St, Tigard, OR 97224ActiveMLS ID #506537340, Garren Blouin, Kelly Right Real Estate of Portland, LLC. RMLS (OR)
- $560,0002 bd2 ba1.5k sqft15390 SW Alderbrook Ct, Tigard, OR 97224ActiveMLS ID #453345772, Ken Miller, Ken Miller & Associates. RMLS (OR)
- $585,0004 bd3 ba1.8k sqft10947 SW Annand Hill Ct, Tigard, OR 97224ActiveMLS ID #143334651, Martin Weil, RE/MAX Equity Group. RMLS (OR)
- $599,9002 bd2 ba1.4k sqft15910 SW Oak Meadow Ln, Tigard, OR 97224ActiveMLS ID #392466627, Matthew Andrews, MORE Realty. RMLS (OR)
- $670,0004 bd3 ba2.2k sqft14796 SW 81st Ave, Tigard, OR 97224ActiveMLS ID #112171553, Janet Allen, Windermere West LLC. RMLS (OR)
- $495,0004 bd3 ba1.6k sqft15999 SW 81st Pl, Tigard, OR 97224ActiveMLS ID #381761692, Ron Garcia, The Group Real Estate Services. RMLS (OR)
- $749,9994 bd3 ba2.2k sqft7871 SW Kingfisher Way, Durham, OR 97224ActiveMLS ID #681425678, Lauren Rose, Works Real Estate. RMLS (OR)
- $575,0004 bd3 ba2.1k sqft7798 SW Alder St, Tigard, OR 97224ActiveMLS ID #172689054, Greg Messick, RealtyNET, LLC. RMLS (OR)
- $649,0003 bd3 ba2.6k sqft10105 SW Highland Dr, Tigard, OR 97224ActiveMLS ID #538327830, Elizabeth Young, Mike Cook Properties, LLC. RMLS (OR)
- $624,9503 bd2 ba2k sqft9885 SW Sattler St, Tigard, OR 97224ActiveMLS ID #213805888, Kimberly Bilben, RE/MAX Equity Group. RMLS (OR)
- $525,0003 bd3 ba1.6k sqft10374 SW Picks Way, Tigard, OR 97224ActiveMLS ID #421152366, Susan Surby, John L. Scott. RMLS (OR)
- $600,0003 bd3 ba1.5k sqft7897 SW Mara Ct, Tigard, OR 97224ActiveMLS ID #535589931, Marc Fox, Keller Williams Realty Portland Premiere. RMLS (OR)
- $649,9003 bd2 ba1.8k sqft14650 SW 92nd Ave, Portland, OR 97224ActiveMLS ID #701757584, Victoria Shah, MORE Realty. RMLS (OR)
- $519,0002 bd2 ba1.2k sqft10160 SW Century Oak Dr, Tigard, OR 97224ActiveMLS ID #239431611, Ken Miller, Ken Miller & Associates. RMLS (OR)
