Price Improved! Welcome home to a spacious and well-maintained property offering comfort, functionality, and room to make it your own. Situated on a generous 11,174 sq ft lot in a peaceful established neighborhood with no HOA, this home offers privacy and convenience in one package. Inside, you’ll enjoy the cozy warmth of the wood-pellet stove, a spacious primary suite, walk-in closets in every bedroom, updated flooring, fresh exterior paint, and refreshed bathrooms. The newer covered deck creates the perfect space to relax year-round, while the brand-new shed provides extra storage. Recent crawl space improvements include fresh insulation and a new vapor barrier, offering added peace of mind for future owners. Conveniently located near Joint Base Lewis–McChord, shopping, dining, and everyday amenities, this move-in-ready home is now offered at an improved price. Don’t miss your chance to tour it!
Pending
Listed by: Real Broker LLC • Angela Dickson
Price cut: $10K (5/5)
$515,000
809 148th Street Ct E, Tacoma, WA 98445
3beds
1,580sqft
Single Family Residence
Built in 1985
0.26 Acres Lot
$511,200 Zestimate®
$326/sqft
$-- HOA
What's special
Updated flooringSpacious primary suiteRefreshed bathroomsFresh exterior paint
- 107 days |
- 38 |
- 2 |
Zillow last checked:
Listing updated:
Listed by:
Angela Dickson,
Real Broker LLC,
Danny Altizer,
Real Broker LLC
Source: NWMLS as distributed by MLS GRID,MLS#: 2495416
Facts & features
Interior
Bedrooms & bathrooms
- Bedrooms: 3
- Bathrooms: 3
- Full bathrooms: 2
- 1/2 bathrooms: 1
- Main level bathrooms: 1
Bedroom
- Level: Second
Heating
- Fireplace, Wall Furnace, Electric, Pellet
Cooling
- None
Appliances
- Included: Dishwasher, Dryer, Refrigerator, Stove(s)/Range(s), Washer, Dishwasher(s), Dryer(s), Refrigerator(s), Washer(s), Water Heater Location: In downstairs hall closet
Features
- Bath Off Primary, Dining Room
- Flooring: Vinyl, Carpet
- Windows: Dbl Pane/Storm Window
- Basement: None
- Number of fireplaces: 1
- Fireplace features: Electric, Pellet Stove, Main Level: 1, Fireplace
Interior area
- Total structure area: 1,580
- Total interior livable area: 1,580 sqft
Video & virtual tour
Property
Parking
- Total spaces: 4
- Parking features: Driveway, Attached Garage, Off Street
- Has attached garage: Yes
- Covered spaces: 2
- Uncovered spaces: 2
Features
- Levels: Two
- Stories: 2
- Entry location: Main
- Patio & porch: Bath Off Primary, Dbl Pane/Storm Window, Dining Room, Fireplace, Walk-In Closet(s)
- Has view: Yes
- View description: Territorial
Lot
- Size: 0.26 Acres
- Dimensions: 141 x 141 x 115 x 33 x 30
- Features: Cul-De-Sac, Curbs, Paved, Sidewalk, Deck, Fenced-Fully, Outbuildings
- Topography: Level
- Residential vegetation: Garden Space
Details
- Parcel number: 5731000060
- Zoning: res
- Zoning description: Jurisdiction: County
- Special conditions: Standard
Construction
Type & style
- Home type: SingleFamily
- Architectural style: Craftsman,2 Story
- Property subtype: Single Family Residence
Materials
- Wood Siding, Wood Products
- Foundation: Poured Concrete
- Roof: Composition
Condition
- Good
- Year built: 1985
- Major remodel year: 1996
Utilities & green energy
- Electric: Company: Elmhurst
- Sewer: Septic Tank
- Water: Public, Company: Spanaway water
Community & HOA
Community
- Subdivision: Brookdale
Location
- Region: Tacoma
Financial & listing details
- Price per square foot: $326/sqft
- Tax assessed value: $430,500
- Annual tax amount: $4,917
- Date on market: 5/20/2026
- Cumulative days on market: 63 days
- Listing terms: Conventional,FHA,VA Loan
- Inclusions: Dishwasher(s), Dryer(s), Refrigerator(s), Stove(s)/Range(s), Washer(s)
Estimated market value
$511,200
$486,000 - $537,000
$2,626/mo
Price history
| Date | Event | Price |
|---|---|---|
| 5/27/2026 | Pending sale | $515,000$326/sqft |
Source:  NWMLS as distributed by MLS GRID #2495416 Report a problem NWMLS as distributed by MLS GRID #2495416 Report a problem | ||
| 5/5/2026 | Price change | $515,000-1.9%$326/sqft |
Source: NWMLS as distributed by MLS GRID #2495416 Report a problem | ||
| 4/6/2026 | Listed for sale | $524,995+356.5%$332/sqft |
Source: NWMLS as distributed by MLS GRID #2495416 Report a problem | ||
| 10/19/1999 | Sold | $115,000$73/sqft |
Source: Public Record Report a problem | ||
Public tax history
| Year | Property taxes | Tax assessment |
|---|---|---|
| 2024 | $4,917 +1.3% | $430,500 +3.6% |
| 2023 | $4,854 -1.9% | $415,500 -3.6% |
| 2022 | $4,947 +4% | $431,100 +18.4% |
| 2021 | $4,758 +51.8% | $364,100 +31.1% |
| 2019 | $3,136 -11.1% | $277,800 +7.9% |
| 2018 | $3,526 +12.6% | $257,400 +13.7% |
| 2017 | $3,133 +12.4% | $226,300 +24.4% |
| 2016 | $2,786 | $181,900 +10.7% |
| 2014 | $2,786 +14.3% | $164,300 +9.8% |
| 2013 | $2,437 | $149,600 +2% |
| 2012 | -- | $146,700 -11.1% |
| 2011 | -- | $165,100 -7.3% |
| 2010 | -- | $178,100 -8.1% |
| 2009 | -- | $193,900 -9.2% |
| 2008 | $2,598 +0% | $213,500 -4% |
| 2007 | $2,598 +31% | $222,400 +76.5% |
| 2002 | $1,984 +14.4% | $126,000 |
| 2001 | $1,734 | $126,000 +6.5% |
| 2000 | $1,734 | $118,300 |
Find assessor info on the county website
Monthly payment
Est. payment
Payment breakdown
Explore the cost of this home by adjusting the details. Changes won't be saved.Climate risks
Neighborhood: 98445
Nearby schools
GreatSchools rating
- 4/10Chester H Thompson Elementary SchoolGrades: PK-5Distance: 0.7 mi
- 5/10Spanaway Junior High SchoolGrades: 6-8Distance: 0.6 mi
- 4/10Spanaway Lake High SchoolGrades: 9-12Distance: 1.2 mi
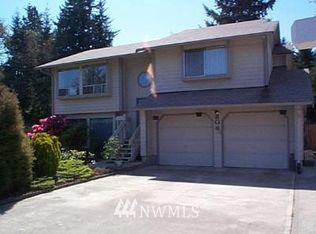
- $527,0003 bd2 ba1.9k sqft806 148th St E, Tacoma, WA 98445Off Market
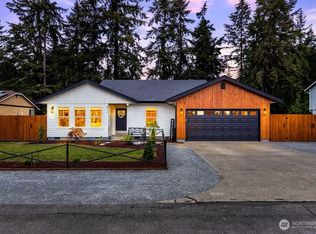
- $585,0003 bd2 ba1.3k sqft817 148th Street Ct E, Tacoma, WA 98445Sold
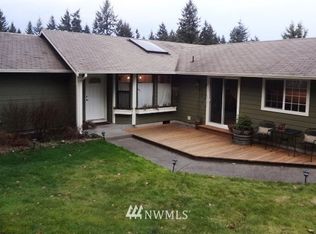
- $502,0003 bd2 ba1.6k sqft807 149th St E, Tacoma, WA 98445Off Market
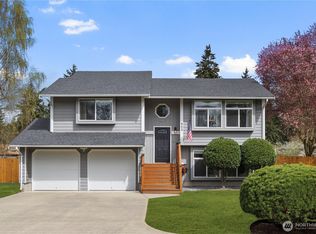
- $580,0004 bd2 ba1.9k sqft905 149th Street Ct E, Tacoma, WA 98445Sold
- $443,3003 bd-- ba1.2k sqft912 148th St E, Tacoma, WA 98445Off Market
- $460,0003 bd2 ba1.1k sqft912 150th Street Ct E, Tacoma, WA 98445Sold
- $549,9994 bd3 ba2.2k sqft14515 6th Avenue Ct E, Tacoma, WA 98445Sold
- $522,0004 bd2 ba2.5k sqft807 152nd St E, Tacoma, WA 98445Sold
A local agent can set up tours, give advice and negotiate with sellers.
Similar homes
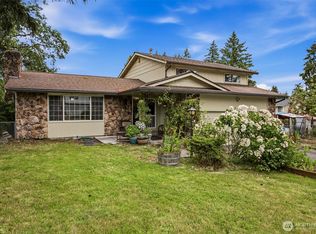
- $488,0003 bd3 ba1.3k sqft2009 147th Street Ct E, Tacoma, WA 98445Active
 MLS ID #2548223, Tamara Ross. NWMLS as distributed by MLS GRID
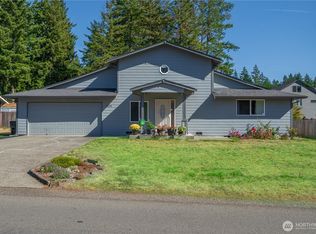
 - $465,0003 bd3 ba1.7k sqft2519 151st Street E, Tacoma, WA 98445Active
 MLS ID #2550948, Freda Kohler. NWMLS as distributed by MLS GRID
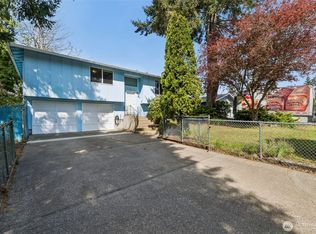
 - $545,0003 bd2 ba1.5k sqft16019 7th Avenue Ct E, Tacoma, WA 98445Active
 MLS ID #2488627, Mi-Kyoung Kwon. NWMLS as distributed by MLS GRID
 - $488,8883 bd3 ba2.1k sqftWil-Mar Village, Tacoma, WA 98445Active
 MLS ID #2513145, Jennifer Buday. NWMLS as distributed by MLS GRID
 - $500,0003 bd3 ba1.6k sqft14713 16th Avenue Ct S, Spanaway, WA 98387ActiveMLS ID #2541743, Caldoon Farrah. NWMLS as distributed by MLS GRID
- $499,0003 bd2 ba1.3k sqftCountry Road, Spanaway, WA 98387ActiveMLS ID #2525003, Dawne C Talbott-Lloyd. NWMLS as distributed by MLS GRID
- $499,9994 bd2 ba1.3k sqft16916 20th Avenue E, Spanaway, WA 98387ActiveMLS ID #2539048, Daniel J Smith. NWMLS as distributed by MLS GRID
- $559,9003 bd2 ba1.9k sqft6218 99th Street Ct E, Puyallup, WA 98373ActiveMLS ID #2558227, Dick A Boyle. NWMLS as distributed by MLS GRID
- $474,9953 bd3 ba1.6k sqft120 165th Street S, Spanaway, WA 98387ActiveMLS ID #2551370, S Stephen Hsu. NWMLS as distributed by MLS GRID
- $494,9994 bd2 ba1.3k sqft17916 40th Avenue E, Tacoma, WA 98446ActiveMLS ID #2533296, Tor Patsiga. NWMLS as distributed by MLS GRID
- $496,0003 bd2 ba1.4k sqftRainier Meadows Div 4, Puyallup, WA 98375ActiveMLS ID #2553267, Andrew Macgillivray. NWMLS as distributed by MLS GRID
- $519,5003 bd3 ba1.5k sqft3909 212th Street Ct E, Spanaway, WA 98387ActiveMLS ID #2521411, Brad Harper. NWMLS as distributed by MLS GRID
- $509,9504 bd3 ba1.9k sqftSweetwater Ridge, Spanaway, WA 98387ActiveMLS ID #2511087, Corey Lofton. NWMLS as distributed by MLS GRID
- $525,0003 bd2 ba1.4k sqft12211 109th Avenue Ct E, Puyallup, WA 98374ActiveMLS ID #2505237, Nichole Frandanisa. NWMLS as distributed by MLS GRID
- $525,0002 bd3 ba1.6k sqft14401 106th Avenue Ct E, Puyallup, WA 98374ActiveMLS ID #2546840, Victoria Marchenko. NWMLS as distributed by MLS GRID
- $550,0003 bd3 ba1.7k sqft3105 13th Street SW, Puyallup, WA 98373ActiveMLS ID #2542468, Travis Morris. NWMLS as distributed by MLS GRID
- $540,0003 bd3 ba1.8k sqft8627 136th Street E, Puyallup, WA 98373ActiveMLS ID #2530872, Misty Johnson. NWMLS as distributed by MLS GRID
- $565,0003 bd3 ba1.9k sqftMountain Park Ph 1, Div 1, Puyallup, WA 98375ActiveMLS ID #2547811, Kyle Rossman. NWMLS as distributed by MLS GRID
- $460,0003 bd2 ba1.2k sqft15902 Woodland Avenue E, Puyallup, WA 98375ActiveMLS ID #2517805, Barbara Estrella. NWMLS as distributed by MLS GRID
- $480,0003 bd2 ba1.2k sqftCanyon Heights, Puyallup, WA 98371ActiveMLS ID #2542196, Leslie Fleming. NWMLS as distributed by MLS GRID
