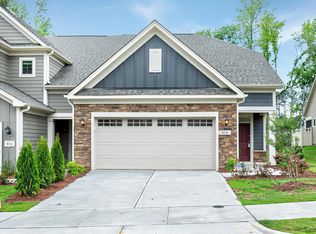
Discover effortless luxury living in this beautifully appointed end-unit townhome in the highly sought-after 55+ active adult community of Courtyards at West Cary. Perfectly positioned backing to a large wooded natural area, this home offers rare privacy and serene views--truly one of the most private townhomes in the community. Designed for both comfort and entertaining, the thoughtfully crafted main level features a gourmet kitchen with an oversized island, quartz countertops, double ovens, and a spacious breakfast area that flows seamlessly into the inviting family room with an upgraded gas fireplace. The luxurious primary suite includes a spa-inspired bath with dual vanities and an expansive wheelchair-accessible shower for ease and accessibility. Relax year-round on the screened porch while enjoying peaceful wooded surroundings--ideal for morning coffee or quiet evenings at home. Upstairs, you'll find two generously sized bedrooms and a versatile open loft, perfect for a home office, reading retreat, or additional living space. Just two years old, this exceptional home shows like a model and is loaded with high-end upgrades throughout. Conveniently located near shopping, dining, RTP, RDU Airport, I-540, and the Greenway, this home offers the perfect blend of low-maintenance living, luxury, and convenience. Don't miss this rare opportunity to enjoy active adult living at its finest!
Pending
$640,000
810 Money Island Pl, Cary, NC 27519
3beds
2,440sqft
:
Get pre-qualified$4,090/mo
Townhouse, Residential
Built in 2024
4,356 Square Feet Lot
$624,700 Zestimate®
$262/sqft
$280/mo HOA
What's special
End-unit townhomeGourmet kitchenVersatile open loftSpacious breakfast areaOversized islandSpa-inspired bathHigh-end upgrades throughout
- 77 days |
- 308 |
- 9 |
Zillow last checked:
Listing updated:
Listed by:
Carolyn Swenson 919-413-5427,
Howard Hanna Allen Tate Raleigh Glenwood
Source: Doorify MLS,MLS#: 10166959
Facts & features
Interior
Bedrooms & bathrooms
- Bedrooms: 3
- Bathrooms: 3
- Full bathrooms: 2
- 1/2 bathrooms: 1
Heating
- Forced Air, Natural Gas, None
Cooling
- Ceiling Fan(s), Central Air, Electric
Appliances
- Included: Convection Oven, Dishwasher, Disposal, Double Oven, Dryer, Free-Standing Refrigerator, Gas Cooktop, Gas Water Heater, Microwave, Range Hood, Refrigerator, Stainless Steel Appliance(s), Tankless Water Heater, Oven, Washer/Dryer
- Laundry: Laundry Room, Main Level
Features
- Bathtub/Shower Combination, Ceiling Fan(s), Double Vanity, Eat-in Kitchen, Entrance Foyer, High Ceilings, High Speed Internet, Kitchen Island, Open Floorplan, Pantry, Master Downstairs, Quartz Counters, Recessed Lighting, Smooth Ceilings, Tray Ceiling(s), Walk-In Closet(s), Walk-In Shower
- Flooring: Carpet, Vinyl, Tile
- Doors: Sliding Doors
- Common walls with other units/homes: 1 Common Wall, End Unit
Interior area
- Total structure area: 2,440
- Total interior livable area: 2,440 sqft
- Finished area above ground: 2,440
- Finished area below ground: 0
Video & virtual tour
Property
Parking
- Total spaces: 4
- Parking features: Garage - Attached
- Attached garage spaces: 2
Accessibility
- Accessibility features: Aging In Place, Level Flooring
Features
- Levels: Two
- Stories: 1
- Patio & porch: Front Porch, Patio, Rear Porch, Screened
- Pool features: Community
- Has view: Yes
Lot
- Size: 4,356 Square Feet
Details
- Parcel number: 072401462523000 0505672
- Zoning: TRCU
- Special conditions: Standard
Construction
Type & style
- Home type: Townhouse
- Architectural style: Traditional, Transitional
- Property subtype: Townhouse, Residential
- Attached to another structure: Yes
Materials
- Fiber Cement
- Foundation: Slab
- Roof: Shingle
Condition
- New construction: No
- Year built: 2024
Details
- Builder name: Epcon Communities
Utilities & green energy
- Sewer: Public Sewer
- Water: Public
Community & HOA
Community
- Features: Clubhouse, Fitness Center, Pool, Sidewalks, Street Lights
- Senior community: Yes
- Subdivision: The Courtyards at West Cary
HOA
- Has HOA: Yes
- Amenities included: Fitness Center, Jogging Path, Maintenance, Maintenance Grounds, Maintenance Structure, Recreation Facilities, Trail(s)
- Services included: Maintenance Grounds, Maintenance Structure
- HOA fee: $280 monthly
Location
- Region: Cary
Financial & listing details
- Price per square foot: $262/sqft
- Tax assessed value: $510,113
- Annual tax amount: $4,392
- Date on market: 5/14/2026
Estimated market value
$624,700
$593,000 - $656,000
$2,762/mo
Price history
| Date | Event | Price |
|---|---|---|
| 7/17/2026 | Pending sale | $640,000$262/sqft |
Source:  Doorify MLS #10166959 Report a problem Doorify MLS #10166959 Report a problem | ||
| 5/14/2026 | Listed for sale | $640,000+11.5%$262/sqft |
Source: Doorify MLS #10166959 Report a problem | ||
| 2/29/2024 | Sold | $573,980$235/sqft |
Source: Doorify MLS #10014615 Report a problem | ||
Public tax history
| Year | Property taxes | Tax assessment |
|---|---|---|
| 2025 | $4,392 +115.1% | $510,113 |
| 2024 | $2,042 | $510,113 |
Find assessor info on the county website
Monthly payment
Est. payment
Payment breakdown
Explore the cost of this home by adjusting the details. Changes won't be saved.Climate risks
Neighborhood: 27519
Nearby schools
GreatSchools rating
- 9/10Salem ElementaryGrades: PK-5Distance: 4.9 mi
- 10/10Salem MiddleGrades: 6-8Distance: 4.9 mi
- 10/10Green Level High SchoolGrades: 9-12Distance: 2.2 mi
Schools provided by the listing agent
- Elementary: Wake - Salem Elementary
- Middle: Wake - Salem Middle
- High: Wake - Green Level High School
Source: Doorify MLS. This data may not be complete. We recommend contacting the local school district to confirm school assignments for this home.
- $514,000-- bd2 ba1.9k sqft808 Money Island Pl, Cary, NC 27519Sold
- $627,5003 bd3 ba2.3k sqft814 Money Island Pl, Cary, NC 27519Sold
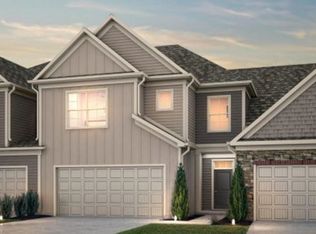
- $549,9602 bd3 ba2.4k sqft806 Money Island Pl, Cary, NC 27519Sold
- $468,000-- bd2 ba1.8k sqft816 Money Island Pl, Cary, NC 27519Sold
- $603,1353 bd3 ba2k sqft804 Money Island Pl, Cary, NC 27519Sold
- $594,4102 bd3 ba2.4k sqft818 Money Island Pl, Cary, NC 27519Sold
- $550,000-- bd2 ba2k sqft822 Money Island Pl, Cary, NC 27519Sold
- $494,0503 bd3 ba1.9k sqft823 Money Is, Cary, NC 27519Sold
A local agent can set up tours, give advice and negotiate with sellers.
Similar homes
- $505,0003 bd3 ba2k sqft8015 Windthorn Pl, Cary, NC 27519For Sale

 MLS ID #10176933, Tina Caul. Doorify MLS
 - $485,0003 bd3 ba2k sqft1132 Alston Ridge Ct, Cary, NC 27519For Sale
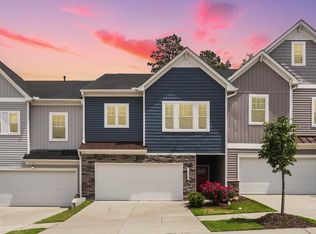 MLS ID #10163824, Tina Caul. Doorify MLS
 - $589,0003 bd3 ba2.2k sqft1200 Gathering Park Cir #201, Cary, NC 27519For Sale
 MLS ID #10144382, Mick Bodino. Doorify MLS
 - $550,0003 bd3 ba2.2k sqft2575 Rambling Creek Rd, Apex, NC 27523For Sale
 MLS ID #10172673, Neil Rowerdink. Doorify MLS
 - $635,0003 bd3 ba2.7k sqft2267 Grants Pass Sta, Apex, NC 27502For SaleMLS ID #10181872, Benjamin Passwaters. Doorify MLS
- $465,0004 bd4 ba2.3k sqft1010 Kentlands Dr, Durham, NC 27713For SaleMLS ID #10183237, Pat Sosa. Doorify MLS
- $649,9003 bd3 ba2.1k sqft3440 Olive Glen Dr, Apex, NC 27502For SaleMLS ID #10173176, Lisa Coleman. Doorify MLS
- $679,0004 bd4 ba2.3k sqft1645 Wilde Bnd, Apex, NC 27523For SaleMLS ID #10176198, Taralyn Farrell. Doorify MLS
- $579,9003 bd3 ba1.9k sqft954 Market House Way, Cary, NC 27518For SaleMLS ID #10171111, Marion F Gatling. Doorify MLS
- $624,9004 bd3 ba2.9k sqft3428 Lily Orchard Way, Apex, NC 27539For SaleMLS ID #10180819, Christina Valkanoff. Doorify MLS
- $659,8505 bd3 ba2.8k sqft2205 Swabia Ct, Cary, NC 27518For SaleMLS ID #10159937, Rick Mangrum. Doorify MLS
- $660,0004 bd3 ba2.7k sqft2908 Landon Oaks Ct, New Hill, NC 27562For SaleMLS ID #10174918, Johnie Blackwell. Doorify MLS
- $650,0005 bd4 ba3k sqft174 Two Creeks Loop, Chapel Hill, NC 27517For SaleMLS ID #10169909, Wendy Tanson. Doorify MLS
- $576,9003 bd3 ba2.6k sqft3090 Zebroid Way, New Hill, NC 27562For SaleMLS ID #10176006, Nadya Quariab. Doorify MLS
- $619,9003 bd3 ba2.4k sqft2783 Turner Pines Dr, New Hill, NC 27562For SaleMLS ID #10167262, Cat Kearns. Doorify MLS
- $520,0003 bd4 ba2.4k sqft2051 Eva Pearl Dr, Apex, NC 27502For SaleMLS ID #10158446, Melinda Monroe. Doorify MLS
- $499,9993 bd3 ba2.2k sqft43 Balfour Run, Chapel Hill, NC 27516For SaleMLS ID #10178508, Dana Harshaw. Doorify MLS
- $515,0003 bd4 ba2.5k sqft200 Deardom Way, Chapel Hill, NC 27516For SaleMLS ID #10179023, Becca Ferris. Doorify MLS
- $640,0005 bd4 ba3k sqft104 El Paso Ave, Durham, NC 27703For SaleMLS ID #10171949, Amanda R Baker. Doorify MLS
- $675,0003 bd4 ba2.4k sqft1029 Nickelby St, Durham, NC 27703For SaleMLS ID #10171463, Jolene Wise. Doorify MLS
