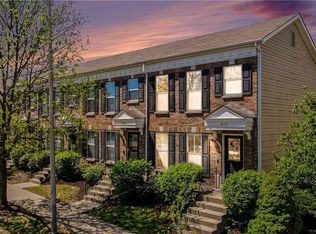
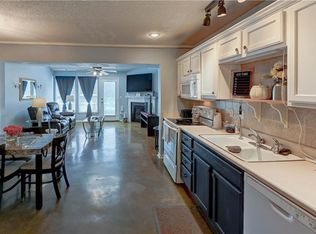
Freshly updated & move-in ready townhome in Brighton Crossing! Check out this 2 bedroom, 2.5 bath home with a single-car garage that offers a convenient location and low-maintenance lifestyle. The main floor features a large living area, kitchen with dining area and pantry, half-bath with new wood floors, and laundry area with new tile floors. Upstairs are both bedrooms, each with a large walk-in closet, and two full bathrooms with new tile floors. New carpet in the primary bedroom. You’ll also find the bonus flex room, perfect as a media room for movie nights or as a home office. Fresh paint throughout the interior including trim and doors. All appliances stay – including the fridge, washer, and dryer! Amazing location with easy access to 152 and 435 and close to a movie theater, Shoal Creek Golf Course, multiple parks, and all the amazing new shops and restaurants along Shoal Creek. HOA includes common area maintenance, dog park, and covers lawn maintenance, snow removal, roof repair/replacement, and insurance for the property from the studs out. This is a must see!
Pending
$240,000
8104 N Oakley Ave, Kansas City, MO 64119
2beds
1,260sqft
Townhouse
Built in 2007
1,742 Square Feet Lot
$-- Zestimate®
$190/sqft
$250/mo HOA
What's special
- 63 days |
- 40 |
- 0 |
Zillow last checked:
Listing updated:
Listed by:
Jo Chavez 720-775-9808,
Redfin Corporation,
Mikki Sander 480-748-9360,
Redfin Corporation
Source: Heartland MLS as distributed by MLS GRID,MLS#: 2621431
Facts & features
Interior
Bedrooms & bathrooms
- Bedrooms: 2
- Bathrooms: 3
- Full bathrooms: 2
- 1/2 bathrooms: 1
Primary bedroom
- Features: Carpet, Ceiling Fan(s), Walk-In Closet(s)
- Level: Second
- Area: 143 Square Feet
- Dimensions: 13 x 11
Bedroom 2
- Features: Carpet, Walk-In Closet(s)
- Level: Second
- Area: 117 Square Feet
- Dimensions: 13 x 9
Primary bathroom
- Level: Second
Bathroom 1
- Features: Shower Over Tub, Vinyl
- Level: Second
Bonus room
- Level: Second
Breakfast room
- Features: Vinyl
- Level: First
- Area: 90 Square Feet
- Dimensions: 10 x 9
Half bath
- Features: Vinyl
- Level: First
Kitchen
- Features: Pantry, Vinyl
- Level: First
- Area: 90 Square Feet
- Dimensions: 10 x 9
Laundry
- Features: Vinyl
- Level: First
Living room
- Features: Carpet, Ceiling Fan(s)
- Level: First
- Area: 228 Square Feet
- Dimensions: 19 x 12
Heating
- Electric, Heat Pump
Cooling
- Electric, Heat Pump
Appliances
- Included: Dishwasher, Disposal, Dryer, Microwave, Refrigerator, Washer
- Laundry: Laundry Closet, Main Level
Features
- Ceiling Fan(s), Pantry, Walk-In Closet(s)
- Flooring: Carpet, Tile, Wood
- Windows: Thermal Windows
- Basement: Concrete,Partial,Sump Pump
- Has fireplace: No
Interior area
- Total structure area: 1,260
- Total interior livable area: 1,260 sqft
- Finished area above ground: 1,260
Property
Parking
- Total spaces: 1
- Parking features: Attached, Garage Faces Rear
- Attached garage spaces: 1
Features
- Patio & porch: Patio
Lot
- Size: 1,742 Square Feet
- Features: Level, Zero Lot Line
Details
- Parcel number: 141200003001.01
- Special conditions: As Is
Construction
Type & style
- Home type: Townhouse
- Architectural style: Traditional
- Property subtype: Townhouse
Materials
- Brick
- Roof: Composition
Condition
- Year built: 2007
Utilities & green energy
- Sewer: Public Sewer
- Water: Public
Community & HOA
Community
- Subdivision: Brighton Crossings- The Reserv
HOA
- Has HOA: Yes
- Services included: Maintenance Structure, Maintenance Grounds, Maintenance Free, Management, Insurance, Snow Removal, Street, Trash
- HOA fee: $250 monthly
- HOA name: Brighton Crossing
Location
- Region: Kansas City
Financial & listing details
- Price per square foot: $190/sqft
- Tax assessed value: $30,860
- Annual tax amount: $2,432
- Date on market: 6/17/2026
- Listing terms: Cash,Conventional
- Ownership: Private
Estimated market value
Not available
Estimated sales range
Not available
Not available
Price history
| Date | Event | Price |
|---|---|---|
| 6/18/2026 | Pending sale | $240,000$190/sqft |
Source:  Heartland MLS as distributed by MLS GRID #2621431 Report a problem Heartland MLS as distributed by MLS GRID #2621431 Report a problem | ||
| 6/17/2026 | Listed for sale | $240,000$190/sqft |
Source: Heartland MLS as distributed by MLS GRID #2621431 Report a problem | ||
Public tax history
| Year | Property taxes | Tax assessment |
|---|---|---|
| 2025 | $2,432 +12.4% | $30,860 +14.9% |
| 2024 | $2,163 +0.9% | $26,850 |
| 2023 | $2,144 +5% | $26,850 +9.9% |
| 2022 | $2,041 -0.1% | $24,430 |
| 2021 | $2,043 +7.1% | $24,430 +15.8% |
| 2020 | $1,907 | $21,090 |
| 2019 | $1,907 +1.9% | $21,090 +8.4% |
| 2018 | $1,872 +15.9% | $19,460 |
| 2017 | $1,615 | $19,460 +9.9% |
| 2016 | $1,615 | $17,710 |
| 2015 | $1,615 +0% | $17,710 |
| 2014 | $1,614 | $17,710 |
| 2013 | -- | $17,710 -7% |
| 2012 | -- | $19,040 |
| 2011 | -- | $19,040 -15.3% |
| 2010 | -- | $22,480 |
| 2009 | -- | $22,480 |
Find assessor info on the county website
Monthly payment
Est. payment
Payment breakdown
Explore the cost of this home by adjusting the details. Changes won't be saved.Climate risks
Neighborhood: Shoal Creek
Nearby schools
GreatSchools rating
- 7/10GATEWAY 6TH GRADE CENTERGrades: 6Distance: 1.9 mi
- 7/10Oak Park High SchoolGrades: 9-12Distance: 3 mi
- 8/10Chapel Hill Elementary SchoolGrades: K-5Distance: 2.2 mi
Schools provided by the listing agent
- Elementary: Chapel Hill
- Middle: Antioch
- High: Oak Park
Source: Heartland MLS as distributed by MLS GRID. This data may not be complete. We recommend contacting the local school district to confirm school assignments for this home.
- $216,8002 bd2 ba1.6k sqft8102 N Oakley Ave, Kansas City, MO 64119Off Market

- $224,1002 bd3 ba1.2k sqft8100 N Oakley Ave, Kansas City, MO 64119Off Market

- $230,6003 bd2 ba1.2k sqft8106 N Oakley Ave, Kansas City, MO 64119Off Market
- $207,0002 bd1 ba1k sqft8103 N Drury Ave, Kansas City, MO 64119Off Market

- $222,6002 bd1 ba1.3k sqft8101 N Drury Ave, Kansas City, MO 64119Off Market
- $217,5002 bd3 ba1.3k sqft8105 N Drury Ave, Kansas City, MO 64119Off Market
- $215,3002 bd2 ba1.2k sqft8107 N Drury Ave, Kansas City, MO 64119Off Market
- $203,5002 bd3 ba1.2k sqft8103 N Oakley Ave, Kansas City, MO 64119Off Market
A local agent can set up tours, give advice and negotiate with sellers.
A local lender can help you make sure your offer is ready when you are.
Similar homes
- $222,5002 bd3 ba1.3k sqft8155 N Lawn Ave, Kansas City, MO 64119For Sale
 MLS ID #2636671, Eric Craig Team, ReeceNichols-KCN. Heartland MLS as distributed by MLS GRID
 - $240,0002 bd3 ba1.3k sqft8156 N Oakley Ave #17D, Kansas City, MO 64119For Sale
 MLS ID #2614943, Eric Craig Team, ReeceNichols-KCN. Heartland MLS as distributed by MLS GRID
 - $194,9002 bd3 ba1.3k sqft8112 N Lawn Ave, Kansas City, MO 64119For Sale
 MLS ID #2631998, Lynn Papenbrok, Worth Clark Realty. Heartland MLS as distributed by MLS GRID
 - $176,5002 bd2 ba995 sqft8030 N Drury Ave Unit 3C, Kansas City, MO 64119For Sale
 MLS ID #2630948, Kimberly Vanek, Platinum Realty LLC. Heartland MLS as distributed by MLS GRID
 - $161,0002 bd2 ba970 sqft5500 NE 80th Ter Unit 3B, Kansas City, MO 64119For SaleMLS ID #2633945, Melissa O'Reilly, Aristocrat Realty. Heartland MLS as distributed by MLS GRID
- $249,0003 bd3 ba1.4k sqft5113 NE 48th St, Kansas City, MO 64119For SaleMLS ID #2620049, Kris Wheeler, Platinum Realty LLC. Heartland MLS as distributed by MLS GRID
- $165,0002 bd2 ba918 sqft5600 NE 80th Ter Unit 2C, Kansas City, MO 64119For SaleMLS ID #2624073, Vicki Fallon, Keller Williams KC North. Heartland MLS as distributed by MLS GRID
- $170,0002 bd2 ba971 sqft8111 N Lawndale Ave Unit 1C, Kansas City, MO 64119For SaleMLS ID #2629670, Jason Sharpsteen, Real Broker, LLC. Heartland MLS as distributed by MLS GRID
- $220,0002 bd3 ba1.3k sqft5415 N Mercier Ave, Kansas City, MO 64118For SaleMLS ID #2625664, Fidelity RE Group, Keller Williams KC North. Heartland MLS as distributed by MLS GRID
- $230,0002 bd2 ba1.3k sqft9930 N Cherry Dr, Kansas City, MO 64155For SaleMLS ID #2623001, Scott DeVouton, Realty ONE Group Metro Home Pros. Heartland MLS as distributed by MLS GRID
- $224,9002 bd3 ba1.3k sqft7019 N Fisk Ct, Kansas City, MO 64151For SaleMLS ID #2624279, Connie Stark, MO-KAN Veteran Realty LLC. Heartland MLS as distributed by MLS GRID
- $220,0003 bd3 ba1.7k sqft4602 NW 58th Ter, Kansas City, MO 64151For SaleMLS ID #2636564, Reyven Joghee, ReeceNichols - Country Club Plaza. Heartland MLS as distributed by MLS GRID
- $260,0003 bd1 ba1.3k sqft4617 NE 47th St, Kansas City, MO 64117For SaleMLS ID #2634667, Lainey Puglisi, RE/MAX Heritage. Heartland MLS as distributed by MLS GRID
- $200,0002 bd3 ba1.3k sqft5438 N Fairmount Ave, Kansas City, MO 64118For SaleMLS ID #2635262, Leslie Rainey, RE/MAX Innovations. Heartland MLS as distributed by MLS GRID
- $235,0002 bd1 ba828 sqft2509 NE 46th Ter, Kansas City, MO 64116For SaleMLS ID #2634317, RJC Team, Keller Williams KC North. Heartland MLS as distributed by MLS GRID
- $219,0003 bd3 ba1.6k sqft5401 N Hickory St, Kansas City, MO 64118For SaleMLS ID #2604885, Thrive RealEstate KC Team, KW KANSAS CITY METRO. Heartland MLS as distributed by MLS GRID
- $219,9002 bd3 ba1.2k sqft7028 N Fisk Ct, Kansas City, MO 64151For SaleMLS ID #2629119, Stephen W Smith, RE/MAX Revolution. Heartland MLS as distributed by MLS GRID
- $234,9003 bd1 ba988 sqft616 NE 67th Ter, Gladstone, MO 64118For SaleMLS ID #2632292, Brad Korn, EXP Realty LLC. Heartland MLS as distributed by MLS GRID
- $250,0003 bd2 ba1.7k sqft903 NE 67th Pl, Gladstone, MO 64118For SaleMLS ID #2633846, Jaylenn Wong, Platinum Realty LLC. Heartland MLS as distributed by MLS GRID
- $345,0004 bd3 ba1.7k sqft6301 N Quincy Ave, Gladstone, MO 64119For SaleMLS ID #2626771, Gabrieal Harper, Keller Williams KC North. Heartland MLS as distributed by MLS GRID
