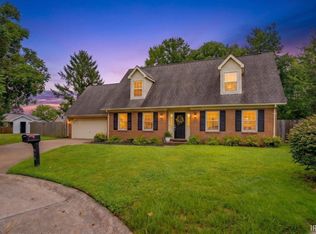
Magnificent Two Story Brick Home boasting 4 bedrooms, 2.5 baths, 2.5 attached garage, and a Bonus Room. Nestled on a Cul-de-sac lot in desirable Brookshire Estates sits your opportunity to be located in EVSC, Memorial. and Evansville Christian School Districts; plus the convenience of Evansville's Eastside! As you enter the front door, you will be Welcomed to a large Foyer entry with an open railed staircase with wainscoting walls and hardwood flooring. A Lovely Living room is just off the entry and boasts two windows over looking the front lawn and glass French doors that open to the Family Room. Fantastic Family Room boasts a stone front, gas log fireplace flanked with built-in book shelves on both sides. The Family Room also features crown molding, chair rail, hardwood flooring, and recessed lighting. Open to the Family Room across the back of the home is the beautiful Breakfast Nook with bay window area, and Gourmet's delight white kitchen with preparation island! Ceramic tile floored Kitchen features a double oven, desk area, and two pantry closets for abundance of storage. Adjoining the kitchen is a Formal Dining Room with hardwood floors, chair rail, and crown molding. Large Laundry boasting storage cabinets, utility sink vanity, and access to the garage and the backyard. Upstairs you will find a Spacious Primary Suite with a Fantastic Primary Bath. The Primary Bath was recently completed and features an outstanding glass and tiled seated shower, free standing tub, skylights, and an Amish made double sink vanity with soft close doors/drawers. There are three guest bedrooms also upstairs and each is large in size with good closet storage. The Bonus room is accessed by the second stairwell off the kitchen and also through the fourth bedroom; a great place for guests to hangout. Off the Bonus room is walk-in floored attic storage room-fantastic space for all that extra stuff! Beautiful Backyard with concrete patio and decorative landscaping, all enclosed in a vinyl fence. Attached to the home is a 2.5 car side loaded garage. A Magnificent Home in a Wonderful Neighborhood, Surely the Home for YOU!!!
Pending
$449,900
8108 Washington Ave, Evansville, IN 47715
4beds
3,292sqft
Single Family Residence
Built in 1986
0.3 Acres Lot
$-- Zestimate®
$--/sqft
$-- HOA
What's special
Open railed staircaseSpacious primary suiteFantastic primary bathBonus roomFantastic family roomLarge foyer entryRecessed lighting
- 33 days |
- 398 |
- 15 |
Zillow last checked:
Listing updated:
Listed by:
Susan C Shepherd Cell:812-453-5447,
F.C. TUCKER EMGE
Source: IRMLS,MLS#: 202628336
Facts & features
Interior
Bedrooms & bathrooms
- Bedrooms: 4
- Bathrooms: 3
- Full bathrooms: 2
- 1/2 bathrooms: 1
- Main level bedrooms: 1
Bedroom 1
- Level: Upper
Bedroom 2
- Level: Upper
Dining room
- Level: Main
- Area: 192
- Dimensions: 16 x 12
Family room
- Level: Main
- Area: 336
- Dimensions: 24 x 14
Kitchen
- Level: Main
- Area: 192
- Dimensions: 16 x 12
Living room
- Level: Main
- Area: 240
- Dimensions: 16 x 15
Heating
- Heat Pump, Multiple Heating Systems
Cooling
- Central Air, Multi Units
Appliances
- Included: Disposal, Dishwasher, Microwave, Double Oven, Electric Oven, Electric Range, Electric Water Heater, Water Softener Owned
- Laundry: Main Level
Features
- Ceiling Fan(s), Walk-In Closet(s), Laminate Counters, Crown Molding, Entrance Foyer, Kitchen Island, Double Vanity, Tub and Separate Shower, Tub/Shower Combination, Formal Dining Room
- Flooring: Hardwood, Carpet, Ceramic Tile
- Windows: Skylight(s), Double Pane Windows, Window Treatments
- Basement: Crawl Space,Block
- Number of fireplaces: 1
- Fireplace features: Family Room, Gas Log
Interior area
- Total structure area: 3,292
- Total interior livable area: 3,292 sqft
- Finished area above ground: 3,292
- Finished area below ground: 0
Video & virtual tour
Property
Parking
- Total spaces: 2.5
- Parking features: Attached, Garage Door Opener, Concrete
- Attached garage spaces: 2.5
- Has uncovered spaces: Yes
Accessibility
- Accessibility features: Chair Rail
Features
- Levels: Two
- Stories: 2
- Patio & porch: Patio, Porch
- Fencing: Privacy,Vinyl
Lot
- Size: 0.3 Acres
- Dimensions: 104 X 124
- Features: Cul-De-Sac, Level, City/Town/Suburb, Landscaped
Details
- Parcel number: 820731011182.004027
- Zoning: R-1
Construction
Type & style
- Home type: SingleFamily
- Architectural style: Traditional
- Property subtype: Single Family Residence
Materials
- Brick
- Roof: Dimensional Shingles
Condition
- New construction: No
- Year built: 1986
Details
- Warranty included: Yes
Utilities & green energy
- Gas: CenterPoint Energy
- Sewer: City
- Water: City
- Utilities for property: Cable Available
Community & HOA
Community
- Subdivision: Brookshire Estates
Location
- Region: Evansville
Financial & listing details
- Tax assessed value: $402,900
- Annual tax amount: $4,054
- Date on market: 7/15/2026
- Listing terms: Cash,Conventional,VA Loan
Estimated market value
Not available
Estimated sales range
Not available
Not available
Price history
| Date | Event | Price |
|---|---|---|
| 7/23/2026 | Pending sale | $449,900 |
Source:  IRMLS #202628336 Report a problem IRMLS #202628336 Report a problem | ||
| 7/15/2026 | Listed for sale | $449,900+60.7%$137/sqft |
Source: F.C. Tucker Emge REALTORS #202628336 Report a problem | ||
| 5/9/2005 | Sold | $280,000$85/sqft |
Source: Agent Provided Report a problem | ||
Public tax history
| Year | Property taxes | Tax assessment |
|---|---|---|
| 2025 | $4,779 +2.8% | $402,900 -8.3% |
| 2024 | $4,647 +19.5% | $439,300 +3.2% |
| 2023 | $3,890 +12.6% | $425,800 +20.7% |
| 2022 | $3,454 +11.5% | $352,800 +14.5% |
| 2021 | $3,097 +12.6% | $308,000 +8.6% |
| 2020 | $2,751 -0.4% | $283,600 +11.7% |
| 2019 | $2,763 +0.3% | $254,000 |
| 2018 | $2,755 -2.3% | $254,000 +0.9% |
| 2017 | $2,820 | $251,800 -2.1% |
| 2016 | $2,820 +3.2% | $257,200 +1.7% |
| 2014 | $2,733 -0.9% | $252,900 -2.4% |
| 2013 | $2,759 +0.7% | $259,200 +0.2% |
| 2012 | $2,739 -1.4% | $258,800 -5.1% |
| 2011 | $2,776 +0.6% | $272,700 |
| 2010 | $2,759 +1.2% | $272,700 |
| 2009 | $2,727 | $272,700 -0.4% |
| 2008 | -- | $273,900 |
| 2007 | -- | $273,900 |
| 2006 | -- | -- |
| 2003 | -- | $128,500 |
| 2001 | -- | $128,500 |
Find assessor info on the county website
Monthly payment
Est. payment
Payment breakdown
Explore the cost of this home by adjusting the details. Changes won't be saved.Climate risks
Neighborhood: Plaza Park
Nearby schools
GreatSchools rating
- 3/10Hebron Elementary SchoolGrades: PK-5Distance: 2.4 mi
- 7/10Plaza Park International Prep AcademyGrades: 6-8Distance: 0.8 mi
- 7/10William Henry Harrison High SchoolGrades: 9-12Distance: 2 mi
Schools provided by the listing agent
- Elementary: Hebron
- Middle: Plaza Park
- High: William Henry Harrison
- District: Evansville-Vanderburgh School Corp.
Source: IRMLS. This data may not be complete. We recommend contacting the local school district to confirm school assignments for this home.
- $438,8004 bd3 ba4.3k sqft8128 Washington Ave, Evansville, IN 47715Off Market
- $417,8005 bd3 ba3.1k sqft8044 Washington Ave, Evansville, IN 47715Off Market
- $340,8004 bd4 ba2.7k sqft8125 Lake Terrace Dr, Evansville, IN 47715Off Market
- $348,3003 bd3 ba2.1k sqft8107 Washington Ave, Evansville, IN 47715Off Market

- $329,8003 bd2 ba2.4k sqft8115 Lake Terrace Dr, Evansville, IN 47715Off Market
- $360,9003 bd2 ba2.3k sqft8127 Washington Ave, Evansville, IN 47715Off Market
- $479,0004 bd2 ba4.3k sqft8045 Washington Ave, Evansville, IN 47715Off Market
- $415,0005 bd4 ba3.4k sqft8202 Washington Ave, Evansville, IN 47715Sold
A local agent can set up tours, give advice and negotiate with sellers.
Similar homes
- $--3 bd2 ba1.6k sqft6811 Newburgh Rd, Evansville, IN 47715Auction
 MLS ID #202633588, Trent C Sohn, SOHN & ASSOCIATES, LTD.. IRMLS
 - $348,0003 bd3 ba2.4k sqft918 Stahl Ct, Evansville, IN 47715For Sale
 MLS ID #202632905, Michael W Melton, ERA FIRST ADVANTAGE REALTY, INC. IRMLS
 - $299,9004 bd2 ba2.3k sqft641 Woodbriar Ct, Evansville, IN 47715For Sale
 MLS ID #202632972, Liz Miller, ERA FIRST ADVANTAGE REALTY, INC. IRMLS
 - $425,7003 bd3 ba3.1k sqft6105 E Oak St, Evansville, IN 47715For Sale
 MLS ID #202628780, Angie McGee, F.C. TUCKER EMGE. IRMLS
 - $439,9004 bd3 ba2.8k sqft10200 Byron Ct, Newburgh, IN 47630For SaleMLS ID #202631604, Dana M Smith, GOEBEL COMMERCIAL REALTY, INC. IRMLS
- $369,9003 bd3 ba2.8k sqft6841 Newburgh Rd, Evansville, IN 47715For SaleMLS ID #202632531, Colton Glaser, KELLER WILLIAMS CAPITAL REALTY. IRMLS
- $415,0005 bd4 ba3.7k sqft532 E Meade Dr, Evansville, IN 47715For SaleMLS ID #202613743, Mitch Schulz, Weichert Realtors-The Schulz Group. IRMLS
- $455,0004 bd3 ba3k sqft7737 Tavalon Dr, Evansville, IN 47715For SaleMLS ID #202624315, Trae Dauby, Dauby Real Estate. IRMLS
- $459,9004 bd3 ba2.4k sqft3120 Ralston Dr, Evansville, IN 47715For SaleMLS ID #202622617, Carolyn S McClintock, F.C. TUCKER EMGE. IRMLS
- $374,9004 bd3 ba2.6k sqft126 Lant Ln, Evansville, IN 47715For SaleMLS ID #202628142, Kelly Martin, Berkshire Hathaway HomeServices Indiana Realty. IRMLS
- $499,9005 bd5 ba4.6k sqft461 E Meade Dr, Evansville, IN 47715For SaleMLS ID #202614596, Carolyn S McClintock, F.C. TUCKER EMGE. IRMLS
- $349,7774 bd3 ba3k sqft6301 E Oak St, Evansville, IN 47715For SaleMLS ID #202618359, Brittney Ruston, Elite Home and Land Realty. IRMLS
- $400,0003 bd3 ba2.7k sqft1220 S Royal Ave, Evansville, IN 47715For SaleMLS ID #202621668, Melanie Quates, ERA FIRST ADVANTAGE REALTY, INC. IRMLS
- $449,9004 bd3 ba2.4k sqft7815 Mesa Ct, Evansville, IN 47715For SaleMLS ID #202616507, Chris K Schafer, @properties. IRMLS
- $669,5004 bd3 ba4.1k sqft7110 Newburgh Rd, Evansville, IN 47715For SaleMLS ID #202624005, Cyndi B Byrley, ERA FIRST ADVANTAGE REALTY, INC. IRMLS
- $359,9004 bd3 ba3k sqft5615 Kiowa Cir, Evansville, IN 47715For SaleMLS ID #202613249, Angela Vanover, INDIANA KENTUCKY REALTY. IRMLS
- $303,0003 bd3 ba1.7k sqft7100 E Gum St, Evansville, IN 47715For SaleMLS ID #202631256, Randal L Folz, FOLZ REALTORS. IRMLS
- $325,0003 bd2 ba2.5k sqft7001 Monroe Ave, Evansville, IN 47715For SaleMLS ID #202627920, Christie L Martin, ERA FIRST ADVANTAGE REALTY, INC. IRMLS
- $299,0004 bd2 ba2.1k sqft1415 Martin Ln, Evansville, IN 47715For SaleMLS ID #202624177, Sherry S Hancock, ERA FIRST ADVANTAGE REALTY, INC. IRMLS
- $333,0004 bd3 ba3.1k sqft208 Camden Ct, Evansville, IN 47715For SaleMLS ID #202620051, Madison Bryant, ERA FIRST ADVANTAGE REALTY, INC. IRMLS
