A summer dream awaits at this one-of-a-kind estate-style property nestled on 2.4 private acres in the heart of Mt. Lebanon. This original homestead has been thoughtfully transformed with incredible updates, offering a rare combination of character, elegance, flexibility, and modern living. A private driveway welcomes you to a circular drive and a convenient level brick entry into this truly exceptional home. Step inside the spacious and inviting ceramic tile foyer and you’ll immediately appreciate the breathtaking great room featuring soaring ceilings, custom built-ins, abundant natural light, and a dramatic tiered sitting area anchored by a cozy fireplace with an adjacent full bathroom. The dining area offers beautiful built-ins with beverage fridge which accesses the main floor den/office with french doors and flows seamlessly into the fully equipped gourmet kitchen, complete with stainless steel appliances, granite countertops, a large center island, skylights, and plenty of space for gathering. The main level is designed for comfort and convenience, featuring a stunning primary suite with a beautifully updated flooring, a decorative fireplace, remodeled bathroom and an oversized walk-in closet. Two additional main-level rooms provide endless possibilities—currently utilized as a workout space. Upstairs you’ll find four more generous sized bedrooms, another full bathroom, walk in storage and a balcony area overlooking the impressive great room below. Above the attached two-car garage is a versatile finished bonus space—perfect as a family room, guest retreat, or recreation area. The finished lower level provides even more living space with a large game room, laundry room, workshop area, and abundant storage. But the true magic begins outdoors. This private backyard oasis feels like your own luxury resort. The breathtaking swimming pool with sun shelf and fountain is surrounded by massive natural boulders, lush landscaping, a stunning waterfall feature, and a dramatic jumping rock. Relax or entertain in the freestanding pavilion featuring a built-in fireplace, TV hookups, and grilling area. Multiple patios, a new hot tub, and expansive green space create the ultimate setting for unforgettable summer days and nights. Whether hosting pool parties, enjoying quiet mornings outdoors, playing pickleball in your own private court, or gathering with friends for cornhole and celebrations, this property was made for entertaining. With a detached two-car garage ideal for pool equipment, lawn tools, and additional storage, every detail has been designed for effortless living. With an unbeatable location close to the trolley, schools, shopping, and across from Rockwood Park, this extraordinary property offers the perfect blend of privacy, convenience, and resort-style living. Why take a vacation when your dream destination is right at home? Don’t miss this rare opportunity to own a truly remarkable Mt. Lebanon estate.
Contingent
$1,250,000
811 Rockwood Ave, Pittsburgh, PA 15234
5beds
5,690sqft
Single Family Residence
Built in 1860
2.45 Acres Lot
$1,232,600 Zestimate®
$220/sqft
$-- HOA
What's special
Cozy fireplaceMultiple patiosPrivate backyard oasisCustom built-insDetached two-car garageNew hot tubFully equipped gourmet kitchen
- 52 days |
- 273 |
- 3 |
Likely to sell faster than
Zillow last checked:
Listing updated:
Listed by:
John Adair 412-833-5405,
COLDWELL BANKER REALTY 412-833-5405
Source: WPMLS,MLS#: 1762520 Originating MLS: West Penn Multi-List
Originating MLS: West Penn Multi-ListFacts & features
Interior
Bedrooms & bathrooms
- Bedrooms: 5
- Bathrooms: 4
- Full bathrooms: 4
Primary bedroom
- Level: Main
- Dimensions: 16x15
Bedroom 2
- Level: Upper
- Dimensions: 16x14
Bedroom 3
- Level: Upper
- Dimensions: 16x13
Bedroom 4
- Level: Upper
- Dimensions: 13x11
Bedroom 5
- Level: Upper
- Dimensions: 13x9
Bonus room
- Level: Main
- Dimensions: 16x10
Bonus room
- Level: Upper
- Dimensions: 12x10
Bonus room
- Level: Upper
- Dimensions: 25x23
Den
- Level: Main
- Dimensions: 17x13
Dining room
- Level: Main
- Dimensions: 18x13
Family room
- Level: Main
- Dimensions: 17x15
Game room
- Level: Lower
- Dimensions: 28x14
Kitchen
- Level: Main
- Dimensions: 15x13
Living room
- Level: Main
- Dimensions: 31x22
Heating
- Forced Air, Gas
Cooling
- Central Air, Electric
Appliances
- Included: Some Electric Appliances, Some Gas Appliances, Cooktop, Dryer, Dishwasher, Disposal, Microwave, Refrigerator, Stove, Washer
Features
- Hot Tub/Spa, Kitchen Island
- Flooring: Ceramic Tile, Hardwood
- Windows: Multi Pane, Screens
- Basement: Finished,Interior Entry
- Number of fireplaces: 4
Interior area
- Total structure area: 5,690
- Total interior livable area: 5,690 sqft
Video & virtual tour
Property
Parking
- Total spaces: 2
- Parking features: Attached, Garage, Garage Door Opener
- Has attached garage: Yes
Features
- Levels: Two
- Stories: 2
- Pool features: Pool
- Has spa: Yes
- Spa features: Hot Tub
Lot
- Size: 2.45 Acres
- Dimensions: 2.4547
Details
- Parcel number: 0251D00300000000
Construction
Type & style
- Home type: SingleFamily
- Architectural style: Colonial,Two Story
- Property subtype: Single Family Residence
Materials
- Vinyl Siding
- Roof: Metal
Condition
- Resale
- Year built: 1860
Utilities & green energy
- Sewer: Public Sewer
- Water: Public
Community & HOA
Community
- Features: Public Transportation
Location
- Region: Pittsburgh
Financial & listing details
- Price per square foot: $220/sqft
- Tax assessed value: $491,200
- Annual tax amount: $20,571
- Date on market: 7/1/2026
Estimated market value
$1,232,600
$1.17M - $1.29M
$4,140/mo
Price history
| Date | Event | Price |
|---|---|---|
| 7/10/2026 | Contingent | $1,250,000$220/sqft |
Source:  WPMLS #1762520 Report a problem WPMLS #1762520 Report a problem | ||
| 7/1/2026 | Listed for sale | $1,250,000+148.3%$220/sqft |
Source: WPMLS #1762520 Report a problem | ||
| 6/10/2011 | Sold | $503,500-1.3%$88/sqft |
Source: Public Record Report a problem | ||
| 3/11/2011 | Listed for sale | $510,000$90/sqft |
Source: Coldwell Banker Real Estate Services - Route 19/Galleria #860306 Report a problem | ||
Public tax history
| Year | Property taxes | Tax assessment |
|---|---|---|
| 2025 | $18,976 +8.9% | $473,200 |
| 2024 | $17,423 +678.4% | $473,200 |
| 2023 | $2,238 | $473,200 |
| 2022 | $2,238 | $473,200 |
| 2021 | $2,238 +2% | $473,200 |
| 2020 | $2,193 -2% | $473,200 |
| 2019 | $2,238 -49.9% | $473,200 |
| 2018 | $4,467 -71.7% | $473,200 |
| 2017 | $15,791 +607% | $473,200 +0.2% |
| 2016 | $2,234 -85.4% | $472,200 |
| 2015 | $15,295 | $472,200 |
| 2014 | -- | $472,200 -0.4% |
| 2013 | -- | $474,200 +28.2% |
| 2012 | -- | $370,000 |
| 2011 | -- | $370,000 |
| 2010 | -- | $370,000 |
| 2009 | -- | $370,000 |
| 2008 | -- | $370,000 |
| 2007 | -- | $370,000 |
| 2006 | -- | $370,000 |
| 2005 | -- | $370,000 |
| 2004 | -- | $370,000 -3.9% |
| 2003 | -- | $385,000 -26.8% |
| 2002 | -- | $525,700 |
Find assessor info on the county website
Monthly payment
Est. payment
Payment breakdown
Explore the cost of this home by adjusting the details. Changes won't be saved.Climate risks
Neighborhood: Mount Lebanon
Nearby schools
GreatSchools rating
- 9/10Foster El SchoolGrades: K-5Distance: 0.3 mi
- 9/10Mellon Middle SchoolGrades: 6-8Distance: 1.1 mi
- 10/10Mt Lebanon Senior High SchoolGrades: 9-12Distance: 1.2 mi
Schools provided by the listing agent
- District: Mount Lebanon
Source: WPMLS. This data may not be complete. We recommend contacting the local school district to confirm school assignments for this home.
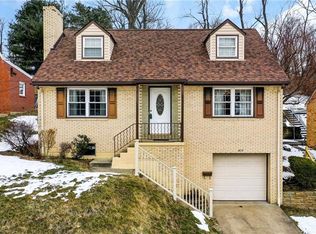
- $317,2003 bd2 ba1.3k sqft817 Rockwood Ave, Pittsburgh, PA 15234Off Market
- $301,1003 bd2 ba1.4k sqft821 Rockwood Ave, Pittsburgh, PA 15234Off Market
- $319,7003 bd2 ba1.4k sqft813 Rockwood Ave, Pittsburgh, PA 15234Off Market
- $308,4003 bd2 ba1.4k sqft837 Rockwood Ave, Pittsburgh, PA 15234Off Market
- $205,7003 bd1 ba1.3k sqft835 Rockwood Ave, Pittsburgh, PA 15234Off Market
- $257,5003 bd1 ba1.6k sqft833 Rockwood Ave, Pittsburgh, PA 15234Off Market
- $272,0003 bd1 ba1.4k sqft831 Rockwood Ave, Pittsburgh, PA 15234Sold
- $550,0004 bd4 ba2.8k sqft737 Rockwood Ave, Pittsburgh, PA 15234Sold
A local agent can set up tours, give advice and negotiate with sellers.
A local lender can help you make sure your offer is ready when you are.
Similar homes
- $1,250,0006 bd7 ba4.1k sqft2072 Outlook Dr, Pittsburgh, PA 15241For Sale
 MLS ID #1767079, Lynn Dempsey. WPMLS
 - $1,199,0004 bd5 ba4.8k sqft2055 Outlook Dr, Pittsburgh, PA 15241For Sale
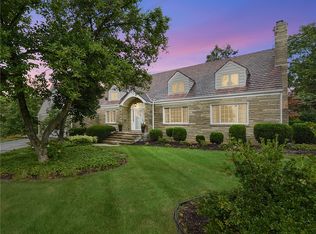 MLS ID #1753260, Eileen Allan. WPMLS
 - $794,8005 bd4 ba3.3k sqft126 Piper Dr, Pittsburgh, PA 15234For Sale
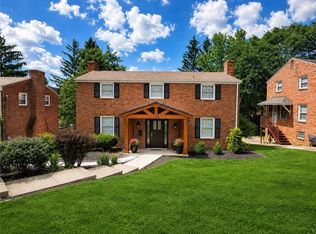 MLS ID #1769739, Kay Barchetti. WPMLS
 - $1,250,0005 bd5 ba6.8k sqft2042 Sterling Dr, Mc Donald, PA 15057For Sale
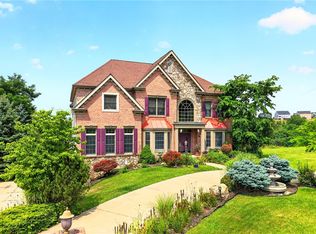 MLS ID #1766914, Rich Dallas. WPMLS
 - $1,395,0006 bd4 ba4.9k sqft6 Jaycee Dr, Pittsburgh, PA 15243For SaleMLS ID #1764099, Nikki Portman. WPMLS
- $1,345,0005 bd5 ba5.3k sqft300 Hardy Dr, Pittsburgh, PA 15241For SaleMLS ID #1754931, Beth Thomas. WPMLS
- $1,050,0004 bd3 ba3k sqft1663 Hastings Mill Rd, Pittsburgh, PA 15241For SaleMLS ID #1768073, Natalie Levy. WPMLS
- $1,125,0005 bd5 ba4.3k sqft4040 Breckenridge Dr, Presto, PA 15142For SaleMLS ID #1764972, Colleen Anthony. WPMLS
- $1,279,0006 bd9 ba7.4k sqft326 Red Oak Ct, Monroeville, PA 15146For SaleMLS ID #1767507, Susan Gill. WPMLS
- $1,200,0004 bd5 ba3.7k sqft4200 Muirfield Cir, Presto, PA 15142For SaleMLS ID #1755002, Michele Belice. WPMLS
- $1,400,0004 bd5 ba4.5k sqft1468 Dominion Hts, Pittsburgh, PA 15241For SaleMLS ID #1757797, Magen Bedillion. WPMLS
- $1,390,0005 bd5 ba5.4k sqft8000 Sherwood Dr, Presto, PA 15142For SaleMLS ID #1763308, DJ Fairley. WPMLS
- $1,500,0006 bd5 ba5.5k sqft7000 Pinehurst Dr, Presto, PA 15142For SaleMLS ID #1762638, Lauren Coulter. WPMLS
- $1,175,0005 bd6 ba4.5k sqft112 Hardwood Dr, Venetia, PA 15367For SaleMLS ID #1765199, Lynne Bingham. WPMLS
- $1,295,0003 bd4 ba3.7k sqft950 Blackburn Rd, Sewickley, PA 15143For SaleMLS ID #1769584, Liza Christ. WPMLS
- $1,285,0004 bd5 ba5.4k sqft9807 Sumner Dr, Allison Park, PA 15101For SaleMLS ID #1767073, Linda Honeywill. WPMLS
- $1,390,0004 bd5 ba3.7k sqft337 Snowberry Cir, Venetia, PA 15367For SaleMLS ID #1766387, Lauren Coulter. WPMLS
- $887,0004 bd4 ba3.9k sqft180 Springmeadow Dr, Pittsburgh, PA 15241For SaleMLS ID #1759866, Shannon Gallagher. WPMLS
- $1,255,0005 bd4 ba3k sqft6835 Penham Pl, Pittsburgh, PA 15208For SaleMLS ID #1761961, Jeffrey Johnson. WPMLS
- $900,0005 bd4 ba3.8k sqft101 Tomahawk Dr, Pittsburgh, PA 15215For SaleMLS ID #1769550, Kaedi Knepshield. WPMLS
