
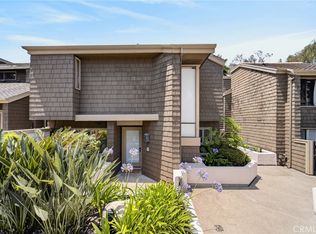
Welcome to modern coastal living in the heart of Newport Beach. Ideally located just one mile from the beach, this highly upgraded residence blends contemporary design with effortless comfort in one of the area’s most desirable neighborhoods.
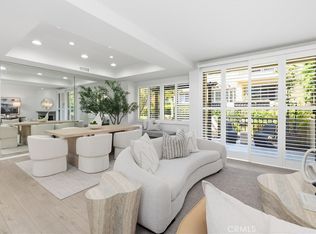
Recently remodeled with approximately $140,000 in upgrades, the home features a stunning new kitchen with shaker cabinetry, quartz countertops, designer finishes, and new appliances. The spacious primary suite offers a cozy fireplace, custom closet, beautifully renovated spa-inspired bathroom with soaking tub, and direct access to a private outdoor patio retreat.
The beautiful home is filled with natural light and designed for both everyday living and entertaining, while additional upgrades throughout create a true turnkey experience.
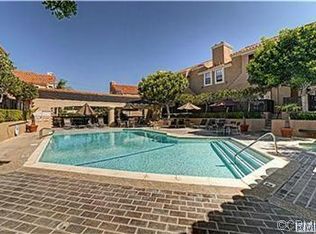
Located within a gated community with pool and spa amenities, this home offers easy access to beaches, restaurants, shopping, and everything Newport Beach coastal living has to offer.
Pending
Listed by: Coldwell Banker-Campbell Rltrs • Mattia Veloz • Contact: 949-375-2500
Price cut: $26K (6/29)
$1,349,000
811 W 15th St APT 2B, Newport Beach, CA 92663
2beds
1,462sqft
:
Get pre-qualified$8,922/mo
Condominium
Built in 1980
-- sqft lot
$1,315,300 Zestimate®
$923/sqft
$480/mo HOA
What's special
Cozy fireplaceDesigner finishesSpacious primary suiteCustom closetQuartz countertopsFilled with natural lightBeautifully renovated spa-inspired bathroom
- 57 days |
- 351 |
- 16 |
Zillow last checked:
Listing updated:
Listed by:
Mattia Veloz DRE #01463036 949-375-2500,
Coldwell Banker-Campbell Rltrs
Source: CRMLS,MLS#: OC26103133 Originating MLS: California Regional MLS
Originating MLS: California Regional MLSFacts & features
Interior
Bedrooms & bathrooms
- Bedrooms: 2
- Bathrooms: 3
- Full bathrooms: 2
- 1/2 bathrooms: 1
- Main level bathrooms: 1
- Main level bedrooms: 2
Rooms
- Room types: Bedroom, Kitchen, Living Room, Primary Bathroom, Primary Bedroom, Utility Room, Dining Room
Bedroom
- Features: All Bedrooms Up
Bathroom
- Features: Bathtub, Dual Sinks, Quartz Counters, Remodeled, Separate Shower
Kitchen
- Features: Quartz Counters
Heating
- Central
Cooling
- None
Appliances
- Included: Dishwasher, Electric Range, Disposal, Gas Range
- Laundry: In Garage
Features
- Breakfast Bar, Separate/Formal Dining Room, Furnished, High Ceilings, Multiple Staircases, All Bedrooms Up, Utility Room
- Flooring: Vinyl
- Has fireplace: Yes
- Fireplace features: Living Room
- Furnished: Yes
- Common walls with other units/homes: 2+ Common Walls
Interior area
- Total interior livable area: 1,462 sqft
Video & virtual tour
Property
Parking
- Total spaces: 2
- Parking features: Door-Multi, Garage, Guest
- Attached garage spaces: 2
Accessibility
- Accessibility features: None
Features
- Levels: Two
- Stories: 2
- Entry location: 2nd level
- Patio & porch: Patio
- Pool features: Association
- Has spa: Yes
- Spa features: Association
- Has view: Yes
- View description: None
Lot
- Size: 1.14 Acres
- Features: Near Park
Details
- Parcel number: 93736006
- Special conditions: Standard
Construction
Type & style
- Home type: Condo
- Architectural style: Traditional
- Property subtype: Condominium
- Attached to another structure: Yes
Materials
- Stucco
Condition
- New construction: No
- Year built: 1980
Utilities & green energy
- Electric: Standard
- Sewer: Public Sewer
- Water: Public
- Utilities for property: Electricity Connected, Natural Gas Connected, Sewer Connected, Water Connected
Community & HOA
Community
- Features: Biking, Curbs, Street Lights, Gated, Park
- Security: Gated Community, Smoke Detector(s)
- Subdivision: Brookview Ii (Brk2)
HOA
- Has HOA: Yes
- Amenities included: Pool, Spa/Hot Tub
- HOA fee: $480 monthly
- HOA name: Brookview
- HOA phone: 714-528-3100
Location
- Region: Newport Beach
Financial & listing details
- Price per square foot: $923/sqft
- Tax assessed value: $1,122,000
- Annual tax amount: $12,604
- Date on market: 5/14/2026
- Cumulative days on market: 57 days
- Listing terms: Cash,Cash to New Loan
- Inclusions: washer, dryer, refrigerator
- Road surface type: Paved
Estimated market value
$1,315,300
$1.25M - $1.38M
$4,611/mo
Price history
| Date | Event | Price |
|---|---|---|
| 7/31/2026 | Pending sale | $1,349,000$923/sqft |
Source:  CRMLS #OC26103133 Report a problem CRMLS #OC26103133 Report a problem | ||
| 7/14/2026 | Contingent | $1,349,000$923/sqft |
Source: CRMLS #OC26103133 Report a problem | ||
| 6/29/2026 | Price change | $1,349,000-1.9%$923/sqft |
Source: CRMLS #OC26103133 Report a problem | ||
| 5/28/2026 | Price change | $1,375,000-6.1%$940/sqft |
Source: CRMLS #OC26103133 Report a problem | ||
| 5/15/2026 | Listed for sale | $1,465,000+33.2%$1,002/sqft |
Source: CRMLS #OC26103133 Report a problem | ||
| 4/16/2024 | Sold | $1,100,000+7.3%$752/sqft |
Source: CRMLS #NP24051886 Report a problem | ||
| 4/14/2024 | Pending sale | $1,025,000$701/sqft |
Source: CRMLS #NP24051886 Report a problem | ||
| 3/22/2024 | Contingent | $1,025,000$701/sqft |
Source: CRMLS #NP24051886 Report a problem | ||
| 3/14/2024 | Listed for sale | $1,025,000+336.2%$701/sqft |
Source: CRMLS #NP24051886 Report a problem | ||
| 12/1/1998 | Sold | $235,000+6.8%$161/sqft |
Source: Public Record Report a problem | ||
| 9/26/1996 | Sold | $220,000$150/sqft |
Source: Public Record Report a problem | ||
Public tax history
| Year | Property taxes | Tax assessment |
|---|---|---|
| 2025 | $12,604 +170.5% | $1,122,000 +210.6% |
| 2024 | $4,659 +6.1% | $361,182 +2% |
| 2023 | $4,390 +5.7% | $354,100 +2% |
| 2022 | $4,154 +7.4% | $347,157 +2% |
| 2021 | $3,867 +1% | $340,350 +1% |
| 2020 | $3,829 | $336,861 +2% |
| 2019 | $3,829 +2% | $330,256 +2% |
| 2018 | $3,754 +3.8% | $323,781 +2% |
| 2017 | $3,616 | $317,433 +2% |
| 2016 | $3,616 +2.2% | $311,209 +1.5% |
| 2015 | $3,536 +3.5% | $306,535 +2% |
| 2014 | $3,417 | $300,531 +0.5% |
| 2013 | -- | $299,173 +2% |
| 2012 | -- | $293,307 +2% |
| 2011 | -- | $287,556 +0.8% |
| 2010 | -- | $285,407 |
Find assessor info on the county website
Monthly payment
Est. payment
Payment breakdown
Explore the cost of this home by adjusting the details. Changes won't be saved.Climate risks
Neighborhood: 92663
Nearby schools
GreatSchools rating
- 10/10Newport Heights Elementary SchoolGrades: K-6Distance: 0.8 mi
- 9/10Horace Ensign Intermediate SchoolGrades: 7-8Distance: 1.1 mi
- 9/10Newport Harbor High SchoolGrades: 9-12Distance: 1.2 mi
Schools provided by the listing agent
- Middle: Ensign
- High: Newport Harbor
Source: CRMLS. This data may not be complete. We recommend contacting the local school district to confirm school assignments for this home.
- $1,166,2003 bd2 ba1.5k sqft823 W 15th St APT 1A, Newport Beach, CA 92663Off Market
- $937,4001 bd1 ba144 sqft823 W 15th St APT 1B, Newport Beach, CA 92663Off Market
- $1,087,1002 bd3 ba1.5k sqft823 W 15th St APT 1C, Newport Beach, CA 92663Off Market
- $1,132,3003 bd3 ba1.6k sqft811 W 15th St APT 2A, Newport Beach, CA 92663Off Market
- $1,070,9002 bd3 ba1.4k sqft811 W 15th St APT 2C, Newport Beach, CA 92663Off Market
- $1,162,4002 bd2 ba1.2k sqft821 W 15th St APT 3A, Newport Beach, CA 92663Off Market
- $1,095,6002 bd2 ba1.3k sqft821 W 15th St APT 3C, Newport Beach, CA 92663Off Market
- $999,7002 bd3 ba1.4k sqft821 W 15th St APT 3D, Newport Beach, CA 92663Off Market
A local agent can set up tours, give advice and negotiate with sellers.
Similar homes
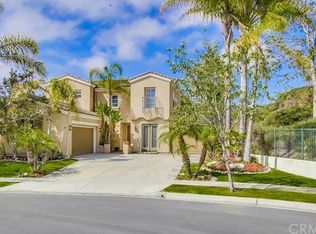
- $1,450,0002 bd3 ba1.1k sqft10 Ima Loa Ct, Newport Beach, CA 92663For Sale
 MLS ID #OC26144927, Brandon Hobbs, Arbor Real Estate. CRMLS
 - $1,649,0002 bd3 ba1.8k sqft909 Muirfield Dr, Newport Beach, CA 92660For Sale
 MLS ID #OC26065755, Katrina Smith, Pinpoint Properties. CRMLS
 - $1,475,0003 bd3 ba1.8k sqft8239 Noelle Dr, Huntington Beach, CA 92646For Sale
 MLS ID #OC26148010, Matthew Kanoudi, The L3. CRMLS
 - $1,595,0002 bd3 ba1.5k sqft48 Sea Island Dr, Newport Beach, CA 92660For Sale
 MLS ID #NP26123042, Tim Smith, Coldwell Banker Realty. CRMLS
 - $1,568,0003 bd3 ba1.7k sqft3 Moon Shadow #2, Irvine, CA 92603For SaleMLS ID #OC26146683, Li Guo, Wetrust Realty. CRMLS
- $1,399,0003 bd2 ba1.3k sqft2135 Parsons St, Costa Mesa, CA 92627For SaleMLS ID #NP26142620, Kyle Flagg, Pacific Sotheby's Int'l Realty. CRMLS
- $1,499,8003 bd3 ba1.7k sqft8 Summer Breeze, Irvine, CA 92603For SaleMLS ID #OC26144373, Mana Aminian, Coldwell Banker Realty. CRMLS
- $1,125,0002 bd4 ba1.8k sqft365 Placemark, Irvine, CA 92614For SaleMLS ID #SR26135828, Reiziel Jarobilla, Homesmart Evergreen Realty. CRMLS
- $1,499,9992 bd3 ba1.4k sqft237 Calliope St, Laguna Beach, CA 92651For SaleMLS ID #LG26083296, Jennifer Halbert, Berkshire Hathaway HomeServices California Properties. CRMLS
- $1,340,8883 bd4 ba1.9k sqft117 Placemark, Irvine, CA 92614For SaleMLS ID #NP26133116, Devin Lucas, Coldwell Banker Realty. CRMLS
- $990,0003 bd3 ba1.2k sqft419 Deerfield Ave #93, Irvine, CA 92606For SaleMLS ID #OC26141329, Liuzhen Zheng, Real Broker. CRMLS
- $895,0003 bd2 ba1.3k sqft18683 Maplewood Cir, Huntington Beach, CA 92646For SaleMLS ID #OC26134716, Wyatt Parker, Compass. CRMLS
- $1,496,0002 bd3 ba1.6k sqft414 Main #300, Huntington Beach, CA 92648New ConstructionMLS ID #PW25276013, Jeff Anderson, eXp Realty of California Inc. CRMLS
- $1,650,0003 bd2 ba1.3k sqft2326 Vista Hogar, Newport Beach, CA 92660For SaleMLS ID #OC26131984, Lei Zhang, Real Broker. CRMLS
- $699,8002 bd2 ba1.3k sqft17200 Newhope St APT 334, Fountain Valley, CA 92708For SaleMLS ID #OC26128573, Tony Kuo, Redfin. CRMLS
- $1,399,9002 bd3 ba1.8k sqft23951 Catamaran Way, Laguna Niguel, CA 92677For SaleMLS ID #OC26151181, Reza Shirangi, The Oppenheim Group. CRMLS
- $975,0002 bd2 ba1.4k sqft16 Claret, Irvine, CA 92614For SaleMLS ID #WS26086290, YING WANG, Pinnacle Real Estate Group. CRMLS
- $995,0002 bd2 ba1.2k sqft104 Navarre, Irvine, CA 92612For SaleMLS ID #OC26142095, Taylor McCook, Coldwell Banker Realty. CRMLS
- $1,149,0003 bd4 ba1.9k sqft19462 Pompano Ln Unit 111, Huntington Beach, CA 92648For SaleMLS ID #NP26119094, Cristi Ulrich, Coldwell Banker Realty. CRMLS
- $1,329,6542 bd2 ba1.4k sqft7161 Little Harbor Dr, Huntington Beach, CA 92648For SaleMLS ID #OC26032532, Lauren Roberts, RE/MAX Select One. CRMLS
Local buyer's agents are ready to help
