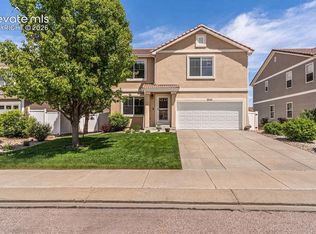
If your ideal weekend involves zero trips to the hardware store and 100% relaxation, welcome home! The current owners have done so much of the heavy lifting so you don't have to. Inside, "fresh" is the theme of the day: fresh interior paint, Professionally updated (painted) kitchen cabinets, and brand-new LVP flooring throughout the upper level is only about a year old. The main floor layout offers a front sitting area plus a spacious family room off the kitchen, ensuring you'll never be far from the drinks or snacks. Upstairs, the Primary suite is an appropriately extra large room with a 5 pc ensuite, and the adjacent loft is just begging to be your new remote-work headquarters. Downstairs, the finished basement has its own bathroom...It’s ideal for movie nights, though the current owner proved it functions beautifully as a rentable space for a friend or family member (recession-proofing at its finest)! The exterior is totally dialed in with no landscaping required. Just a pristine back deck that has a covered pergola patio, and a yard that won't steal your entire Saturday. Toss in an oversized garage with a workshop nook, a location that's a 5-minute walk to dinner or groceries, and an easy commute to Ft. Carson or Peterson AFB, and you've found the one. Schedule a tour today—your sofa is waiting for you! *ASSUMABLE*
Pending
$458,900
8114 Cedar Chase Dr, Fountain, CO 80817
3beds
2,857sqft
:
Get pre-qualified$2,810/mo
Single Family Residence
Built in 2004
6,682 Square Feet Lot
$-- Zestimate®
$161/sqft
$30/mo HOA
What's special
- 37 days |
- 273 |
- 17 |
Likely to sell faster than
Zillow last checked:
Listing updated:
Listed by:
Barbara Hagar 719-440-5324,
Galvan and Gardner Real Estate Group, Inc.
Source: elevateMLS,MLS#: 1178526
Facts & features
Interior
Bedrooms & bathrooms
- Bedrooms: 3
- Bathrooms: 4
- Full bathrooms: 2
- 1/2 bathrooms: 2
Other
- Level: Upper
- Area: 240 Square Feet
- Dimensions: 15 x 16
Heating
- Natural Gas
Cooling
- Central Air
Appliances
- Included: Dishwasher, Disposal, Dryer, Microwave, Oven, Range, Refrigerator, Self Cleaning Oven, Washer
- Laundry: Main Level
Features
- 5-Pc Bath, 6-Panel Doors, 9Ft + Ceilings, Great Room, Vaulted Ceiling(s), Breakfast Bar, Pantry
- Flooring: Carpet, Ceramic Tile, Wood, Wood Laminate
- Basement: Full,Finished
Interior area
- Total structure area: 2,857
- Total interior livable area: 2,857 sqft
- Finished area above ground: 2,115
- Finished area below ground: 742
Video & virtual tour
Property
Parking
- Total spaces: 2
- Parking features: Attached, Garage Door Opener, Oversized, Concrete Driveway
- Attached garage spaces: 2
Features
- Levels: Two
- Stories: 2
- Patio & porch: Covered, Wood Deck
- Exterior features: Auto Sprinkler System
- Fencing: Back Yard
- Has view: Yes
- View description: City, View of Pikes Peak
Lot
- Size: 6,682 Square Feet
- Features: Cul-De-Sac, Near Fire Station, Near Hospital, Near Park, Near Schools, Near Shopping Center, Landscaped
Details
- Parcel number: 5529310026
Construction
Type & style
- Home type: SingleFamily
- Property subtype: Single Family Residence
Materials
- Brick, Masonite, Stone, Frame
- Foundation: Crawl Space
- Roof: Composite Shingle
Condition
- Existing Home
- New construction: No
- Year built: 2004
Utilities & green energy
- Water: Municipal
- Utilities for property: Electricity Connected, Natural Gas Connected
Community & HOA
HOA
- Has HOA: Yes
- Services included: Covenant Enforcement, Trash Removal
- HOA fee: $91 quarterly
Location
- Region: Fountain
Financial & listing details
- Price per square foot: $161/sqft
- Tax assessed value: $372,000
- Annual tax amount: $1,846
- Date on market: 7/6/2026
- Listing terms: Assumable,Cash,Conventional,FHA,VA Loan
- Electric utility on property: Yes
Estimated market value
Not available
Estimated sales range
Not available
Not available
Price history
| Date | Event | Price |
|---|---|---|
| 7/20/2026 | Pending sale | $458,900$161/sqft |
Source:  elevateMLS #1178526 Report a problem elevateMLS #1178526 Report a problem | ||
| 7/6/2026 | Listed for sale | $458,900-2.3%$161/sqft |
Source: elevateMLS #1178526 Report a problem | ||
| 9/29/2025 | Listing removed | $469,900$164/sqft |
Source: elevateMLS #5333279 Report a problem | ||
| 8/15/2025 | Price change | $469,900-0.9%$164/sqft |
Source: elevateMLS #5333279 Report a problem | ||
| 7/29/2025 | Listed for sale | $474,000+4.8%$166/sqft |
Source: elevateMLS #5333279 Report a problem | ||
| 9/27/2022 | Sold | $452,500-4.7%$158/sqft |
Source: Public Record Report a problem | ||
| 7/29/2022 | Price change | $475,000-2.1%$166/sqft |
Source: elevateMLS #7682532 Report a problem | ||
| 6/28/2022 | Price change | $485,000-3%$170/sqft |
Source: elevateMLS #7682532 Report a problem | ||
| 6/13/2022 | Price change | $500,000-4.8%$175/sqft |
Source: elevateMLS #7682532 Report a problem | ||
| 6/3/2022 | Price change | $525,000-4.5%$184/sqft |
Source: elevateMLS #7682532 Report a problem | ||
| 5/26/2022 | Price change | $550,000-3.5%$193/sqft |
Source: elevateMLS #7682532 Report a problem | ||
| 5/20/2022 | Listed for sale | $570,000+71.2%$200/sqft |
Source: elevateMLS #7682532 Report a problem | ||
| 7/10/2019 | Sold | $333,000+0.9%$117/sqft |
Source: Public Record Report a problem | ||
| 6/20/2019 | Pending sale | $330,000$116/sqft |
Source: HomeSmart #7605756 Report a problem | ||
| 6/19/2019 | Listed for sale | $330,000$116/sqft |
Source: Homesmart Cherry Creek #7605756 Report a problem | ||
| 6/11/2019 | Pending sale | $330,000$116/sqft |
Source: HomeSmart #7605756 Report a problem | ||
| 6/11/2019 | Listed for sale | $330,000$116/sqft |
Source: Homesmart Cherry Creek #7605756 Report a problem | ||
| 6/8/2019 | Pending sale | $330,000$116/sqft |
Source: HomeSmart #7605756 Report a problem | ||
| 6/8/2019 | Listed for sale | $330,000$116/sqft |
Source: Homesmart Cherry Creek #7605756 Report a problem | ||
| 6/8/2019 | Pending sale | $330,000$116/sqft |
Source: HomeSmart #7605756 Report a problem | ||
| 6/4/2019 | Pending sale | $330,000$116/sqft |
Source: HomeSmart #7605756 Report a problem | ||
| 5/29/2019 | Listed for sale | $330,000+14.2%$116/sqft |
Source: Homesmart Cherry Creek #7605756 Report a problem | ||
| 10/10/2017 | Sold | $289,000+1.8%$101/sqft |
Source: Public Record Report a problem | ||
| 8/9/2017 | Listed for sale | $284,000$99/sqft |
Source: Coldwell Banker Residential Brokerage - Colorado Springs #4598533 Report a problem | ||
| 8/9/2017 | Pending sale | $284,000+10.5%$99/sqft |
Source: Coldwell Banker Residential Brokerage - Colorado Springs #4598533 Report a problem | ||
| 4/28/2016 | Sold | $257,000+20.6%$90/sqft |
Source: Public Record Report a problem | ||
| 9/30/2004 | Sold | $213,100$75/sqft |
Source: Public Record Report a problem | ||
Public tax history
| Year | Property taxes | Tax assessment |
|---|---|---|
| 2024 | $1,726 -12.3% | $24,920 |
| 2023 | $1,968 +0.5% | $24,920 +11% |
| 2022 | $1,959 | $22,460 -2.8% |
| 2021 | -- | $23,110 +10.8% |
| 2020 | $1,945 +0.8% | $20,850 |
| 2019 | $1,929 +12.1% | $20,850 +19.6% |
| 2018 | $1,720 +0.6% | $17,440 |
| 2017 | $1,710 -0.6% | $17,440 +3% |
| 2016 | $1,720 +24.3% | $16,940 |
| 2015 | $1,385 +4.2% | $16,940 +5.6% |
| 2014 | $1,328 | $16,040 |
| 2013 | -- | -- |
| 2012 | -- | $16,040 |
| 2011 | $1,463 | $16,040 -8.7% |
| 2010 | -- | $17,570 |
| 2009 | -- | $17,570 +1% |
| 2008 | -- | $17,390 |
| 2006 | -- | $17,390 +4730.6% |
| 2004 | -- | $360 |
Find assessor info on the county website
Monthly payment
Est. payment
Payment breakdown
Explore the cost of this home by adjusting the details. Changes won't be saved.Climate risks
Neighborhood: 80817
Nearby schools
GreatSchools rating
- 5/10Webster Elementary SchoolGrades: K-5Distance: 1.2 mi
- 5/10Janitell Junior High SchoolGrades: 6-8Distance: 0.6 mi
- 5/10Mesa Ridge High SchoolGrades: 9-12Distance: 0.8 mi
Schools provided by the listing agent
- District: Widefield-3
Source: elevateMLS. This data may not be complete. We recommend contacting the local school district to confirm school assignments for this home.
- $428,3003 bd2 ba2k sqft8104 Cedar Chase Dr, Fountain, CO 80817Off Market
- $381,5003 bd2 ba2.4k sqft8124 Cedar Chase Dr, Fountain, CO 80817Off Market
- $446,0003 bd2 ba3.1k sqft8127 Silver Glen Dr, Fountain, CO 80817Off Market
- $425,9003 bd2 ba1.7k sqft8143 Silver Glen Dr, Fountain, CO 80817Off Market
- $463,7004 bd3 ba2.7k sqft8103 Silver Glen Dr, Fountain, CO 80817Off Market
- $415,3003 bd3 ba2.1k sqft8134 Cedar Chase Dr, Fountain, CO 80817Off Market
- $412,0003 bd2 ba1.8k sqft8151 Silver Glen Dr, Fountain, CO 80817Off Market
- $502,1005 bd4 ba3.1k sqft8105 Cedar Chase Dr, Fountain, CO 80817Off Market
A local agent can set up tours, give advice and negotiate with sellers.
Similar homes
- $455,0003 bd3 ba2.6k sqft8020 Firecracker Trl, Fountain, CO 80817For Sale
 MLS ID #2213294, Cathleen Wade, HomeSmart Preferred Realty. elevateMLS
 - $530,0005 bd4 ba3.4k sqft8109 Lodi Ln, Fountain, CO 80817For Sale
 MLS ID #9581794, Tiffany Lachnidt CDPE , Keller Williams Premier Realty. elevateMLS
 - $469,9993 bd3 ba2.2k sqft10857 Hidden Prairie Pkwy, Fountain, CO 80817For Sale
 MLS ID #8384846, Daniel Padilla MRP RENE , Real Broker, LLC DBA Real. elevateMLS
 - $399,0004 bd4 ba2.2k sqft7505 Dobbs Dr, Fountain, CO 80817For Sale
 MLS ID #3800281, Julie Robertson ABR C2EX MRP , RE/MAX Real Estate Group LLC. elevateMLS
 - $474,9004 bd3 ba2.7k sqft7934 Whistlestop Ln, Fountain, CO 80817For SaleMLS ID #7165983, Denáe Howell MRP , House Hunters, LLC. elevateMLS
- $380,0003 bd2 ba1.4k sqft7250 Bentwater Dr, Fountain, CO 80817For SaleMLS ID #8097760, Lauren Schneider C2EX GRI MRP , Exp Realty LLC. elevateMLS
- $510,0006 bd4 ba3.1k sqft7367 Araia Drive, Fountain, CO 80817For Sale
 MLS ID #9580412, Theadora Rotbasean, Better Homes & Gardens Real Estate - Kenney & Co.. REcolorado as distributed by MLS GRID
 - $434,9003 bd3 ba2k sqft7477 Theresa Dr, Colorado Springs, CO 80925For SaleMLS ID #4372927, Tanya Stevenson ABR CDPE GRI PSA , Park Avenue Properties of Colorado Springs, LLC. elevateMLS
- $386,0003 bd2 ba1.6k sqft7739 Del Ray Bay Street, Fountain, CO 80817For SaleMLS ID #5584766, Art Gonzalez, ARI Real Estate & Investments LLC. REcolorado as distributed by MLS GRID
- $455,0003 bd3 ba2.3k sqft1665 Boxtree Ct, Colorado Springs, CO 80906For SaleMLS ID #9751864, Margarita Gutierrez MRP , PCS Partners, LLC. elevateMLS
- $459,9004 bd3 ba2k sqft9752 Wando Dr, Colorado Springs, CO 80925For SaleMLS ID #8497402, Melissa Dibens, Honey Bee Homes. elevateMLS
- $445,0004 bd3 ba1.7k sqft6832 Galpin Dr, Colorado Springs, CO 80925For SaleMLS ID #8422404, Michael Esty, Essential Realty LLC. elevateMLS
- $475,0003 bd3 ba2.6k sqft9585 Ghost Flower Lane, Colorado Springs, CO 80925For SaleMLS ID #7508824, Katrina Hunt, LPT Realty. REcolorado as distributed by MLS GRID
- $425,0003 bd2 ba1.6k sqft6691 Lamine Dr, Colorado Springs, CO 80925For SaleMLS ID #2312311, Amber Flannigan, Real Broker, LLC DBA Real. elevateMLS
- $439,9004 bd3 ba1.9k sqft10138 Silver Stirrup Dr, Colorado Springs, CO 80925For SaleMLS ID #3775455, Jamielyn Chillingworth ABR MRP , Epique Realty. elevateMLS
- $410,0003 bd3 ba1.4k sqft10940 Saco Dr, Colorado Springs, CO 80925For SaleMLS ID #5040581, Charles Beaton ABR MRP RENE SRS , Real Broker, LLC DBA Real. elevateMLS
- $575,0004 bd3 ba3.1k sqft7087 Bigtooth Maple Dr, Colorado Springs, CO 80925For SaleMLS ID #3461635, Kristel Bryan, Premier Real Estate Colorado LLC. elevateMLS
- $409,0003 bd3 ba1.4k sqft10924 Nolin Dr, Colorado Springs, CO 80925For SaleMLS ID #1119451, Jake Gans, REMAX PROPERTIES. elevateMLS
- $450,0004 bd4 ba2.6k sqft8162 Postrock Dr, Colorado Springs, CO 80951For SaleMLS ID #5730974, E. Nicole Happel, Top Tier Real Estate & Notary LLC. elevateMLS
- $415,0003 bd3 ba1.6k sqft6291 Pilgrimage Rd, Colorado Springs, CO 80925For SaleMLS ID #4607313, Lauren Jerden MRP , Exp Realty LLC. elevateMLS
