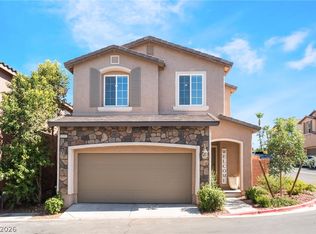
~~VA ASSUMABLE OPTION @2.625% interest rate & remaining loan balance of $336k! You can own this home for less than $2000/ month... ASK us how~~ Beautiful corner-lot home featuring an open and functional floor plan with numerous upgrades throughout. The first floor offers tile flooring, while brand-new carpet has been installed upstairs (June 2026). The kitchen is equipped with granite countertops, espresso 36" upper cabinetry, and an upgraded backsplash. Built-in garage shelving provides additional storage, and the soft water system conveys with the property. The home also includes solar panels, helping provide energy efficiency and potential utility savings. Upstairs, a spacious loft offers flexible living space perfect for a media room, home office, or play area. Both secondary bedrooms feature walk-in closets. The hallway bathroom includes dual sinks and a tub/shower combination. The primary suite offers two walk-in closets and an upgraded bathroom with a walk-in shower and Petrofina finishes. The east-facing orientation provides welcoming morning light, while the west-facing backyard is ideal for enjoying evening sunsets. A recent landscape refresh adds to the home's curb appeal and move-in-ready condition. A great combination of space, upgrades, and location—schedule your tour today!
Pending
Price cut: $12K (6/29)
$448,000
8115 Turquoise Tide Dr, Las Vegas, NV 89166
3beds
2,021sqft
:
Get pre-qualified$2,910/mo
Single Family Residence
Built in 2015
4,356 Square Feet Lot
$446,000 Zestimate®
$222/sqft
$53/mo HOA
What's special
Built-in garage shelvingCorner-lot home
- 39 days |
- 1,495 |
- 109 |
Likely to sell faster than
Zillow last checked:
Listing updated:
Listed by:
Falisha Rexford S.0174757 702-236-4249,
Real Broker LLC
Source: LVR,MLS#: 2791713 Originating MLS: Greater Las Vegas Association of Realtors Inc
Originating MLS: Greater Las Vegas Association of Realtors IncFacts & features
Interior
Bedrooms & bathrooms
- Bedrooms: 3
- Bathrooms: 3
- Full bathrooms: 1
- 3/4 bathrooms: 1
- 1/2 bathrooms: 1
Primary bedroom
- Description: Ceiling Fan,Ceiling Light,Upstairs,Walk-In Closet(s)
- Dimensions: 11x13
Bedroom 2
- Description: Ceiling Fan,Ceiling Light,Upstairs,Walk-In Closet(s)
- Dimensions: 14x9
Bedroom 3
- Description: Ceiling Fan,Ceiling Light,Upstairs,Walk-In Closet(s)
- Dimensions: 14x9
Primary bathroom
- Description: Double Sink,Separate Shower,Separate Tub
Dining room
- Description: Dining Area
- Dimensions: 9x11
Kitchen
- Description: Custom Cabinets,Granite Countertops,Island,Lighting Recessed,Pantry,Stainless Steel Appliances
Living room
- Description: Rear
- Dimensions: 14x24
Loft
- Description: Ceiling Fan,Other
- Dimensions: 9x16
Heating
- Central, Gas
Cooling
- Central Air, Electric
Appliances
- Included: Dryer, Dishwasher, Disposal, Gas Range, Microwave, Refrigerator, Water Softener Owned, Washer
- Laundry: Gas Dryer Hookup, Laundry Room, Upper Level
Features
- Ceiling Fan(s), Window Treatments
- Flooring: Carpet, Tile
- Windows: Blinds, Low-Emissivity Windows
- Has fireplace: No
Interior area
- Total structure area: 2,021
- Total interior livable area: 2,021 sqft
Video & virtual tour
Property
Parking
- Total spaces: 2
- Parking features: Attached, Garage, Garage Door Opener, Inside Entrance, Private
- Attached garage spaces: 2
Features
- Stories: 2
- Patio & porch: Covered, Patio
- Exterior features: Patio, Private Yard, Sprinkler/Irrigation
- Fencing: Block,Back Yard
Lot
- Size: 4,356 Square Feet
- Features: Drip Irrigation/Bubblers, Desert Landscaping, Landscaped, Rocks, Trees, < 1/4 Acre
Details
- Parcel number: 12507817074
- Zoning description: Single Family
- Horse amenities: None
Construction
Type & style
- Home type: SingleFamily
- Architectural style: Two Story
- Property subtype: Single Family Residence
- Attached to another structure: Yes
Materials
- Roof: Tile
Condition
- Resale
- Year built: 2015
Utilities & green energy
- Electric: Photovoltaics Third-Party Owned
- Sewer: Septic Tank
- Water: Public
- Utilities for property: Underground Utilities, Septic Available
Green energy
- Energy efficient items: Windows
Community & HOA
Community
- Subdivision: Grand Teton & Tee Pee
HOA
- Has HOA: Yes
- Services included: Association Management
- HOA fee: $159 quarterly
- HOA name: Fort Apache Ranch
- HOA phone: 702-737-8580
Location
- Region: Las Vegas
Financial & listing details
- Price per square foot: $222/sqft
- Tax assessed value: $407,086
- Annual tax amount: $3,946
- Date on market: 6/15/2026
- Listing agreement: Exclusive Right To Sell
- Listing terms: Assumable,Cash,Conventional,FHA,VA Loan
Estimated market value
$446,000
$424,000 - $468,000
$2,372/mo
Price history
| Date | Event | Price |
|---|---|---|
| 7/21/2026 | Pending sale | $448,000$222/sqft |
Source:  LVR #2791713 Report a problem LVR #2791713 Report a problem | ||
| 6/29/2026 | Price change | $448,000-2.6%$222/sqft |
Source: LVR #2791713 Report a problem | ||
| 6/15/2026 | Listed for sale | $460,000+13.6%$228/sqft |
Source: LVR #2791713 Report a problem | ||
| 7/21/2021 | Sold | $405,000-1.8%$200/sqft |
Source: LVR #2304312 Report a problem | ||
| 7/2/2021 | Pending sale | $412,500$204/sqft |
Source: LVR #2304312 Report a problem | ||
| 6/23/2021 | Price change | $412,500-0.6%$204/sqft |
Source: LVR #2304312 Report a problem | ||
| 6/11/2021 | Listed for sale | $415,000+48.2%$205/sqft |
Source: LVR #2304312 Report a problem | ||
| 5/4/2018 | Listing removed | $1,775$1/sqft |
Source: Haven Homes Las Vegas Report a problem | ||
| 3/27/2018 | Price change | $1,775-4.1%$1/sqft |
Source: Haven Homes Las Vegas Report a problem | ||
| 3/2/2018 | Listed for rent | $1,850$1/sqft |
Source: Owner Report a problem | ||
| 12/16/2016 | Sold | $280,000+0%$139/sqft |
Source: LVR #1846418 Report a problem | ||
| 11/19/2016 | Listed for sale | $279,900+3.7%$138/sqft |
Source: Core Realty #1846418 Report a problem | ||
| 7/23/2015 | Sold | $269,944$134/sqft |
Source: Public Record Report a problem | ||
Public tax history
| Year | Property taxes | Tax assessment |
|---|---|---|
| 2026 | $3,949 +3% | $142,480 +1.4% |
| 2025 | $3,834 +3% | $140,475 +1.2% |
| 2024 | $3,722 +3% | $138,742 +12.5% |
| 2023 | $3,614 +3% | $123,291 +12.7% |
| 2022 | $3,509 +7.7% | $109,352 +1.2% |
| 2021 | $3,258 +6.7% | $108,031 +2% |
| 2020 | $3,053 +4.8% | $105,882 +8.7% |
| 2019 | $2,913 +9.1% | $97,436 0% |
| 2018 | $2,670 | $97,437 +8.8% |
| 2017 | $2,670 | $89,587 +6.2% |
| 2016 | $2,670 +564.8% | $84,326 +588.4% |
| 2015 | $402 | $12,250 |
Find assessor info on the county website
Monthly payment
Est. payment
Payment breakdown
Explore the cost of this home by adjusting the details. Changes won't be saved.Climate risks
Neighborhood: Centennial Hills
Nearby schools
GreatSchools rating
- 6/10James Bilbray Elementary SchoolGrades: PK-5Distance: 0.8 mi
- 6/10Edmundo Eddie Escobedo Sr Middle SchoolGrades: 6-8Distance: 1.8 mi
- 6/10Arbor View High SchoolGrades: 9-12Distance: 2.3 mi
Schools provided by the listing agent
- Elementary: Bilbray, James H.,Bilbray, James H.
- Middle: Escobedo Edmundo
- High: Arbor View
Source: LVR. This data may not be complete. We recommend contacting the local school district to confirm school assignments for this home.
- $475,6004 bd2 ba2.2k sqft8119 Turquoise Tide Dr, Las Vegas, NV 89166Off Market
- $460,7004 bd3 ba2k sqft8108 Fleeting Twilight Pl, Las Vegas, NV 89166Off Market

- $487,7004 bd3 ba2.2k sqft8112 Fleeting Twilight Pl, Las Vegas, NV 89166Off Market
- $510,4003 bd3 ba2k sqft8123 Turquoise Tide Dr, Las Vegas, NV 89166Off Market

- $549,100-- bd-- ba-- sqft8096 Turquoise Tide Dr, Las Vegas, NV 89166Off Market
- $561,6004 bd2 ba2.2k sqft8108 Turquoise Tide Dr, Las Vegas, NV 89166Off Market
- $458,4004 bd2 ba2k sqft8112 Turquoise Tide Dr, Las Vegas, NV 89166Off Market
- $476,4003 bd3 ba2k sqft9301 Bright Blue Sky Ave, Las Vegas, NV 89166Off Market
A local agent can set up tours, give advice and negotiate with sellers.
Similar homes
- $390,0003 bd3 ba1.5k sqft9353 Pink Stargazer Ave, Las Vegas, NV 89166For Sale
 MLS ID #2803283, Briana Sanderson, Real Broker LLC. LVR
 - $484,8884 bd3 ba2.1k sqft10629 Hartford Hills Ave, Las Vegas, NV 89166For Sale
 MLS ID #2791519, Eida M. Fujii, Serhant. LVR
 - $550,0003 bd3 ba2.4k sqft10110 Skye Camp Dr, Las Vegas, NV 89166For Sale
 MLS ID #2796201, Erin Peace, Peace Realty. LVR
 - $473,0004 bd3 ba2.2k sqft9400 Steeltree St, Las Vegas, NV 89143For Sale
 MLS ID #2795568, Mike Di Sabatino, Easy Street Realty Las Vegas. LVR
 - $489,9993 bd3 ba2.4k sqft8304 Nebula Cloud Ave, Las Vegas, NV 89131For SaleMLS ID #2796108, Larry W. DeCoursey Jr, eXp Realty. LVR
- $474,9994 bd3 ba1.8k sqft10991 Bristol Park Ave, Las Vegas, NV 89166For SaleMLS ID #2772247, Matthew Cherry, Zahler Properties LLC. LVR
- $545,0002 bd3 ba1.7k sqft8728 Marcana St, Las Vegas, NV 89166For SaleMLS ID #2801444, Peter Torsiello, Signature Real Estate Group. LVR
- $549,9995 bd3 ba2.4k sqft9343 Franconia Ave, Las Vegas, NV 89149For SaleMLS ID #2795377, Falisha Rexford, Real Broker LLC. LVR
- $385,0003 bd3 ba1.5k sqft9925 Kalahari Ct, Las Vegas, NV 89149For SaleMLS ID #2790761, Eiwin Mark, Select Properties Group. LVR
- $525,0005 bd4 ba2.6k sqft10582 Sariah Skye Ave, Las Vegas, NV 89166For SaleMLS ID #2786833, Nicole A. Knobel, Huntington & Ellis, A Real Est. LVR
- $540,0003 bd3 ba2k sqft10950 Fennel Ave, Las Vegas, NV 89166For SaleMLS ID #2794558, Naqib Parwany, Realty ONE Group, Inc. LVR
- $480,0003 bd3 ba2.4k sqft6408 Trautman Ct, Las Vegas, NV 89149For SaleMLS ID #2787899, Antonio Medina Jr, Century 21 Americana. LVR
- $430,0003 bd2 ba1.5k sqft4545 Via Delsur Ln, Las Vegas, NV 89130For SaleMLS ID #2802244, Lani J. Belcher, eXp Realty. LVR
- $444,9003 bd3 ba1.8k sqft5016 Dancing Lights Ave, Las Vegas, NV 89130For SaleMLS ID #2789663, Roylan D. De Guzman, Realty ONE Group, Inc. LVR
- $425,0003 bd3 ba1.4k sqft6941 Trevelez St, Las Vegas, NV 89149For SaleMLS ID #2775692, Lenora A. Paulson, Signature Real Estate Group. LVR
- from $399,9003 bd3 ba1.2k sqftCharleston Plan, Topaz at Skye Canyon, Las Vegas, NV 89166New ConstructionLGI Homes
- $375,0003 bd3 ba1.8k sqft9028 Retro Ct, Las Vegas, NV 89149For SaleMLS ID #2777259, Ronny C. Prothero Jr, Signature Real Estate Group. LVR
- $395,0003 bd2 ba1.6k sqft8136 Shady Glen Ave, Las Vegas, NV 89131For SaleMLS ID #2796114, Ryan P. Buttle, LPT Realty, LLC. LVR
- $450,0003 bd3 ba1.6k sqft9135 Nanjing Ave, Las Vegas, NV 89148For SaleMLS ID #2800095, Jennifer Belcastro, Huntington & Ellis, A Real Est. LVR
- $540,0005 bd3 ba2.6k sqft10955 Meridian Fields Ave, Las Vegas, NV 89166For SaleMLS ID #2788563, Lani J. Belcher, eXp Realty. LVR
