Immaculate bi-level in Saville Estates. Upper first floor offers 3 bedrooms, living room, dining room, and updated kitchen and bath. Beautiful hardwood floors. Lower level offers spacious family room with woodburning stove insert. Plus nice size bedroom with full bath. Perfect for out of town guests. Plus a storage area. Lower level offers walk up steps to the spacious 2-car attached garage with opener. Backyard is landscaped to perfection and walkout from upper level to a nice two tier deck to backyard patio. Plus storage shed. Move in ready. Close to WPAFB and US State Route 35 and 675 Insterstates.
Accepting backups
Price cut: $10K (7/15)
$289,900
812 Twin Oaks Dr, Dayton, OH 45431
4beds
2,118sqft
Single Family Residence
Built in 1966
0.26 Acres Lot
$286,200 Zestimate®
$137/sqft
$-- HOA
What's special
Storage shedSpacious family roomBeautiful hardwood floorsUpdated kitchenDining roomBackyard patioWoodburning stove insert
- 105 days |
- 147 |
- 5 |
Zillow last checked:
Listing updated:
Listed by:
Randall C Byrd (937)436-2700,
Irongate Inc.
Source: DABR MLS,MLS#: 958483 Originating MLS: Dayton Area Board of REALTORS
Originating MLS: Dayton Area Board of REALTORSFacts & features
Interior
Bedrooms & bathrooms
- Bedrooms: 4
- Bathrooms: 2
- Full bathrooms: 2
- Main level bathrooms: 1
Primary bedroom
- Level: Main
- Dimensions: 13 x 11
Bedroom
- Level: Main
- Dimensions: 12 x 11
Bedroom
- Level: Main
- Dimensions: 11 x 11
Bedroom
- Level: Lower
- Dimensions: 13 x 13
Dining room
- Level: Main
- Dimensions: 11 x 10
Entry foyer
- Level: Lower
- Dimensions: 7 x 6
Family room
- Level: Lower
- Dimensions: 25 x 11
Kitchen
- Features: Eat-in Kitchen
- Level: Main
- Dimensions: 12 x 11
Utility room
- Level: Lower
- Dimensions: 24 x 12
Heating
- Forced Air, Natural Gas
Cooling
- Central Air
Appliances
- Included: Dishwasher, Disposal, Range, Refrigerator
Features
- Ceiling Fan(s), Remodeled
- Windows: Double Pane Windows
- Basement: Finished,Other
- Has fireplace: Yes
- Fireplace features: Insert, Wood Burning
Interior area
- Total structure area: 2,118
- Total interior livable area: 2,118 sqft
Property
Parking
- Total spaces: 2
- Parking features: Attached, Garage, Two Car Garage, Heated Garage, Storage
- Attached garage spaces: 2
Features
- Levels: Multi/Split
- Patio & porch: Deck, Patio
- Exterior features: Deck, Patio
Lot
- Size: 0.26 Acres
- Dimensions: 0.26 acres
Details
- Parcel number: I39012150026
- Zoning: Residential
- Zoning description: Residential
Construction
Type & style
- Home type: SingleFamily
- Architectural style: Bi-Level
- Property subtype: Single Family Residence
Materials
- Brick, Frame, Vinyl Siding, Wood Siding
Condition
- Year built: 1966
Utilities & green energy
- Water: Public
- Utilities for property: Sewer Available, Water Available
Community & HOA
Community
- Security: Smoke Detector(s)
- Subdivision: 219 Saville Est-5
HOA
- Has HOA: No
Location
- Region: Dayton
Financial & listing details
- Price per square foot: $137/sqft
- Tax assessed value: $217,470
- Annual tax amount: $3,974
- Date on market: 5/5/2026
- Listing terms: Conventional,VA Loan
Estimated market value
$286,200
$272,000 - $301,000
$2,046/mo
Price history
| Date | Event | Price |
|---|---|---|
| 7/21/2026 | Pending sale | $289,900$137/sqft |
Source: DABR MLS #958483 Report a problem | ||
| 7/15/2026 | Price change | $289,900-3.3%$137/sqft |
Source: DABR MLS #958483 Report a problem | ||
| 6/29/2026 | Pending sale | $299,900$142/sqft |
Source:  DABR MLS #958483 Report a problem DABR MLS #958483 Report a problem | ||
| 6/15/2026 | Listed for sale | $299,900$142/sqft |
Source: DABR MLS #958483 Report a problem | ||
| 5/29/2026 | Pending sale | $299,900$142/sqft |
Source: DABR MLS #958483 Report a problem | ||
| 5/7/2026 | Listed for sale | $299,900+116.5%$142/sqft |
Source: DABR MLS #958483 Report a problem | ||
| 7/31/2013 | Sold | $138,500-1.8%$65/sqft |
Source: Public Record Report a problem | ||
| 5/22/2013 | Price change | $141,000-6%$67/sqft |
Source: RE/MAX Victory #551995 Report a problem | ||
| 4/16/2013 | Listed for sale | $150,000$71/sqft |
Source: RE/MAX Victory #551995 Report a problem | ||
Public tax history
| Year | Property taxes | Tax assessment |
|---|---|---|
| 2025 | $3,974 +5.6% | $76,110 |
| 2024 | $3,762 +1.7% | $76,110 |
| 2023 | $3,697 +5.5% | $76,110 +41% |
| 2022 | $3,504 -1.9% | $53,980 |
| 2021 | $3,572 +0% | $53,980 |
| 2020 | $3,571 +3.7% | $53,980 +16.3% |
| 2019 | $3,442 -0.2% | $46,400 |
| 2018 | $3,449 0% | $46,400 |
| 2017 | $3,450 +1.5% | $46,400 +4.6% |
| 2016 | $3,400 +0% | $44,370 |
| 2015 | $3,399 -3% | $44,370 |
| 2014 | $3,505 | $44,370 |
Find assessor info on the county website
Monthly payment
Est. payment
Payment breakdown
Explore the cost of this home by adjusting the details. Changes won't be saved.Climate risks
Neighborhood: 45431
Nearby schools
GreatSchools rating
- 7/10Saville Elementary SchoolGrades: K-4Distance: 0.2 mi
- 5/10Mad River Middle SchoolGrades: 5-9Distance: 3 mi
- 4/10Stebbins High SchoolGrades: 9-12Distance: 3.1 mi
Schools provided by the listing agent
- District: Mad River
Source: DABR MLS. This data may not be complete. We recommend contacting the local school district to confirm school assignments for this home.
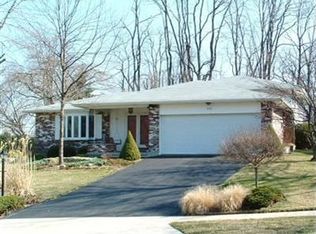
- $299,0004 bd3 ba2k sqft820 Twin Oaks Dr, Dayton, OH 45431Off Market
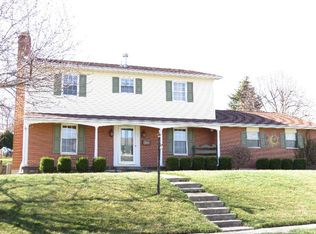
- $285,8004 bd3 ba1.8k sqft5726 Marblehead Dr, Dayton, OH 45431Off Market
- $294,8004 bd2 ba2.4k sqft5732 Marblehead Dr, Dayton, OH 45431Off Market

- $283,0003 bd2 ba2.2k sqft826 Twin Oaks Dr, Dayton, OH 45431Sold

- $289,6005 bd3 ba2.1k sqft5738 Marblehead Dr, Dayton, OH 45431Off Market
- $262,9004 bd1 ba1.2k sqft807 Twin Oaks Dr, Dayton, OH 45431Off Market
- $241,7003 bd2 ba1.4k sqft813 Twin Oaks Dr, Dayton, OH 45431Off Market
- $241,3004 bd2 ba1.8k sqft5712 Marblehead Dr, Dayton, OH 45431Off Market
A local agent can set up tours, give advice and negotiate with sellers.
A local lender can help you make sure your offer is ready when you are.
Similar homes
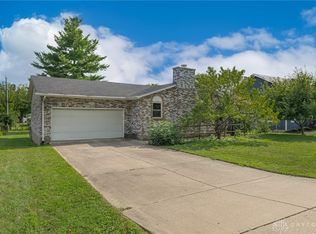
- $299,9003 bd2 ba1.7k sqft3449 North Dr, Dayton, OH 45432For Sale
 MLS ID #967011, Sean Goodyear, Keller Williams Community Part. DABR MLS
 - $294,9003 bd2 ba1.9k sqft2617 Shadycrest Dr, Dayton, OH 45431For Sale
 MLS ID #961024, Arthur Solomon, Coldwell Banker Heritage. DABR MLS
 - $289,0003 bd2 ba1.6k sqft2863 Crone Rd, Dayton, OH 45434For Sale
 MLS ID #966595, Cortney Loyd, Glasshouse Realty Group. DABR MLS
 - $274,9004 bd3 ba2.4k sqft5404 Quisenberry Dr, Dayton, OH 45424For Sale
 MLS ID #966481, Ryan Bevins, Keller Williams Community Part. DABR MLS
 - $278,0004 bd3 ba2k sqft4925 Honeywood Ct, Dayton, OH 45424For SaleMLS ID #965205, Anthony Mahone, Coldwell Banker Heritage. DABR MLS
- $262,9003 bd2 ba1.2k sqft1969 Shady Ln, Beavercreek, OH 45432For SaleMLS ID #965873, Shannon M Fleming, RE/MAX Victory + Affiliates. DABR MLS
- $298,0003 bd2 ba1.6k sqft4408 Fernbrook St, Dayton, OH 45440For SaleMLS ID #966482, Terri Johnson, Glasshouse Realty Group. DABR MLS
- $299,9003 bd3 ba1.9k sqft4939 Sweetbirch Dr, Dayton, OH 45424For SaleMLS ID #960850, Tami Holmes, Tami Holmes Realty. DABR MLS
- $309,0004 bd2 ba1.6k sqft3042 Morningview Dr, Beavercreek, OH 45432For SaleMLS ID #960322, Hannah Bates, Keller Williams Advisors Rlty. DABR MLS
- $310,0004 bd3 ba2.3k sqft5160 Sweetleaf Dr, Dayton, OH 45424For SaleMLS ID #964288, Christopher Endres, Glasshouse Realty Group. DABR MLS
- $290,0004 bd3 ba2.6k sqft3467 Zephyr Dr, Dayton, OH 45414For SaleMLS ID #959965, Dylan Cassidy, Howard Hanna Real Estate Serv. DABR MLS
- $289,0003 bd2 ba1.5k sqft1112 Claybourne Rd, Dayton, OH 45429For SaleMLS ID #966365, John M Warner, Howard Hanna Real Estate Serv. DABR MLS
- $290,0004 bd3 ba2.5k sqft605 Lamont Dr, Dayton, OH 45429For SaleMLS ID #963170, Terri D'Andrea, Keller Williams Community Part. DABR MLS
- $274,9004 bd3 ba2.1k sqft4900 Pennswood Dr, Dayton, OH 45424For SaleMLS ID #964926, Alicia Barlow, Keller Williams Home Town Rlty. DABR MLS
- $284,9004 bd3 ba1.8k sqft6560 Semley Ct, Dayton, OH 45415For SaleMLS ID #966520, Molly Vaught, Howard Hanna Real Estate Serv. DABR MLS
- $285,0004 bd3 ba2k sqft4531 Seville Dr, Englewood, OH 45322For SaleMLS ID #966498, Christopher Endres, Glasshouse Realty Group. DABR MLS
- $300,0003 bd2 ba1.4k sqft100 Greendale Dr, Dayton, OH 45429For SaleMLS ID #966357, Matthew J Sadler, Keller Williams Community Part. DABR MLS
- $309,9994 bd3 ba2k sqft1576 Burchwood Dr, Fairborn, OH 45324For SaleMLS ID #963971, Devin Laureano, Howard Hanna Real Estate Serv. DABR MLS
- $295,0004 bd2 ba1.7k sqft1960 Carol Pkwy, Dayton, OH 45440For SaleMLS ID #962893, David Campbell, Coldwell Banker Heritage. DABR MLS
- $295,0004 bd3 ba2.2k sqft2518 Loris Dr, Dayton, OH 45449For SaleMLS ID #965864, Gary W Kurtz, Irongate Inc.. DABR MLS
