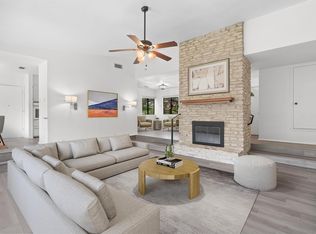
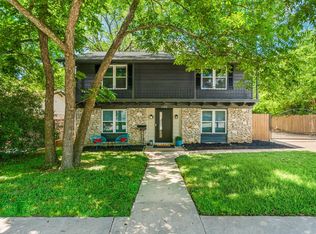
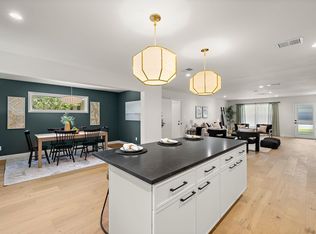
A Mid-Century Icon, Reimagined in Northwest Hills! Discover the pinnacle of urban elegance at this impeccably remodeled 1968, 4-bedroom, 3-bathroom home. 8121 Greenslope is nestled on a sprawling 1/4 acre, corner large lot in the highly coveted Northwest Hills neighborhood. Step inside to an open-concept haven flooded with natural light, boasting brand-new luxury vinyl plank flooring that flows seamlessly from formal dining, living room and kitchen. The chef-inspired kitchen is a showstopper: gleaming quartz countertops, modern soft-close cabinetry, stainless steel appliances, and eat-in casual dining nook. The centerpiece of the living area is a striking brick fireplace. Upstairs and down, the spa-like bathrooms have been transformed with designer tile and fixtures, and sleek vanities that rival a five-star retreat. The large master suite has two closets, ceiling fan, large windows, walk-in shower and double vanity. The three spacious guest bedrooms feature ample closet space and abundant natural light, perfect for family, visitors, creating a home office, or setting up a cozy hobby room. No corner was overlooked in this total transformation—new roof, energy efficient windows, hardy board siding, new hot water heater and updated landscaping ensure curb appeal that turns heads. Outside, the expansive 1/4 acre lot offers endless possibilities: host epic barbecues on the large outdoor covered patio, cultivate your dream garden, or simply bask in the tranquility of mature trees and lush landscaping. Northwest Hills is home to Austin’s “A” Rated Schools (Niche) and is zoned for Hill Elementary, Murchison Middle School and Anderson High and is close to trendy eateries, parks, and easy access to downtown and major highways . Whether you’re growing a family or seeking a stylish sanctuary, this rehabbed beauty blends modern flair with timeless comfort.
Active under contract
$879,900
8121 Greenslope Dr, Austin, TX 78759
4beds
2,028sqft
:
Get pre-qualified$6,124/mo
Single Family Residence
Built in 1968
10,707 Square Feet Lot
$-- Zestimate®
$434/sqft
$-- HOA
What's special
Striking brick fireplaceCorner large lotSpa-like bathroomsStainless steel appliancesLarge outdoor covered patioLarge master suiteQuartz countertops
- 295 days |
- 104 |
- 4 |
Zillow last checked:
Listing updated:
Listed by:
Nicole Huisman (512) 938-2939,
eXp Realty, LLC (888) 519-7431
Source: Unlock MLS,MLS#: 4936888
Facts & features
Interior
Bedrooms & bathrooms
- Bedrooms: 4
- Bathrooms: 3
- Full bathrooms: 3
Primary bedroom
- Features: Ceiling Fan(s)
- Level: Main
Primary bathroom
- Features: Double Vanity, Separate Shower
- Level: Main
Kitchen
- Features: Kitchn - Breakfast Area, Quartz Counters
- Level: Main
Heating
- Central, Fireplace(s)
Cooling
- Ceiling Fan(s), Central Air
Appliances
- Included: Dishwasher, Disposal, Microwave, Free-Standing Gas Range, Stainless Steel Appliance(s), Gas Water Heater
Features
- Ceiling Fan(s), Chandelier, Quartz Counters, Double Vanity, Gas Dryer Hookup, Eat-in Kitchen, Multiple Dining Areas, Multiple Living Areas, Open Floorplan, Primary Bedroom on Main, Recessed Lighting
- Flooring: Tile, Vinyl
- Windows: Double Pane Windows, Screens, Vinyl Windows
- Number of fireplaces: 1
- Fireplace features: Family Room
Interior area
- Total interior livable area: 2,028 sqft
Video & virtual tour
Property
Parking
- Total spaces: 2
- Parking features: See Remarks, Attached
- Attached garage spaces: 2
Accessibility
- Accessibility features: None
Features
- Levels: Two
- Stories: 2
- Patio & porch: Covered, Patio
- Exterior features: Balcony, Garden, Private Yard
- Pool features: None
- Spa features: None
- Fencing: Wood
- Has view: Yes
- View description: None
- Waterfront features: None
Lot
- Size: 10,707 Square Feet
- Dimensions: 75 x 151
- Features: Level, Trees-Heavy
Details
- Additional structures: Outbuilding
- Parcel number: 02430110020000
- Special conditions: Standard
Construction
Type & style
- Home type: SingleFamily
- Property subtype: Single Family Residence
Materials
- Foundation: Slab
- Roof: Asphalt, Shingle
Condition
- Resale
- New construction: No
- Year built: 1968
Utilities & green energy
- Sewer: Public Sewer
- Water: Public
- Utilities for property: Electricity Available, Natural Gas Available
Community & HOA
Community
- Features: Sidewalks
- Subdivision: Balcones Hills Sec 02
HOA
- Has HOA: No
Location
- Region: Austin
Financial & listing details
- Price per square foot: $434/sqft
- Tax assessed value: $571,461
- Annual tax amount: $11,325
- Date on market: 10/1/2025
- Listing terms: Cash,Conventional,FHA,VA Loan
- Electric utility on property: Yes
Estimated market value
Not available
Estimated sales range
Not available
Not available
Price history
| Date | Event | Price |
|---|---|---|
| 1/19/2026 | Contingent | $879,900$434/sqft |
Source:  Unlock MLS #4936888 Report a problem Unlock MLS #4936888 Report a problem | ||
| 1/8/2026 | Listed for sale | $879,900$434/sqft |
Source: Unlock MLS #4936888 Report a problem | ||
| 12/10/2025 | Contingent | $879,900$434/sqft |
Source: Unlock MLS #4936888 Report a problem | ||
| 11/28/2025 | Listed for sale | $879,900$434/sqft |
Source: Unlock MLS #4936888 Report a problem | ||
| 11/7/2025 | Contingent | $879,900$434/sqft |
Source: Unlock MLS #4936888 Report a problem | ||
| 11/5/2025 | Price change | $879,900-2.1%$434/sqft |
Source: Unlock MLS #4936888 Report a problem | ||
| 10/1/2025 | Listed for sale | $899,000$443/sqft |
Source: Unlock MLS #4936888 Report a problem | ||
Public tax history
| Year | Property taxes | Tax assessment |
|---|---|---|
| 2025 | -- | $571,461 -6.4% |
| 2024 | $10,010 +21.6% | $610,676 +10% |
| 2023 | $8,234 -5.1% | $555,160 +10% |
| 2022 | $8,676 | $504,691 +10% |
| 2021 | -- | $458,810 +3.1% |
| 2020 | $8,957 +3.7% | $444,900 |
| 2019 | $8,637 +4% | $444,900 +2.3% |
| 2018 | $8,304 | $434,939 +5.3% |
| 2017 | $8,304 +14.9% | $413,190 +10% |
| 2016 | $7,230 | $375,627 +4.2% |
| 2015 | $7,230 | $360,550 +10% |
| 2014 | $7,230 | $327,773 +1% |
| 2013 | -- | $324,455 +7.7% |
| 2012 | -- | $301,371 -1% |
| 2011 | -- | $304,382 -2.6% |
| 2010 | -- | $312,411 +0.3% |
| 2009 | -- | $311,464 +10% |
| 2008 | -- | $283,149 +10% |
| 2007 | -- | $257,408 +10% |
| 2006 | -- | $234,007 +10% |
| 2005 | -- | $212,734 +3% |
| 2002 | $4,751 | $206,450 |
Find assessor info on the county website
Monthly payment
Est. payment
Payment breakdown
Explore the cost of this home by adjusting the details. Changes won't be saved.Climate risks
Neighborhood: Westover Hills
Nearby schools
GreatSchools rating
- 9/10Hill Elementary SchoolGrades: PK-5Distance: 0.4 mi
- 8/10Murchison Middle SchoolGrades: 6-8Distance: 1.3 mi
- 8/10Anderson High SchoolGrades: 9-12Distance: 0.3 mi
Schools provided by the listing agent
- Elementary: Hill
- Middle: Murchison
- High: Anderson
- District: Austin ISD
Source: Unlock MLS. This data may not be complete. We recommend contacting the local school district to confirm school assignments for this home.
- $727,900-- bd2 ba2.6k sqft8119 Greenslope Dr, Austin, TX 78759Off Market
- $601,300-- bd2 ba1.8k sqft8100 West Ct, Austin, TX 78759Off Market
- $875,300-- bd1 ba2k sqft3800 Crowncrest Cv, Austin, TX 78759Off Market
- $813,4004 bd2 ba2.4k sqft3610 Crowncrest Dr, Austin, TX 78759Off Market
- $697,4003 bd3 ba2.5k sqft8102 West Ct, Austin, TX 78759Off Market
- $591,2003 bd2 ba1.9k sqft8101 West Ct, Austin, TX 78759Off Market
- $601,900-- bd2 ba2k sqft8122 Greenslope Dr, Austin, TX 78759Off Market
- $544,8002 bd1 ba1.9k sqft8104 West Ct, Austin, TX 78759Off Market
A local agent can set up tours, give advice and negotiate with sellers.
A local lender can help you make sure your offer is ready when you are.
Similar homes
- $750,0004 bd2 ba1.8k sqft3602 Serena Woods Ct, Austin, TX 78759Active
 MLS ID #9081119, Jason Brian, Austin Livin LLC. Unlock MLS
 - $825,0004 bd2 ba2.4k sqft6203 Danwood Dr, Austin, TX 78759Active
 MLS ID #8058098, Debbie Barrera, Christies Intl Real Estate Lone Star. Unlock MLS
 - $899,9904 bd3 ba2k sqft3105 Borden Rd, Austin, TX 78757Active
 MLS ID #7223376, Stephanie Weitzner, Compass RE Texas, LLC. Unlock MLS
 - $739,0004 bd3 ba2.1k sqft8102 Burrell Dr, Austin, TX 78757Active
 MLS ID #9993215, Isaiah Tibbs, Allure Real Estate. Unlock MLS
 - $1,125,0003 bd2 ba2.5k sqft10306 D K Ranch Rd, Austin, TX 78759ActiveMLS ID #2247232, Kay Roush, Coldwell Banker Apex. Unlock MLS
- $1,050,0004 bd3 ba2.1k sqft2811 W Fresco Dr, Austin, TX 78731ActiveMLS ID #3909268, Emily Waldmann, Douglas Elliman Real Estate. Unlock MLS
- $799,0003 bd2 ba2k sqft7413 Lakewood Dr, Austin, TX 78750ActiveMLS ID #6104727, Rachel Mcdonald, Moreland Properties. Unlock MLS
- $624,9984 bd2 ba1.3k sqft3101 Steck Ave, Austin, TX 78757ActiveMLS ID #8209082, Debbie Newby, Redfin Corporation. Unlock MLS
- $565,0002 bd2 ba1.6k sqft8211 Greenslope Dr, Austin, TX 78759ActiveMLS ID #9832151, Isaiah Tibbs, Allure Real Estate. Unlock MLS
- $560,0004 bd3 ba2.2k sqft10101 Parkfield Dr, Austin, TX 78758ActiveMLS ID #3010990, Desiree Rogacki, Coldwell Banker Realty. Unlock MLS
- $899,0003 bd3 ba2.1k sqft8904 Chisholm Ln, Austin, TX 78748ActiveMLS ID #4828032, Karina Vazquez, All City Real Estate Ltd. Co. Unlock MLS
- $535,0003 bd2 ba2k sqft202 E Caddo St, Austin, TX 78753ActiveMLS ID #5715681, L.C. Nino, Realty of America, LLC. Unlock MLS
- $730,0004 bd4 ba2.2k sqft3305 Hycreek Dr, Austin, TX 78723ActiveMLS ID #4832395, Eric Hernandez, eXp Realty, LLC. Unlock MLS
- $650,0003 bd3 ba1.4k sqft8001 Camden Dr, Austin, TX 78757ActiveMLS ID #3436991, Kasey Gilliam, Bramlett Partners. Unlock MLS
- $799,0003 bd2 ba1.8k sqft4403 Elmsgrove Dr, Austin, TX 78721ActiveMLS ID #4972678, Lindsay Neuren, Compass RE Texas, LLC. Unlock MLS
- $975,0004 bd3 ba2.9k sqft17226 Rocky Ridge Rd, Austin, TX 78734ActiveMLS ID #8035057, Keith Milkiewicz, eXp Realty, LLC. Unlock MLS
- $700,0004 bd3 ba1.9k sqft5210 Gladstone Dr, Austin, TX 78723ActiveMLS ID #4351316, Leila Showery, Compass RE Texas, LLC. Unlock MLS
- $599,0003 bd3 ba2.1k sqft8910 Mount Bartlett Dr, Austin, TX 78759ActiveMLS ID #9272776, Sara Warner, Compass RE Texas, LLC. Unlock MLS
- $695,0003 bd3 ba2.3k sqft12706 Possum Hollow Dr, Austin, TX 78729ActiveMLS ID #8820455, Guadalupe Abbud, Compass RE Texas, LLC. Unlock MLS
- $799,0004 bd3 ba2.4k sqft12516 Uvalde Creek Dr, Austin, TX 78732ActiveMLS ID #3656019, Cynthia Mattiza, Kuper Sotheby's Int'l Realty. Unlock MLS
