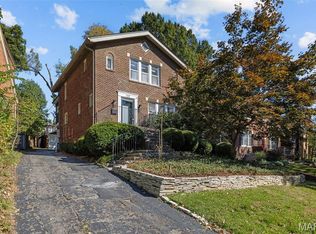
Steps from Downtown Clayton and nestled in the prestigious Clayton Gardens neighborhood, this meticulously maintained 3 bedroom, 1.5 bath home is a true gem! Featuring beautiful hardwood floors throughout, the home offers a spacious living room with a charming bay window, a large formal dining room, and an additional family room that provides plenty of space for relaxing or entertaining. The updated kitchen is a chef's delight, showcasing abundant counter space, custom cabinetry, and a center island.
Upstairs, you'll find three generously sized bedrooms and an oversized hall bathroom complete with a separate tub and shower. The full basement offers ample storage and endless possibilities for additional living space. Outside, enjoy a cozy patio, beautifully landscaped gardens, and a detached 2 car garage.
Located within the highly acclaimed Clayton School District and just moments from shopping, dining, parks, and all that Downtown Clayton has to offer, this home combines timeless charm with an unbeatable location. Don't miss this exceptional opportunity, schedule your private showing today!
Pending
Listed by: Hamilton Group Real Estate LLC • Tiffany Hamilton • 314-757-9776
$850,000
8124 Stratford Dr, Saint Louis, MO 63105
3beds
1,908sqft
:
Get pre-qualified$5,599/mo
Single Family Residence
Built in 1948
6,250 Square Feet Lot
$-- Zestimate®
$445/sqft
$-- HOA
What's special
- 58 days |
- 128 |
- 1 |
Likely to sell faster than
Zillow last checked:
Listing updated:
Listed by:
Tiffany Hamilton 314-757-9776,
Hamilton Group Real Estate LLC,
Tanya Hamilton 314-469-0900,
Hamilton Group Real Estate LLC
Source: MARIS,MLS#: 26038046 Originating MLS: St. Louis Association of REALTORS
Originating MLS: St. Louis Association of REALTORSFacts & features
Interior
Bedrooms & bathrooms
- Bedrooms: 3
- Bathrooms: 2
- Full bathrooms: 1
- 1/2 bathrooms: 1
- Main level bathrooms: 1
Primary bedroom
- Features: Floor Covering: Wood
- Level: Second
- Area: 168
- Dimensions: 14x12
Bedroom 2
- Features: Floor Covering: Wood
- Level: Second
- Area: 144
- Dimensions: 12x12
Bedroom 3
- Features: Floor Covering: Wood
- Level: Second
- Area: 100
- Dimensions: 10x10
Dining room
- Features: Floor Covering: Wood
- Level: Main
- Area: 168
- Dimensions: 12x14
Family room
- Features: Floor Covering: Wood
- Level: Main
- Area: 187
- Dimensions: 17x11
Kitchen
- Features: Floor Covering: Wood
- Level: Main
- Area: 144
- Dimensions: 12x12
Living room
- Features: Floor Covering: Wood
- Level: Main
- Area: 264
- Dimensions: 22x12
Heating
- Forced Air
Cooling
- Central Air
Appliances
- Laundry: In Basement
Features
- Custom Cabinetry, Kitchen Island, Separate Dining, Separate Shower
- Doors: Panel Door(s), Sliding Doors
- Basement: Full
- Number of fireplaces: 1
- Fireplace features: Living Room
Interior area
- Total structure area: 1,908
- Total interior livable area: 1,908 sqft
- Finished area above ground: 1,908
Property
Parking
- Total spaces: 3
- Parking features: Garage, Carport
- Garage spaces: 2
- Carport spaces: 1
- Covered spaces: 3
Features
- Levels: Two
- Patio & porch: Patio
- Fencing: Back Yard,Fenced,Privacy
Lot
- Size: 6,250 Square Feet
- Features: Back Yard, Garden
Details
- Parcel number: 18K610385
- Special conditions: Standard
Construction
Type & style
- Home type: SingleFamily
- Architectural style: Traditional
- Property subtype: Single Family Residence
Materials
- Brick
- Foundation: Concrete Perimeter
Condition
- Year built: 1948
Utilities & green energy
- Electric: Ameren
- Sewer: Public Sewer
- Water: Public
- Utilities for property: Electricity Connected, Natural Gas Connected, Sewer Connected, Water Connected
Community & HOA
Community
- Subdivision: Clayton Gardens
HOA
- Has HOA: No
Location
- Region: Saint Louis
Financial & listing details
- Price per square foot: $445/sqft
- Tax assessed value: $1,016,500
- Annual tax amount: $9,788
- Date on market: 6/17/2026
- Cumulative days on market: 58 days
- Listing terms: Cash,Conventional,FHA,VA Loan
- Ownership: Private
- Electric utility on property: Yes
Estimated market value
Not available
Estimated sales range
Not available
Not available
Price history
| Date | Event | Price |
|---|---|---|
| 6/23/2026 | Pending sale | $850,000$445/sqft |
Source:  MARIS #26038046 Report a problem MARIS #26038046 Report a problem | ||
| 6/17/2026 | Listed for sale | $850,000$445/sqft |
Source: MARIS #26038046 Report a problem | ||
| 6/3/2003 | Sold | -- |
Source: Public Record Report a problem | ||
Public tax history
| Year | Property taxes | Tax assessment |
|---|---|---|
| 2025 | $9,788 -0.6% | $193,140 +33.5% |
| 2024 | $9,843 +0.1% | $144,690 |
| 2023 | $9,833 +6.8% | $144,690 +13% |
| 2022 | $9,205 +0.4% | $128,010 |
| 2021 | $9,172 -5.7% | $128,010 -2.6% |
| 2020 | $9,726 +32.5% | $131,440 |
| 2019 | $7,342 | $131,440 +28.4% |
| 2018 | $7,342 +5083.7% | $102,340 |
| 2017 | $142 -98.1% | $102,340 |
| 2016 | $7,293 -4.7% | $102,340 |
| 2015 | $7,655 | $102,340 +20.3% |
| 2014 | $7,655 +14.4% | $85,060 |
| 2013 | $6,693 | $85,060 +9.2% |
| 2012 | -- | $77,900 |
| 2011 | -- | $77,900 -2% |
| 2010 | $5,445 +5.9% | $79,490 |
| 2009 | $5,142 -6% | $79,490 -9.6% |
| 2008 | $5,473 +4.1% | $87,970 |
| 2007 | $5,256 | $87,970 +13.2% |
| 2006 | $5,256 -3.5% | $77,730 |
| 2005 | $5,447 +35.1% | $77,730 +27.1% |
| 2003 | $4,031 +2.5% | $61,160 -8.2% |
| 2002 | $3,935 +26.6% | $66,630 |
| 2001 | $3,109 | $66,630 |
Find assessor info on the county website
Monthly payment
Est. payment
Payment breakdown
Explore the cost of this home by adjusting the details. Changes won't be saved.Climate risks
Neighborhood: 63105
Nearby schools
GreatSchools rating
- 9/10Meramec Elementary SchoolGrades: K-5Distance: 0.8 mi
- 8/10Wydown Middle SchoolGrades: 6-8Distance: 1.9 mi
- 9/10Clayton High SchoolGrades: 9-12Distance: 0.5 mi
Schools provided by the listing agent
- Elementary: Meramec Elem.
- Middle: Wydown Middle
- High: Clayton High
Source: MARIS. This data may not be complete. We recommend contacting the local school district to confirm school assignments for this home.
- $1,374,0004 bd2 ba2.2k sqft8120 Stratford Dr, Saint Louis, MO 63105Off Market
- $2,028,1003 bd5 ba3.5k sqft8128 Stratford Dr, Saint Louis, MO 63105Off Market

- $1,201,8004 bd3 ba2.6k sqft8116 Stratford Dr, Saint Louis, MO 63105Off Market

- $771,4003 bd1 ba1.7k sqft8136 Stratford Dr, Saint Louis, MO 63105Off Market
- $1,101,8004 bd4 ba2.5k sqft8125 Kingsbury Blvd, Saint Louis, MO 63105Off Market
- $--5 bd6 ba5.8k sqft8120 Kingsbury Blvd, Saint Louis, MO 63105Sold
- $774,4003 bd1 ba1.9k sqft8129 Kingsbury Blvd, Saint Louis, MO 63105Off Market
- $908,2003 bd3 ba2.3k sqft8121 Kingsbury Blvd, Saint Louis, MO 63105Off Market
A local agent can set up tours, give advice and negotiate with sellers.
A local lender can help you make sure your offer is ready when you are.
Similar homes
- $925,0004 bd4 ba2.8k sqft8016 Davis Dr, Saint Louis, MO 63105For Sale

 MLS ID #26049249, Peter Lu, EXP Realty, LLC. MARIS
 - $799,0003 bd3 ba2.3k sqft7430 Byron Pl, Saint Louis, MO 63105For Sale
 MLS ID #26034076, Scott W McIntosh, RedKey Realty Leaders Circa. MARIS
 - $699,0003 bd4 ba2.4k sqft7117 Northmoor Dr, Saint Louis, MO 63105For Sale
 MLS ID #26039166, Jim Manning, Three Doors LLC. MARIS
 - $770,0002 bd3 ba2.4k sqft8 Winding Brook Ln, Saint Louis, MO 63124For Sale
 MLS ID #26050728, Steve L Borawski, Nettwork Global. MARIS
 - $799,9003 bd3 ba2.2k sqft2041 Willow Leaf Dr, Saint Louis, MO 63131For SaleMLS ID #26048360, Erik C Petersen, ReeceNichols Real Estate. MARIS
- $1,075,0005 bd4 ba2.8k sqft8015 Davis Dr, Saint Louis, MO 63105For SaleMLS ID #26041909, Jonathan Minerick, HomeCoin.com. MARIS
- $874,9004 bd3 ba2.8k sqft11631 Fallbrook Dr, Saint Louis, MO 63131For SaleMLS ID #26047983, Brandyn A Chambers, Platinum Realty of St. Louis. MARIS
- $584,9002 bd2 ba1.9k sqft8030 Pershing Ave, Saint Louis, MO 63105For SaleMLS ID #26034524, Justin M Taylor, The Agency. MARIS
- $784,0005 bd3 ba2.7k sqft6959 Waterman Ave, Saint Louis, MO 63130For SaleMLS ID #26043648, Alison T Sheehan, Dielmann Sotheby's International Realty. MARIS
- $995,0003 bd4 ba2.6k sqft15 Glen Creek Ln, Saint Louis, MO 63124For SaleMLS ID #26036826, Ted Wight, Dielmann Sotheby's International Realty. MARIS
- $695,0003 bd3 ba2.2k sqft2515 Melvin Ave, Saint Louis, MO 63144For SaleMLS ID #26046509, Anthony M Klier, The Agency. MARIS
- $699,9005 bd3 ba2.7k sqft7134 Stanford Ave, Saint Louis, MO 63130For SaleMLS ID #26038216, Christopher M Thiemet, RedKey Realty Leaders Circa. MARIS
- $425,0003 bd3 ba2.4k sqft508 Crestvale Dr, Saint Louis, MO 63119For SaleMLS ID #26024080, Christoph A Dewald, EXP Realty, LLC. MARIS
- $425,0003 bd3 ba2.4k sqft8704 W Kingsbury Ave, Saint Louis, MO 63124For SaleMLS ID #26049241, Christine F LaValle, EXP Realty, LLC. MARIS
- $539,0003 bd2 ba1.9k sqft7487 Kingsbury Blvd, Saint Louis, MO 63130For SaleMLS ID #26021028, Julie Lane, Janet McAfee Inc.. MARIS
- $709,0003 bd3 ba2.8k sqft1435 Andrew Dr, Saint Louis, MO 63122For SaleMLS ID #26043791, Jennifer W Cox, Worth Clark Realty. MARIS
- $429,9003 bd2 ba1.5k sqft6320 Northwood Ave APT 3, Saint Louis, MO 63105For SaleMLS ID #26032218, Holly Gerchen, Epique Realty. MARIS
- $500,0004 bd2 ba2.4k sqft553 Westview Dr, Saint Louis, MO 63130For SaleMLS ID #26023269, Buz Rosenberg, Berkshire Hathaway HomeServices Select Properties. MARIS
- $649,9003 bd3 ba2.3k sqft6309 Clayton Rd, Saint Louis, MO 63117For SaleMLS ID #26041836, Kathleen Lawrence, Platinum Realty of St. Louis. MARIS
- $999,0005 bd4 ba2.8k sqft6946 Pershing Ave, Saint Louis, MO 63130For SaleMLS ID #26042804, Jessica G Wallace, Compass Realty Group. MARIS
