Better than new and beautifully maintained, this stunning home in highly sought-after Riverstone subdivision checks every box! From the moment you step inside, you'll love the bright open floor plan, elegant plantation shutters, and designer finishes throughout. The heart of the home is the incredible kitchen featuring crisp white cabinetry, a massive granite island with abundant storage, and a spacious walk-in pantry--perfect for entertaining or everyday living! The oversized primary suite offers a true retreat with a spa-inspired ensuite featuring separate vanities, a relaxing soaking tub, a dual-head walk-in shower and an enormous walk-in closet! Step outside to the screened-in deck overlooking peaceful green space, complete with a TV hookup so you can enjoy game days or quiet evenings outdoors. Downstairs, the finished walkout lower level is made for entertaining with a stylish walk-up bar, wine rack, spacious family room, 2 additional bedrooms, a full bath and plenty of unfinished storage/workout space. The walkout leads to a patio and fully fenced backyard with a sprinkler system already in place. Car enthusiasts and hobbyists will appreciate the oversized 3rd garage bay and durable polyaspartic-coated garage floor. Garage also includes a premium 80-amp High-Power EV Charging station! Every detail of the home has been thoughtfully cared for, making it truly move-in ready. Don't miss your opportunity to own one of Riverstone's finest homes!
Pending
$595,000
8126 NW 90th Ter, Kansas City, MO 64153
4beds
3,080sqft
:
Get pre-qualified$3,921/mo
Single Family Residence
Built in 2019
10,454 Square Feet Lot
$-- Zestimate®
$193/sqft
$51/mo HOA
What's special
- 29 days |
- 193 |
- 12 |
Likely to sell faster than
Zillow last checked:
Listing updated:
Listed by:
Explore Home Group 816-654-5676,
Keller Williams KC North,
Shannon Tritsch 913-660-2845,
Keller Williams KC North
Source: Heartland MLS as distributed by MLS GRID,MLS#: 2628724
Facts & features
Interior
Bedrooms & bathrooms
- Bedrooms: 4
- Bathrooms: 3
- Full bathrooms: 3
Primary bedroom
- Features: Carpet, Ceiling Fan(s), Walk-In Closet(s)
- Level: First
Bedroom 2
- Features: Carpet, Ceiling Fan(s)
- Level: First
Bedroom 3
- Features: All Carpet, Walk-In Closet(s)
- Level: Basement
Bedroom 4
- Features: Carpet, Walk-In Closet(s)
- Level: Basement
Primary bathroom
- Features: Ceramic Tiles, Double Vanity, Separate Shower And Tub
- Level: First
Bathroom 2
- Features: Ceramic Tiles, Granite Counters, Shower Over Tub
- Level: First
Bathroom 3
- Features: Ceramic Tiles, Shower Only
- Level: Basement
Breakfast room
- Features: Wood Floor
- Level: First
Family room
- Features: Carpet, Ceramic Tiles, Wet Bar
- Level: Basement
Kitchen
- Features: Granite Counters, Kitchen Island, Pantry, Wood Floor
- Level: First
Laundry
- Features: Built-in Features, Ceramic Tiles
- Level: First
Living room
- Features: Ceiling Fan(s), Fireplace, Wood Floor
- Level: First
Heating
- Natural Gas
Cooling
- Electric
Appliances
- Included: Dishwasher, Disposal, Humidifier, Microwave, Stainless Steel Appliance(s)
- Laundry: Laundry Room, Main Level
Features
- Ceiling Fan(s), Kitchen Island, Painted Cabinets, Pantry, Vaulted Ceiling(s), Walk-In Closet(s), Wet Bar
- Flooring: Carpet, Wood
- Windows: Window Coverings, Thermal Windows
- Basement: Basement BR,Finished,Full,Walk-Out Access
- Number of fireplaces: 1
- Fireplace features: Gas, Living Room
Interior area
- Total structure area: 3,080
- Total interior livable area: 3,080 sqft
- Finished area above ground: 1,825
- Finished area below ground: 1,255
Video & virtual tour
Property
Parking
- Total spaces: 3
- Parking features: Attached, Garage Door Opener, Garage Faces Front
- Attached garage spaces: 3
Features
- Patio & porch: Patio, Screened
- Fencing: Metal
Lot
- Size: 10,454 Square Feet
- Features: City Lot
Details
- Parcel number: 201001000011092000
Construction
Type & style
- Home type: SingleFamily
- Architectural style: Traditional
- Property subtype: Single Family Residence
Materials
- Stone Trim, Wood Siding
- Roof: Composition
Condition
- Year built: 2019
Details
- Builder model: Coventry
- Builder name: Ernst Brothers Homes
Utilities & green energy
- Sewer: Public Sewer
- Water: Public
Community & HOA
Community
- Subdivision: Riverstone
HOA
- Has HOA: Yes
- Amenities included: Pool, Trail(s)
- HOA fee: $610 annually
- HOA name: First Service Residential
Location
- Region: Kansas City
Financial & listing details
- Price per square foot: $193/sqft
- Tax assessed value: $425,830
- Annual tax amount: $7,276
- Date on market: 7/9/2026
- Listing terms: Cash,Conventional,FHA,VA Loan
- Ownership: Private
- Road surface type: Paved
Estimated market value
Not available
Estimated sales range
Not available
Not available
Price history
| Date | Event | Price |
|---|---|---|
| 7/11/2026 | Pending sale | $595,000$193/sqft |
Source:  Heartland MLS as distributed by MLS GRID #2628724 Report a problem Heartland MLS as distributed by MLS GRID #2628724 Report a problem | ||
| 7/8/2026 | Listed for sale | $595,000+32.2%$193/sqft |
Source: Heartland MLS as distributed by MLS GRID #2628724 Report a problem | ||
| 11/30/2020 | Sold | -- |
Source: Heartland MLS as distributed by MLS GRID #45001_2248637 Report a problem | ||
| 10/21/2020 | Pending sale | $450,000$146/sqft |
Source: BHG Kansas City Homes #2248637 Report a problem | ||
| 10/17/2020 | Listed for sale | $450,000+2.5%$146/sqft |
Source: BHG Kansas City Homes #2248637 Report a problem | ||
| 7/16/2020 | Listing removed | $439,000$143/sqft |
Source: Hunt Midwest Report a problem | ||
| 6/1/2020 | Pending sale | $439,000$143/sqft |
Source: Hunt Midwest Report a problem | ||
| 6/1/2020 | Listed for sale | $439,000$143/sqft |
Source: Hunt Midwest Report a problem | ||
| 4/7/2020 | Sold | -- |
Source: Heartland MLS as distributed by MLS GRID #2201022 Report a problem | ||
| 3/10/2020 | Pending sale | $439,000$143/sqft |
Source: ReeceNichols - Parkville #2201022 Report a problem | ||
| 12/18/2019 | Listed for sale | $439,000$143/sqft |
Source: ReeceNichols - Parkville #2201022 Report a problem | ||
Public tax history
| Year | Property taxes | Tax assessment |
|---|---|---|
| 2025 | $7,276 +11.6% | $80,908 |
| 2024 | $6,519 +0.1% | $80,908 |
| 2023 | $6,510 -3.1% | $80,908 |
| 2022 | $6,721 -0.3% | $80,908 |
| 2021 | $6,741 +47.8% | $80,908 |
| 2020 | $4,561 | $80,908 +1348366.7% |
| 2018 | -- | $6 |
Find assessor info on the county website
Monthly payment
Est. payment
Payment breakdown
Explore the cost of this home by adjusting the details. Changes won't be saved.Climate risks
Neighborhood: Prairie Point
Nearby schools
GreatSchools rating
- 4/10Alfred L. Renner Elementary SchoolGrades: K-5Distance: 1.1 mi
- 5/10Congress Middle SchoolGrades: 6-8Distance: 1.1 mi
- 9/10Park Hill High SchoolGrades: 9-12Distance: 1 mi
Schools provided by the listing agent
- Elementary: Renner
- Middle: Congress
- High: Park Hill
Source: Heartland MLS as distributed by MLS GRID. This data may not be complete. We recommend contacting the local school district to confirm school assignments for this home.
- $555,2004 bd3 ba2.9k sqft8134 NW 90th Ter, Kansas City, MO 64153Off Market

- $591,3005 bd4 ba3.2k sqft8130 NW 90th Ter, Kansas City, MO 64153Off Market
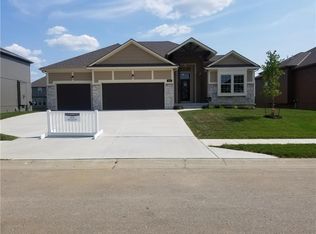
- $559,1004 bd4 ba3.1k sqft8131 NW 90th Ter, Kansas City, MO 64153Off Market

- $549,0005 bd5 ba3k sqft8135 NW 90th Ter, Kansas City, MO 64153Off Market
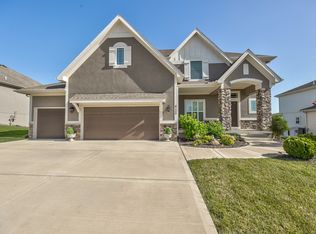
- $529,8004 bd4 ba2.3k sqft8127 NW 90th Ter, Kansas City, MO 64153Off Market
- $549,8004 bd4 ba2.6k sqft8138 NW 90th Ter, Kansas City, MO 64153Off Market
- $622,5005 bd4 ba3.2k sqft8122 NW 90th Ter, Kansas City, MO 64153Off Market
- $551,3004 bd4 ba2.8k sqft8139 NW 90th Ter, Kansas City, MO 64153Off Market
A local agent can set up tours, give advice and negotiate with sellers.
Similar homes
- $560,0004 bd4 ba3.2k sqft9000 N Seymour Ave, Kansas City, MO 64153For Sale
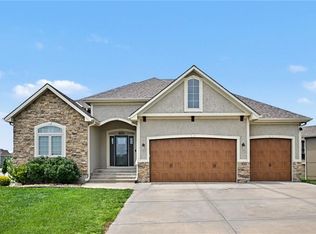 MLS ID #2626536, Janet Rao, BHG Kansas City Homes. Heartland MLS as distributed by MLS GRID
 - $545,0004 bd3 ba2.7k sqft6229 N Green Hills Ln, Kansas City, MO 64151For Sale
 MLS ID #2629655, Aimee Paine, Keller Williams KC North. Heartland MLS as distributed by MLS GRID
 - $599,9006 bd5 ba3.5k sqft6717 NW 104th Ter, Kansas City, MO 64154For Sale
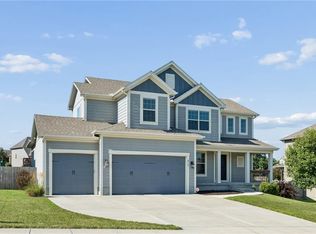 MLS ID #2624430, Becky Riley, ReeceNichols-KCN. Heartland MLS as distributed by MLS GRID
 - $669,9004 bd4 ba2.8k sqft10008 N Revere Ct, Kansas City, MO 64154For Sale
 MLS ID #2631217, Brooke Miller, ReeceNichols - Country Club Plaza. Heartland MLS as distributed by MLS GRID
 - $580,0005 bd3 ba3.2k sqft6388 NW Sioux Dr, Parkville, MO 64152For SaleMLS ID #2634811, Jessica Walker, Keller Williams KC North. Heartland MLS as distributed by MLS GRID
- $625,0006 bd5 ba3.7k sqft6613 NW 106th St, Kansas City, MO 64154For SaleMLS ID #2634214, Kara McGraw, ReeceNichols -The Village. Heartland MLS as distributed by MLS GRID
- $695,0004 bd5 ba4.3k sqft5303 NW 60th Ter, Kansas City, MO 64151For SaleMLS ID #2635084, Andrew Hicklin, ReeceNichols-KCN. Heartland MLS as distributed by MLS GRID
- $599,9904 bd5 ba4k sqft5404 Meadow Lk, Parkville, MO 64152For SaleMLS ID #2632355, Deb Danaher, Platinum Realty LLC. Heartland MLS as distributed by MLS GRID
- $547,0004 bd3 ba2.6k sqft10824 N Crystal Ave, Kansas City, MO 64156For SaleMLS ID #2634068, Stephen W Smith, RE/MAX Revolution. Heartland MLS as distributed by MLS GRID
- $595,0005 bd4 ba3.4k sqft13365 NW 72nd St, Parkville, MO 64152For SaleMLS ID #2625421, Majid Ghavami, ReeceNichols- Leawood Town Center. Heartland MLS as distributed by MLS GRID
- $489,0004 bd3 ba3.1k sqft11101 NW 55th St, Kansas City, MO 64152For SaleMLS ID #2635001, Melissa Fry, Re-Defining Realty L L C. Heartland MLS as distributed by MLS GRID
- $575,0005 bd4 ba3.6k sqft6190 N Nevada Ave, Parkville, MO 64152For SaleMLS ID #2632779, Dani Beyer Team, Keller Williams KC North. Heartland MLS as distributed by MLS GRID
- $465,0004 bd3 ba2.7k sqft14070 NW 64th Ter, Parkville, MO 64152For SaleMLS ID #2635240, Jarred Donalson, Keller Williams KC North. Heartland MLS as distributed by MLS GRID
- $625,0004 bd5 ba3.8k sqft14440 NW 64th Ter, Kansas City, MO 64152For SaleMLS ID #2629426, Mary Beth Schwartz, KW KANSAS CITY METRO. Heartland MLS as distributed by MLS GRID
- $595,0004 bd4 ba3.7k sqft6180 N Nevada Ave, Kansas City, MO 64152For SaleMLS ID #2622394, Shelli Jaye, RE/MAX Realty Suburban Inc. Heartland MLS as distributed by MLS GRID
- $589,9005 bd5 ba3.2k sqft10838 N Bristol Ave, Kansas City, MO 64156For SaleMLS ID #2630069, Angela Moyer, RE/MAX Innovations. Heartland MLS as distributed by MLS GRID
- $499,9994 bd4 ba3.5k sqft4410 NE 78th St, Kansas City, MO 64119For SaleMLS ID #2635065, Greg Bemboom, Sage Sotheby's International Realty. Heartland MLS as distributed by MLS GRID
- $530,0004 bd3 ba2.6k sqft1605 NW 59th St, Kansas City, MO 64118For SaleMLS ID #2630916, Angela Brown, Keller Williams KC North. Heartland MLS as distributed by MLS GRID
- $595,0004 bd5 ba4.5k sqft6304 N Kensington Ct, Gladstone, MO 64119For SaleMLS ID #2631114, John Eads, RE/MAX Premier Properties. Heartland MLS as distributed by MLS GRID
- $399,0004 bd4 ba2.9k sqft5115 NW 66th Ter, Kansas City, MO 64151For SaleMLS ID #2634697, Franny Knight, KW KANSAS CITY METRO. Heartland MLS as distributed by MLS GRID
