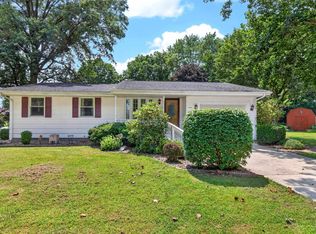
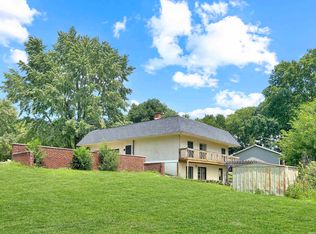
Open House Sunday 07/19/26 1-3 pm! Check out this well maintained 4 bedroom home in the city, but it feels like the country! The spacious main floor is sun drenched with huge windows and vaulted ceilings. The Kitchen is gorgeous with stone counters and newer high end appliances and a walk in pantry! Just up a few steps are 3 of the bedrooms including the primary ensuite with a walk in shower and an oversized walk in closet. The laundry is conveniently located in the hall in the middle of the bedrooms. In the lower level, enjoy the woodburning fireplace and the 4th bedroom perfect for a bedroom or an office with an attached half bath. Outside, the fully vinyl fenced yard can be your outdoor oasis with a dining space and a large shed for extra storage. Mechanicals have all been updated in the last 10 years!
Pending
$279,900
813 Foxwood Dr, Lafayette, IN 47905
4beds
1,925sqft
:
Get pre-qualified$1,761/mo
Single Family Residence
Built in 1979
0.28 Acres Lot
$280,800 Zestimate®
$--/sqft
$-- HOA
What's special
Woodburning fireplaceSpacious main floorVaulted ceilingsOversized walk in closetNewer high end appliancesWalk in pantryFully vinyl fenced yard
- 24 days |
- 1,647 |
- 140 |
Likely to sell faster than
Zillow last checked:
Listing updated:
Listed by:
Janet English Agt:765-426-8802,
Keller Williams Lafayette
Source: IRMLS,MLS#: 202628848
Facts & features
Interior
Bedrooms & bathrooms
- Bedrooms: 4
- Bathrooms: 4
- Full bathrooms: 2
- 1/2 bathrooms: 2
Bedroom 1
- Level: Upper
Bedroom 2
- Level: Upper
Dining room
- Level: Main
- Area: 160
- Dimensions: 10 x 16
Family room
- Level: Main
- Area: 240
- Dimensions: 15 x 16
Kitchen
- Level: Main
- Area: 180
- Dimensions: 18 x 10
Living room
- Level: Main
- Area: 378
- Dimensions: 27 x 14
Heating
- Natural Gas, Forced Air
Cooling
- Central Air
Features
- 1st Bdrm En Suite, Breakfast Bar, Ceiling Fan(s), Vaulted Ceiling(s), Walk-In Closet(s), Countertops-Solid Surf, Eat-in Kitchen, Natural Woodwork, Split Br Floor Plan, Stand Up Shower, Formal Dining Room
- Flooring: Hardwood, Carpet, Tile, Vinyl
- Doors: Six Panel Doors
- Basement: Crawl Space,Partial,Finished
- Number of fireplaces: 1
- Fireplace features: Family Room
Interior area
- Total structure area: 1,925
- Total interior livable area: 1,925 sqft
- Finished area above ground: 1,409
- Finished area below ground: 516
Video & virtual tour
Property
Parking
- Total spaces: 2
- Parking features: Attached, Garage Door Opener, Concrete
- Attached garage spaces: 2
- Has uncovered spaces: Yes
Features
- Levels: Tri-Level
- Patio & porch: Deck, Porch
- Fencing: Full,Vinyl
Lot
- Size: 0.28 Acres
- Dimensions: 102 x 113
- Features: Corner Lot, Level, 0-2.9999, City/Town/Suburb, Landscaped
Details
- Additional structures: Garden Shed
- Parcel number: 790724100024.000001
Construction
Type & style
- Home type: SingleFamily
- Property subtype: Single Family Residence
Materials
- Brick, Cedar
- Roof: Asphalt,Dimensional Shingles
Condition
- New construction: No
- Year built: 1979
Utilities & green energy
- Sewer: City
- Water: City
- Utilities for property: Cable Available
Community & HOA
Community
- Security: Carbon Monoxide Detector(s), Smoke Detector(s)
- Subdivision: Foxwood
Location
- Region: Lafayette
Financial & listing details
- Tax assessed value: $245,400
- Annual tax amount: $1,019
- Date on market: 7/17/2026
- Listing terms: Cash,Conventional,FHA,VA Loan
Estimated market value
$280,800
$267,000 - $295,000
$2,336/mo
Price history
| Date | Event | Price |
|---|---|---|
| 7/22/2026 | Pending sale | $279,900 |
Source:  IRMLS #202628848 Report a problem IRMLS #202628848 Report a problem | ||
| 7/17/2026 | Listed for sale | $279,900-11.1% |
Source: IRMLS #202628848 Report a problem | ||
| 11/3/2025 | Listing removed | $315,000 |
Source: IRMLS #202530074 Report a problem | ||
| 10/2/2025 | Price change | $315,000-1.6% |
Source: IRMLS #202530074 Report a problem | ||
| 9/12/2025 | Price change | $320,000-1.5% |
Source: IRMLS #202530074 Report a problem | ||
| 7/31/2025 | Listed for sale | $325,000 |
Source: IRMLS #202530074 Report a problem | ||
Public tax history
| Year | Property taxes | Tax assessment |
|---|---|---|
| 2025 | $918 +21.5% | $245,400 +17% |
| 2024 | $756 -3.3% | $209,800 +9% |
| 2023 | $781 +0.7% | $192,400 +12.6% |
| 2022 | $775 +14.7% | $170,900 +2.5% |
| 2021 | $676 +15.9% | $166,700 |
| 2020 | $583 -26.8% | -- |
| 2019 | $796 +54.1% | $151,900 +4.3% |
| 2018 | $517 -24.9% | $145,600 -0.2% |
| 2017 | $688 | $145,900 +2.2% |
| 2016 | $688 +74.5% | $142,700 +8.4% |
| 2014 | $395 +54.7% | $131,600 +13.5% |
| 2013 | $255 | $115,900 +6.3% |
| 2012 | -- | $109,000 -28.2% |
| 2011 | -- | $151,800 |
| 2010 | -- | $151,800 |
| 2009 | $1,094 +54.5% | $151,800 +0.9% |
| 2008 | $708 -14.7% | $150,500 +2.3% |
| 2007 | $831 -18.1% | $147,100 -4% |
| 2006 | $1,015 -2.7% | $153,300 |
| 2005 | $1,043 -8.8% | $153,300 |
| 2004 | $1,144 -8.3% | $153,300 |
| 2003 | $1,247 -10.9% | $153,300 +68.1% |
| 2002 | $1,400 | $91,200 |
| 2001 | -- | $91,200 |
Find assessor info on the county website
Monthly payment
Est. payment
Payment breakdown
Explore the cost of this home by adjusting the details. Changes won't be saved.Climate risks
Neighborhood: 47905
Nearby schools
GreatSchools rating
- 8/10Glen Acres Elementary SchoolGrades: PK-4Distance: 0.8 mi
- 4/10Lafayette Tecumseh Jr High SchoolGrades: 7-8Distance: 3.4 mi
- 3/10Jefferson High SchoolGrades: 9-12Distance: 3.3 mi
Schools provided by the listing agent
- Elementary: Glen Acres
- Middle: Sunnyside/Tecumseh
- High: Jefferson
- District: Lafayette
Source: IRMLS. This data may not be complete. We recommend contacting the local school district to confirm school assignments for this home.
- $322,0003 bd3 ba2k sqft809 Foxwood Dr, Lafayette, IN 47905Sold

- $319,200-- bd2 ba1.4k sqft20 Foxwood Ct, Lafayette, IN 47905Off Market
- $314,100-- bd2 ba1.9k sqft812 Foxwood Dr, Lafayette, IN 47905Off Market
- $325,8004 bd3 ba1.8k sqft4327 Crest Dr, Lafayette, IN 47905Off Market
- $302,300-- bd2 ba2.4k sqft110 Foxwood Ct, Lafayette, IN 47905Off Market
- $432,4005 bd3 ba3.8k sqft120 Foxwood Ct, Lafayette, IN 47905Off Market
- $299,3003 bd2 ba1.7k sqft808 Foxwood Dr, Lafayette, IN 47905Off Market
- $240,0004 bd3 ba1.8k sqft100 Foxwood Ct, Lafayette, IN 47905Sold
A local agent can set up tours, give advice and negotiate with sellers.
A local lender can help you make sure your offer is ready when you are.
Similar homes
- $284,9003 bd2 ba2.1k sqft3810 Chestnut Ct, Lafayette, IN 47905For Sale
 MLS ID #202629739, Sherry Cole, Keller Williams Lafayette. IRMLS
 - $360,0004 bd2 ba1.7k sqft3909 Petersmill Dr, Lafayette, IN 47905For Sale
 MLS ID #202623445, Lauren Whitaker, Keller Williams Lafayette. IRMLS
 - $290,0003 bd2 ba1.8k sqft3513 Old State Road 25 N, Lafayette, IN 47905For Sale
 MLS ID #202626285, Emily Dunn, The Real Estate Agency. IRMLS
 - $325,0003 bd2 ba2.1k sqft3868 Baldwin Ave, Lafayette, IN 47905For Sale
 MLS ID #202622960, Kari C Schrader, F.C. Tucker/Shook. IRMLS
 - $255,0004 bd2 ba1.5k sqft1805 Melbourne Rd, Lafayette, IN 47904For SaleMLS ID #202631877, Susan Pounders, F.C. Tucker/Shook. IRMLS
- $249,9003 bd2 ba1k sqft3417 Gushwa Dr, Lafayette, IN 47905For SaleMLS ID #202630739, Kiersten Hoffman, Brick Built Real Estate. IRMLS
- $380,0003 bd2 ba1.9k sqft1128 Westridge Cir, Lafayette, IN 47905For SaleMLS ID #202626068, Mary Mason, BerkshireHathaway HS IN Realty. IRMLS
- $299,9004 bd2 ba1.5k sqft1505 El Prado Ave, Lafayette, IN 47905For SaleMLS ID #202617300, Hannah Rumschlag, F.C. Tucker/Shook. IRMLS
- $265,0004 bd2 ba1.8k sqft3253 Walton St, Lafayette, IN 47909For SaleMLS ID #202630665, Kari C Schrader, F.C. Tucker/Shook. IRMLS
- $373,9004 bd3 ba2k sqft5309 Edinburgh Ct, Lafayette, IN 47905For SaleMLS ID #202627604, Reagan Geswein, Lafayette Listing Realty LLC. IRMLS
- $259,9003 bd3 ba2k sqft1605 Adams St, Lafayette, IN 47905For SaleMLS ID #202623060, Alec Williams, Heartland Concept Realty. IRMLS
- $215,0003 bd1 ba1k sqft3605 Redondo Dr, Lafayette, IN 47905For SaleMLS ID #202630804, Angie Fitzmorris-Stucky, Raeco Realty. IRMLS
- $350,0003 bd3 ba2.5k sqft3636 Old State Road 25 N, Lafayette, IN 47905For SaleMLS ID #202622171, Stacy R Grove, @properties. IRMLS
- $255,0003 bd2 ba1.7k sqft1431 Kossuth St, Lafayette, IN 47905For SaleMLS ID #202618306, Brandi Shaw, Indiana Realty Group. IRMLS
- $320,0004 bd3 ba1.9k sqft1922 Bayberry Ln, West Lafayette, IN 47906For SaleMLS ID #202632114, Stacy R Grove, @properties. IRMLS
- $349,0004 bd3 ba2.5k sqft5081 Marian Dale St, Lafayette, IN 47905For SaleMLS ID #202613909, Roderick Korty, Keller Williams Lafayette. IRMLS
- $220,0003 bd1 ba1.7k sqft106 S 31st St, Lafayette, IN 47904ActiveMLS ID #22118772, Steve Lew, Steve Lew Real Estate Group, LLC. MIBOR as distributed by MLS GRID
- $294,9003 bd2 ba1.7k sqft217 Yarmouth Dr, Lafayette, IN 47909For SaleMLS ID #202630633, Dustin Robinson, Lafayette Listing Realty LLC. IRMLS
- $275,0003 bd2 ba1.4k sqft5825 Bittersweet Dr, West Lafayette, IN 47906For SaleMLS ID #202626502, Denice M Froiland, Highgarden Real Estate. IRMLS
- $399,0004 bd3 ba2.4k sqft373 Double Tree Dr, Lafayette, IN 47905For SaleMLS ID #202627520, Neil C Hatten, Keller Williams Lafayette. IRMLS
