Welcome Home to Your Dream Retreat at 813 Mildenhall Ct! 🏡 Nestled in the friendly Mayfair community of Purcellville, this stunning home sparkles with warmth and modern charm. Boasting 3,600 sq ft, 4 bedrooms, and 3.5 baths, it’s perfectly designed for family living and everyday joy. Fall in love with the spacious main-level primary suite, two upstairs bedrooms plus a fun, versatile loft—ideal for playdates, homework, or relaxing. The finished basement offers an extra bedroom, full bath, and surround-sound entertainment space for movie nights and gatherings. Gorgeous luxury floors, fresh paint, new carpet, updated appliances, and bright modern lighting make every room feel inviting and move-in ready. Step outside to your brand-new patio and fully fenced backyard—perfect for summer BBQs, playtime, relaxing, and making memories! In the prime Western Loudoun with top schools and easy commuting. Turn key ready for your family’s next chapter. This is the warm, exciting home you’ve been waiting for!
For sale
$825,000
813 Mildenhall Ct, Purcellville, VA 20132
4beds
3,584sqft
:
Get pre-qualified$5,112/mo
Single Family Residence
Built in 2017
6,098 Square Feet Lot
$818,600 Zestimate®
$230/sqft
$75/mo HOA
What's special
Finished basementGorgeous luxury floorsFully fenced backyardFun versatile loftSpacious main-level primary suiteNew carpetBrand-new patio
- 28 days |
- 1,335 |
- 75 |
Likely to sell faster than
Zillow last checked:
Listing updated:
Listed by:
Ayesha Bhuller 703-930-8800,
Samson Properties 7033788810
Source: Bright MLS,MLS#: VALO2131008
Facts & features
Interior
Bedrooms & bathrooms
- Bedrooms: 4
- Bathrooms: 4
- Full bathrooms: 3
- 1/2 bathrooms: 1
- Main level bathrooms: 2
- Main level bedrooms: 1
Basement
- Area: 1376
Heating
- Central, Propane
Cooling
- Central Air, Electric
Appliances
- Included: Dryer, Dishwasher, Disposal, Oven/Range - Gas, Refrigerator, Washer, Water Heater
- Laundry: Main Level, Dryer In Unit, Washer In Unit
Features
- Bathroom - Walk-In Shower, Ceiling Fan(s), Combination Dining/Living, Combination Kitchen/Dining, Combination Kitchen/Living, Entry Level Bedroom, Open Floorplan, Kitchen Island, Recessed Lighting, Sound System, Walk-In Closet(s), 9'+ Ceilings, Vaulted Ceiling(s)
- Flooring: Carpet, Luxury Vinyl, Wood
- Doors: Sliding Glass
- Basement: Partial,Sump Pump,Windows,Finished,Connecting Stairway
- Has fireplace: No
Interior area
- Total structure area: 3,584
- Total interior livable area: 3,584 sqft
- Finished area above ground: 2,208
- Finished area below ground: 1,376
Property
Parking
- Total spaces: 4
- Parking features: Garage Faces Front, Inside Entrance, Garage Door Opener, Attached, Driveway
- Attached garage spaces: 2
- Uncovered spaces: 2
Accessibility
- Accessibility features: Doors - Swing In
Features
- Levels: Three
- Stories: 3
- Patio & porch: Patio, Porch
- Pool features: None
- Fencing: Wood
Lot
- Size: 6,098 Square Feet
Details
- Additional structures: Above Grade, Below Grade
- Parcel number: 487460885000
- Zoning: PV:PD8
- Special conditions: Standard
Construction
Type & style
- Home type: SingleFamily
- Architectural style: Colonial
- Property subtype: Single Family Residence
Materials
- Vinyl Siding
- Foundation: Block, Concrete Perimeter
- Roof: Shingle
Condition
- Excellent
- New construction: No
- Year built: 2017
Details
- Builder model: Taylor
- Builder name: Brookfield
Utilities & green energy
- Sewer: Other, Public Sewer
- Water: Community
- Utilities for property: Electricity Available, Propane, Phone Available, Cable Available
Community & HOA
Community
- Security: Smoke Detector(s), Security System, Fire Escape
- Subdivision: Mayfair
HOA
- Has HOA: Yes
- Amenities included: Picnic Area, Basketball Court, Jogging Path, Tot Lots/Playground
- HOA fee: $75 monthly
Location
- Region: Purcellville
Financial & listing details
- Price per square foot: $230/sqft
- Tax assessed value: $788,450
- Annual tax amount: $8,065
- Date on market: 7/11/2026
- Listing agreement: Exclusive Right To Sell
- Listing terms: Cash,Conventional,FHA,VA Loan
- Ownership: Fee Simple
Estimated market value
$818,600
$778,000 - $860,000
$4,041/mo
Price history
| Date | Event | Price |
|---|---|---|
| 7/11/2026 | Listed for sale | $825,000-2.9%$230/sqft |
Source:  Bright MLS #VALO2131008 Report a problem Bright MLS #VALO2131008 Report a problem | ||
| 7/9/2026 | Listing removed | $849,900$237/sqft |
Source: Bright MLS #VALO2121372 Report a problem | ||
| 6/19/2026 | Price change | $849,900-2.9%$237/sqft |
Source: Bright MLS #VALO2121372 Report a problem | ||
| 4/30/2026 | Listed for sale | $875,000+76.1%$244/sqft |
Source: Bright MLS #VALO2121372 Report a problem | ||
| 10/2/2017 | Sold | $496,915$139/sqft |
Source: Public Record Report a problem | ||
Public tax history
| Year | Property taxes | Tax assessment |
|---|---|---|
| 2025 | $6,476 +0.3% | $775,580 +7.6% |
| 2024 | $6,454 +7.9% | $721,080 +5.5% |
| 2023 | $5,982 +1.5% | $683,640 +6.7% |
| 2022 | $5,894 +10.3% | $640,680 +17.5% |
| 2021 | $5,344 -2.7% | $545,340 +2.8% |
| 2020 | $5,490 -19.5% | $530,440 -2.7% |
| 2019 | $6,816 +400.2% | $545,110 +4.2% |
| 2018 | $1,363 -48.6% | $523,000 -2.8% |
| 2017 | $2,652 | $538,050 +608.9% |
| 2016 | -- | $75,900 |
Find assessor info on the county website
Monthly payment
Est. payment
Payment breakdown
Explore the cost of this home by adjusting the details. Changes won't be saved.Climate risks
Neighborhood: 20132
Nearby schools
GreatSchools rating
- 9/10Woodgrove High SchoolGrades: PK-12Distance: 0.5 mi
- 6/10Mountain View Elementary SchoolGrades: PK-5Distance: 0.8 mi
- 8/10Harmony Middle SchoolGrades: 6-8Distance: 2.1 mi
Schools provided by the listing agent
- Elementary: Mountain View
- Middle: Harmony
- High: Woodgrove
- District: Loudoun County Public Schools
Source: Bright MLS. This data may not be complete. We recommend contacting the local school district to confirm school assignments for this home.
- $830,2005 bd4 ba3.2k sqft809 Mildenhall Ct, Purcellville, VA 20132Off Market
- $818,5005 bd5 ba3.1k sqft817 Mildenhall Ct, Purcellville, VA 20132Off Market
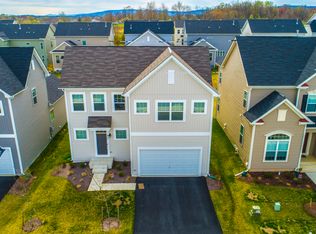
- $780,9003 bd2 ba2.1k sqft805 Mildenhall Ct, Purcellville, VA 20132Off Market
- $798,9004 bd3 ba2.1k sqft821 Mildenhall Ct, Purcellville, VA 20132Off Market
- $850,0004 bd4 ba3k sqft812 Pencoast Dr, Purcellville, VA 20132Sold
- $807,1005 bd4 ba3k sqft808 Pencoast Dr, Purcellville, VA 20132Off Market
- $816,5005 bd4 ba3.1k sqft816 Pencoast Dr, Purcellville, VA 20132Off Market
- $818,9004 bd3 ba2.2k sqft801 Mildenhall Ct, Purcellville, VA 20132Off Market
A local agent can set up tours, give advice and negotiate with sellers.
Similar homes
- $665,0003 bd4 ba2.6k sqft210 Upper Brook Ter, Purcellville, VA 20132For Sale
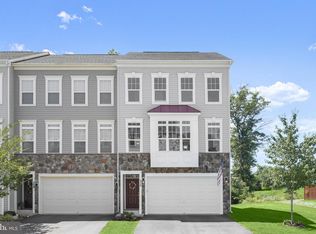
 MLS ID #VALO2132798, Alisa Valdes, Samson Properties. Bright MLS
 - $639,9003 bd4 ba3k sqft804 Maple Flats Ter, Purcellville, VA 20132For Sale
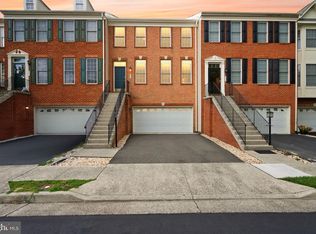 MLS ID #VALO2133292, Scotti Sellers, Compass. Bright MLS
 - $569,9002 bd4 ba1.8k sqft209 Miles Hawk Ter, Purcellville, VA 20132For Sale
 MLS ID #VALO2132636, Diana Geremia, Long & Foster Real Estate, Inc.. Bright MLS
 - $1,100,0005 bd4 ba3.2k sqft805 Stephan Mace Ct, Purcellville, VA 20132For Sale
 MLS ID #VALO2122082, Angela Allison, Houwzer, LLC. Bright MLS
 - $530,0003 bd4 ba2.2k sqft307 Upper Brook Ter, Purcellville, VA 20132For SaleMLS ID #VALO2130448, Craig Fauver, Craig Fauver Real Estate. Bright MLS
- $710,0005 bd4 ba3.5k sqft321 Tyson Dr, Berryville, VA 22611For SaleMLS ID #VACL2007076, David Kohyar, Samson Properties. Bright MLS
- $875,0004 bd4 ba3.1k sqft1603 Field Sparrow Ter NE, Leesburg, VA 20176For SaleMLS ID #VALO2131458, Angie Tanner, Samson Properties. Bright MLS
- $774,9004 bd4 ba2.7k sqft821 Cattail Ln NE, Leesburg, VA 20176For SaleMLS ID #VALO2131822, Brett Selestay, Property Collective. Bright MLS
- $910,0006 bd4 ba4.1k sqft11489 Potomac Heights Ln, Lovettsville, VA 20180For SaleMLS ID #VALO2129968, Scott Petersen, Pearson Smith Realty, LLC. Bright MLS
- $825,0004 bd4 ba4.6k sqft409 Karn Pl, Brunswick, MD 21716For SaleMLS ID #MDFR2084868, Esther Caulton, Potomac View Realty, LLC. Bright MLS
- $575,0004 bd4 ba3.2k sqft44 Alyssa Ct, Charles Town, WV 25414For SaleMLS ID #WVJF2025194, Liz McDonald, Dandridge Realty Group, LLC. Bright MLS
- $749,9004 bd3 ba2.8k sqft632 Eastland Dr, Charles Town, WV 25414For SaleMLS ID #WVJF2024618, P. Brian Masemer, RE/MAX Real Estate Group. Bright MLS
- $695,0004 bd4 ba3.4k sqft1123 Long Farm Cir, Brunswick, MD 21716For SaleMLS ID #MDFR2085788, Esther Caulton, Potomac View Realty, LLC. Bright MLS
- $849,0004 bd3 ba2.1k sqft20893 Fowlers Mill Cir, Ashburn, VA 20147For SaleMLS ID #VALO2129966, Paul Henry, Pearson Smith Realty, LLC. Bright MLS
- $799,9005 bd5 ba4.3k sqft910 Enfield Farm Ln, Brunswick, MD 21716For SaleMLS ID #MDFR2086602, Rob Krop, Keller Williams Realty Centre. Bright MLS
- $595,0004 bd4 ba3.8k sqft55 Powder River Ct, Harpers Ferry, WV 25425For SaleMLS ID #WVJF2025610, Suzy Joran, Samson Properties. Bright MLS
- $822,5005 bd5 ba4.7k sqft509 Karn Pl, Brunswick, MD 21716For SaleMLS ID #MDFR2083928, Esther Caulton, Potomac View Realty, LLC. Bright MLS
- $950,0003 bd4 ba4.3k sqft12 Jane Washington Ct, Charles Town, WV 25414For SaleMLS ID #WVJF2025758, Carolyn Young, Samson Properties. Bright MLS
- $939,9904 bd4 ba3k sqft40321 Quarter Branch Rd, Lovettsville, VA 20180New ConstructionMLS ID #VALO2127900, Jonathan Kennedy, LandReady Real Estate. Bright MLS
- $825,0004 bd4 ba3.1k sqft43450 Sweet Brandy Ter, Ashburn, VA 20147For SaleMLS ID #VALO2124214, Sreedhar Maram, Maram Realty, LLC. Bright MLS
