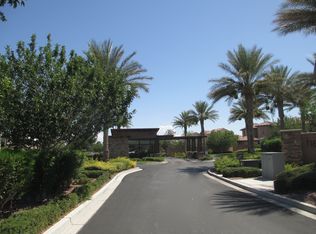
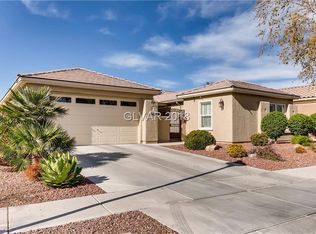
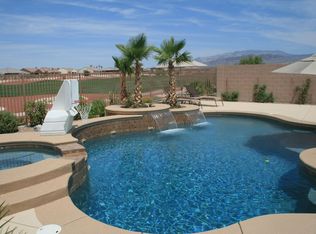
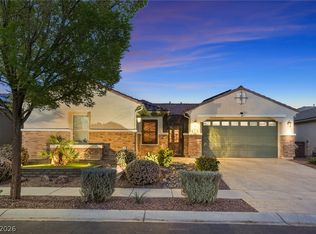
This immaculate 1-story home with pool & jaw-dropping views in a prestigious guard-gated community offering privacy & resort-inspired outdoor living. The home makes a striking first impression with a refreshed exterior, remodeled courtyard, refinished entry door, new entry gate, & polished curb appeal. Enjoy spacious living areas with rich wood-style flooring, abundant natural light, an elegant stone fireplace & custom built-ins. The kitchen features granite countertops, stainless steel appliances, double ovens, island, upgraded bar cabinetry, wine fridge & a new patio door for improved indoor-outdoor flow. Additional upgrades include laundry cabinetry & counters, sun shade, water heater, water softener, A/C fan & motor updates, repainted border walls, added pavers, garage opener & spring updates, refinished garage floor, & storage rack. Enjoy the pool, spa with gas & solar heating, outdoor kitchen, covered patio & drop shade. Sunset views complete this exceptional Las Vegas lifestyle
Pending
Price cut: $10K (6/29)
$749,000
8133 Bay Dunes St, Las Vegas, NV 89131
3beds
2,645sqft
:
Get pre-qualified$5,085/mo
Single Family Residence
Built in 2006
8,276 Square Feet Lot
$-- Zestimate®
$283/sqft
$260/mo HOA
What's special
New entry gateRich wood-style flooringResort-inspired outdoor livingCustom built-insJaw-dropping viewsRemodeled courtyardSunset views
- 75 days |
- 518 |
- 24 |
Likely to sell faster than
Zillow last checked:
Listing updated:
Listed by:
Stuart Sheinfeld S.0070222 REALESTATEINVEGAS@GMAIL.COM,
Simply Vegas
Source: LVR,MLS#: 2782072 Originating MLS: Greater Las Vegas Association of Realtors Inc
Originating MLS: Greater Las Vegas Association of Realtors IncFacts & features
Interior
Bedrooms & bathrooms
- Bedrooms: 3
- Bathrooms: 3
- Full bathrooms: 2
- 1/2 bathrooms: 1
Primary bedroom
- Description: Built-In Entertainment Center,Ceiling Fan,Ceiling Light,Downstairs,Walk-In Closet(s)
- Dimensions: 19x16
Bedroom 2
- Description: Ceiling Fan,Ceiling Light,Closet
- Dimensions: 12x10
Bedroom 3
- Description: Ceiling Fan,Ceiling Light,Closet
- Dimensions: 12x10
Primary bathroom
- Description: Double Sink,Separate Shower,Separate Tub
Den
- Description: Ceiling Fan,Ceiling Light,Double Doors
- Dimensions: 13x10
Dining room
- Description: Formal Dining Room
- Dimensions: 15x13
Kitchen
- Description: Custom Cabinets,Granite Countertops,Hardwood Flooring,Island,Lighting Recessed,Stainless Steel Appliances,Walk-in Pantry
Living room
- Description: Built-In Entertainment Center,Rear,Surround Sound
- Dimensions: 22x19
Heating
- Central, Gas
Cooling
- Central Air, Electric
Appliances
- Included: Built-In Gas Oven, Double Oven, Dryer, Dishwasher, Gas Cooktop, Disposal, Microwave, Refrigerator, Water Softener Owned, Wine Refrigerator, Washer
- Laundry: Cabinets, Electric Dryer Hookup, Gas Dryer Hookup, Laundry Room, Sink
Features
- Bedroom on Main Level, Ceiling Fan(s), Primary Downstairs, Window Treatments
- Flooring: Carpet, Ceramic Tile, Hardwood, Laminate, Porcelain Tile, Tile
- Windows: Double Pane Windows, Low-Emissivity Windows, Window Treatments
- Number of fireplaces: 1
- Fireplace features: Gas, Living Room
Interior area
- Total structure area: 2,645
- Total interior livable area: 2,645 sqft
Video & virtual tour
Property
Parking
- Total spaces: 2
- Parking features: Attached, Epoxy Flooring, Garage, Garage Door Opener, Inside Entrance, Open
- Attached garage spaces: 2
- Has uncovered spaces: Yes
Features
- Stories: 1
- Patio & porch: Covered, Patio
- Exterior features: Built-in Barbecue, Barbecue, Courtyard, Patio, Private Yard, Sprinkler/Irrigation
- Has private pool: Yes
- Pool features: Heated, In Ground, Private, Pool/Spa Combo, Waterfall
- Has spa: Yes
- Fencing: Block,Back Yard,Wrought Iron
- Has view: Yes
- View description: Park/Greenbelt, Mountain(s)
Lot
- Size: 8,276 Square Feet
- Features: Drip Irrigation/Bubblers, Desert Landscaping, Landscaped, No Rear Neighbors, Trees, < 1/4 Acre
Details
- Parcel number: 12510817001
- Zoning description: Single Family
- Horse amenities: None
Construction
Type & style
- Home type: SingleFamily
- Architectural style: One Story
- Property subtype: Single Family Residence
Materials
- Roof: Tile
Condition
- Resale
- Year built: 2006
Utilities & green energy
- Electric: Photovoltaics None
- Sewer: Public Sewer
- Water: Public
- Utilities for property: Underground Utilities
Green energy
- Energy efficient items: Windows
Community & HOA
Community
- Security: Gated Community
- Subdivision: Silverstone Ranch Parcel 7C- Phase 3
HOA
- Has HOA: Yes
- Amenities included: Basketball Court, Dog Park, Gated, Barbecue, Playground, Park, Guard, Security
- Services included: Association Management, Security
- HOA fee: $260 monthly
- HOA name: Silverstone Ranch
- HOA phone: 702-737-8580
Location
- Region: Las Vegas
Financial & listing details
- Price per square foot: $283/sqft
- Tax assessed value: $558,094
- Annual tax amount: $3,769
- Date on market: 5/18/2026
- Listing agreement: Exclusive Right To Sell
- Listing terms: Cash,Conventional,VA Loan
Estimated market value
Not available
Estimated sales range
Not available
Not available
Price history
| Date | Event | Price |
|---|---|---|
| 7/16/2026 | Pending sale | $749,000$283/sqft |
Source:  LVR #2782072 Report a problem LVR #2782072 Report a problem | ||
| 6/29/2026 | Price change | $749,000-1.3%$283/sqft |
Source: LVR #2782072 Report a problem | ||
| 6/1/2026 | Price change | $759,000-1.3%$287/sqft |
Source: LVR #2782072 Report a problem | ||
| 5/18/2026 | Listed for sale | $769,000+102.4%$291/sqft |
Source: LVR #2782072 Report a problem | ||
| 6/10/2015 | Sold | $379,9000%$144/sqft |
Source: LVR #1536439 Report a problem | ||
| 6/9/2015 | Listed for sale | $379,999$144/sqft |
Source: The Napoli Group #1536439 Report a problem | ||
| 5/7/2015 | Pending sale | $379,999$144/sqft |
Source: Berkshire Hathaway HomeServices Nevada Properties #1536439 Report a problem | ||
| 5/2/2015 | Listed for sale | $379,999-26.1%$144/sqft |
Source: BHHS Nevada Properties #1536439 Report a problem | ||
| 10/27/2005 | Sold | $514,450$194/sqft |
Source: Public Record Report a problem | ||
Public tax history
| Year | Property taxes | Tax assessment |
|---|---|---|
| 2026 | $3,771 +3% | $195,333 -0.4% |
| 2025 | $3,661 +3% | $196,117 +3.8% |
| 2024 | $3,555 +3% | $188,988 +14% |
| 2023 | $3,452 +3% | $165,802 +5.3% |
| 2022 | $3,351 +3% | $157,525 +2.8% |
| 2021 | $3,253 +3% | $153,262 +4.3% |
| 2020 | $3,158 +3% | $147,004 +7.6% |
| 2019 | $3,066 +5.7% | $136,637 |
| 2018 | $2,899 | $136,637 +12.8% |
| 2017 | $2,899 | $121,082 +13% |
| 2016 | $2,899 +0.2% | $107,147 +5.5% |
| 2015 | $2,894 +3.2% | $101,518 +12.1% |
| 2014 | $2,804 | $90,542 |
| 2013 | -- | $90,542 +12.4% |
| 2012 | -- | $80,573 -15.7% |
| 2011 | -- | $95,564 +0.6% |
| 2010 | -- | $94,975 -25.5% |
| 2009 | -- | $127,485 |
| 2008 | -- | $127,485 -32.4% |
| 2007 | -- | $188,704 |
Find assessor info on the county website
Monthly payment
Est. payment
Payment breakdown
Explore the cost of this home by adjusting the details. Changes won't be saved.Climate risks
Neighborhood: Tule Springs
Nearby schools
GreatSchools rating
- 7/10Thomas O'Roarke Elementary SchoolGrades: PK-5Distance: 3.1 mi
- 7/10Ralph Cadwallader Middle SchoolGrades: 6-8Distance: 1.7 mi
- 6/10Arbor View High SchoolGrades: 9-12Distance: 0.8 mi
Schools provided by the listing agent
- Elementary: O' Roarke, Thomas,O' Roarke, Thomas
- Middle: Cadwallader Ralph
- High: Arbor View
Source: LVR. This data may not be complete. We recommend contacting the local school district to confirm school assignments for this home.
- $600,1004 bd3 ba2.8k sqft8129 Bay Dunes St, Las Vegas, NV 89131Off Market
- $644,4003 bd2 ba2.6k sqft8169 Bay Dunes St, Las Vegas, NV 89131Off Market
- $656,9004 bd3 ba2.4k sqft8125 Bay Dunes St, Las Vegas, NV 89131Off Market
- $670,0003 bd3 ba2.6k sqft8173 Bay Dunes St, Las Vegas, NV 89131Off Market
- $558,0004 bd2 ba2.5k sqft8121 Bay Dunes St, Las Vegas, NV 89131Off Market
- $391,2004 bd2 ba2.5k sqft8121 Bay Dunes St #0, Las Vegas, NV 89131Off Market
- $640,8004 bd3 ba2.4k sqft8205 Bay Dunes St, Las Vegas, NV 89131Off Market
- $571,5003 bd3 ba2.4k sqft8209 Bay Dunes St, Las Vegas, NV 89131Off Market
A local agent can set up tours, give advice and negotiate with sellers.
Similar homes
- $750,0004 bd4 ba3k sqft7173 Cypress Run Dr, Las Vegas, NV 89131For Sale
 MLS ID #2781470, Shad S. Williams, JMG Real Estate. LVR
 - $775,0004 bd3 ba2.6k sqft8300 Imperial Lakes St, Las Vegas, NV 89131For Sale
 MLS ID #2767285, Lisa D. Quam, BHHS Nevada Properties. LVR
 - $715,0004 bd4 ba3.4k sqft8615 Mayport Dr, Las Vegas, NV 89131For Sale
 MLS ID #2793304, Bruce J. Schneider, LPT Realty, LLC. LVR
 - $800,0004 bd3 ba2.6k sqft6904 May Basket Ave, Las Vegas, NV 89131For Sale
 MLS ID #2798959, Jason Lange, Nevada Realty Solutions. LVR
 - $725,0004 bd3 ba2.9k sqft5785 Indian Rain Ct, Las Vegas, NV 89131For SaleMLS ID #2773804, Tracie Hazelton, Star Spangled Realty. LVR
- $800,0003 bd3 ba2.7k sqft7230 Elderly Ave, Las Vegas, NV 89131For SaleMLS ID #2792465, Beatriz Carvajal, Realty ONE Group, Inc. LVR
- $815,0004 bd4 ba3.3k sqft7112 Via Campanile Ave, Las Vegas, NV 89131For SaleMLS ID #2798305, Ricardo Ruiz, Signature Real Estate Group. LVR
- $725,0004 bd3 ba2.8k sqft8215 Southern Comfort Ave, Las Vegas, NV 89131For SaleMLS ID #2763513, John G. Chamsi, Costello Realty & Mgmt. LVR
- $690,0004 bd4 ba3.6k sqft8226 Mount Logan Ct, Las Vegas, NV 89131For SaleMLS ID #2766071, Lisa Zagari, Win Win Real Estate. LVR
- $850,0004 bd3 ba3.2k sqft7651 Man O War St, Las Vegas, NV 89131For SaleMLS ID #2790488, Kayla D. Liberty, Serhant. LVR
- $815,0005 bd5 ba3.3k sqft7308 Heritage Harbor Dr, Las Vegas, NV 89131For SaleMLS ID #2779792, Steve P. Hawks, Platinum Real Estate Prof. LVR
- $875,0004 bd4 ba3.1k sqft8088 Winchester Bluff St, Las Vegas, NV 89131For SaleMLS ID #2786182, Brendan Swanson, Keller Williams VIP. LVR
- $580,0004 bd3 ba2.6k sqft5903 McLennan Ranch Ave, Las Vegas, NV 89131For SaleMLS ID #2801575, Daniel Mumm, Huntington & Ellis, A Real Est. LVR
- $750,0003 bd3 ba2.9k sqft10029 Central Valley Ave, Las Vegas, NV 89149For SaleMLS ID #2765725, Mark D. Perry, Local Realty. LVR
- $629,9904 bd3 ba2.7k sqft4913 Apache Valley Ave, Las Vegas, NV 89131For SaleMLS ID #2796958, Ryan Crighton, Rothwell Gornt Companies. LVR
- $950,0004 bd3 ba3.2k sqft8089 Soledad Canyon St, Las Vegas, NV 89131For SaleMLS ID #2773149, Christina M. Perez, Vegas Dream Homes Inc. LVR
- $699,9994 bd3 ba2.6k sqft7228 Dusty Cloud St, Las Vegas, NV 89149For SaleMLS ID #2802141, Diana L. Smith, Coldwell Banker Premier. LVR
- $900,0004 bd4 ba3.6k sqft8345 Christinas Cove Ave, Las Vegas, NV 89131For SaleMLS ID #2774660, Shannon A. Luke, Douglas Elliman of Nevada LLC. LVR
- $760,0003 bd3 ba2.7k sqft6538 Green Sparrow Ln, North Las Vegas, NV 89084For SaleMLS ID #2788409, Jonny C. Lopez, Vegas Realty Experts. LVR
- $589,9003 bd2 ba2.1k sqft5911 Hansford Ranch Ave, Las Vegas, NV 89131For SaleMLS ID #2773548, Tyler Shelton, eXp Realty. LVR
