This beautiful single-story in Henderson has NO HOA, offers a 2025 HVAC System, RV Parking and a spacious three-bedroom, two-bathroom layout under vaulted ceilings. Laminate flooring connect the main living spaces, complemented by functional details such as ceiling fans & newer Plantation shutters. The living room leads directly out to the backyard through a sliding glass door and offers a cozy gas fireplace with mantle. Positioned adjacent to the dining area, the kitchen is equipped with all appliances, tiled countertops, darker cabinetry, a breakfast bar, and tile flooring. The bedrooms are finished with carpet flooring, including a front secondary bedroom containing closet built-ins. The primary bedroom offers a spacious layout and connects to a large ensuite bathroom equipped with dual sinks, a soaking tub, separate stall shower & walk-in closet. Outdoor living is highlighted by a large covered patio overlooking a fenced backyard with natural grass and palm trees. There is room for a pool. The property provides convenient back yard access and dedicated RV parking on its 0.16-acre lot. Backing up to Foothill High School's special project area, the yard has no neighbors directly behind, creating a peaceful and private setting near schools, shopping, dining, recreational areas, and hiking trails.
Pending
$424,900
814 Hamlet St, Henderson, NV 89002
3beds
1,381sqft
Single Family Residence
Built in 1995
6,969 Square Feet Lot
$424,700 Zestimate®
$308/sqft
$-- HOA
What's special
Dedicated rv parkingLarge covered patioVaulted ceilingsDarker cabinetryBreakfast barSeparate stall showerWalk-in closet
- 22 days
- 768
- 106
Zillow last checked:
Listing updated:
Listed by:
Wendy Marie Rushing S.0189371 (661)244-7160,
BHHS Nevada Properties
Source: LVR,MLS#: 2819429 Originating MLS: Greater Las Vegas Association of Realtors Inc
Originating MLS: Greater Las Vegas Association of Realtors IncFacts & features
Interior
Bedrooms & bathrooms
- Bedrooms: 3
- Bathrooms: 2
- Full bathrooms: 2
Primary bedroom
- Description: Bedroom With Bath Downstairs,Ceiling Fan,Walk-In Closet(s)
- Dimensions: 15x12
Bedroom 2
- Description: Ceiling Fan,Ceiling Light,Closet
- Dimensions: 11x12
Bedroom 3
- Description: Ceiling Fan,Ceiling Light,Closet
- Dimensions: 11x13
Primary bathroom
- Description: Double Sink,Separate Shower,Separate Tub
- Dimensions: 10x9
Kitchen
- Description: Breakfast Bar/Counter,Man Made Woodor Laminate Flooring,Stainless Steel Appliances,Tile Countertops,Tile Flooring
Heating
- Central, Gas
Cooling
- Electric, Refrigerated
Appliances
- Included: Built-In Gas Oven, Dryer, Disposal, Gas Water Heater, Microwave, Refrigerator, Washer
- Laundry: Gas Dryer Hookup, Main Level
Features
- Bathroom on Main Level, Bedroom on Main Level, Ceiling Fan(s), Primary Downstairs, Pot Rack, Window Treatments
- Flooring: Laminate, Tile
- Windows: Double Pane Windows, Plantation Shutters, Window Treatments
- Number of fireplaces: 1
- Fireplace features: Electric, Living Room
Interior area
- Total structure area: 1,381
- Total interior livable area: 1,381 sqft
Video & virtual tour
Property
Parking
- Total spaces: 2
- Parking features: Attached, Finished Garage, Garage, Garage Door Opener, Inside Entrance, Private, RV Gated, RV Access/Parking
- Attached garage spaces: 2
Features
- Stories: 1
- Patio & porch: Covered, Patio, Porch
- Exterior features: Porch, Patio, Private Yard, Sprinkler/Irrigation
- Fencing: Block,Back Yard
- View description: None
Lot
- Size: 6,969 Square Feet
- Features: Back Yard, Drip Irrigation/Bubblers, Sprinklers In Rear, No Rear Neighbors, Sprinklers Timer, Trees, < 1/4 Acre
Details
- Parcel number: 17929318039
- Zoning description: Single Family
- Horse amenities: None
Construction
Type & style
- Home type: SingleFamily
- Architectural style: One Story
- Property subtype: Single Family Residence
- Attached to another structure: Yes
Materials
- Roof: Tile
Condition
- Resale
- Year built: 1995
Utilities & green energy
- Electric: Photovoltaics None
- Sewer: Public Sewer
- Water: Public
- Utilities for property: Above Ground Utilities
Green energy
- Energy efficient items: Windows
Community & HOA
Community
- Subdivision: Indian Ridge
HOA
- Has HOA: No
- Amenities included: None
Location
- Region: Henderson
Financial & listing details
- Price per square foot: $308/sqft
- Tax assessed value: $220,266
- Annual tax amount: $1,658
- Date on market: 9/23/2026
- Listing agreement: Exclusive Right To Sell
- Listing terms: Cash,Conventional,FHA,VA Loan
- Ownership: Single Family Residential
Estimated market value
$424,700
$403,000 - $446,000
$2,051/mo
Price history
| Date | Event | Price |
|---|---|---|
| 9/30/2026 | Pending sale | $424,900$308/sqft |
Source:  LVR #2819429 Report a problem LVR #2819429 Report a problem | ||
| 9/23/2026 | Listed for sale | $424,900+1.9%$308/sqft |
Source: LVR #2819429 Report a problem | ||
| 8/11/2023 | Sold | $417,000-1.4%$302/sqft |
Source: LVR #2497467 Report a problem | ||
| 7/21/2023 | Contingent | $423,000$306/sqft |
Source: LVR #2497467 Report a problem | ||
| 7/14/2023 | Price change | $423,000-0.5%$306/sqft |
Source: LVR #2497467 Report a problem | ||
| 5/26/2023 | Listed for sale | $425,000+56.5%$308/sqft |
Source: LVR #2497467 Report a problem | ||
| 6/25/2018 | Sold | $271,500-6%$197/sqft |
Source: LVR #1987322 Report a problem | ||
| 5/23/2018 | Pending sale | $288,888$209/sqft |
Source: Southwest Branch #1987322 Report a problem | ||
| 5/16/2018 | Price change | $288,888-3.3%$209/sqft |
Source: Southwest Branch #1987322 Report a problem | ||
| 5/12/2018 | Price change | $298,888-3.2%$216/sqft |
Source: Southwest Branch #1987322 Report a problem | ||
| 4/30/2018 | Listed for sale | $308,888+35%$224/sqft |
Source: BHHS Nevada Properties #1987322 Report a problem | ||
| 1/5/2018 | Sold | $228,888+9%$166/sqft |
Source: LVR #1949561 Report a problem | ||
| 11/28/2017 | Listed for sale | $209,900-24.6%$152/sqft |
Source: Henderson Valley Realty #1949561 Report a problem | ||
| 6/1/2017 | Sold | $278,397-10.2%$202/sqft |
Source: Public Record Report a problem | ||
| 3/19/2008 | Listing removed | $309,900$224/sqft |
Source: TourFactory #613214 Report a problem | ||
| 2/2/2008 | Listed for sale | $309,900+6.9%$224/sqft |
Source: TourFactory #613214 Report a problem | ||
| 8/31/2006 | Sold | $290,000+112.5%$210/sqft |
Source: Public Record Report a problem | ||
| 4/23/2001 | Sold | $136,500+33.8%$99/sqft |
Source: Public Record Report a problem | ||
| 8/16/1994 | Sold | $102,000$74/sqft |
Source: Public Record Report a problem | ||
Public tax history
| Year | Property taxes | Tax assessment |
|---|---|---|
| 2026 | $1,661 +3% | $77,093 -1.4% |
| 2025 | $1,613 +3% | $78,165 -2% |
| 2024 | $1,566 +8% | $79,722 +13.8% |
| 2023 | $1,451 +8% | $70,054 +7.3% |
| 2022 | $1,343 +7.7% | $65,280 +0.3% |
| 2021 | $1,247 +6.7% | $65,062 +8.4% |
| 2020 | $1,168 +4.8% | $60,039 +6.9% |
| 2019 | $1,115 +6.9% | $56,140 |
| 2018 | $1,043 | $56,140 -0.5% |
| 2017 | $1,043 | $56,408 +14.5% |
| 2016 | $1,043 +0.3% | $49,274 +14% |
| 2015 | $1,040 +3% | $43,232 +27.9% |
| 2014 | $1,009 | $33,804 |
| 2013 | -- | $33,804 -13.8% |
| 2012 | -- | $39,195 -9.8% |
| 2011 | -- | $43,449 -2.4% |
| 2010 | -- | $44,499 -34.7% |
| 2009 | -- | $68,171 |
| 2008 | -- | $68,171 -22.2% |
| 2007 | -- | $87,572 +8.2% |
| 2006 | -- | $80,955 +11.9% |
| 2005 | -- | $72,359 +46% |
| 2004 | -- | $49,546 +8.8% |
| 2003 | -- | $45,528 +4% |
| 2002 | -- | $43,780 +13.1% |
| 2001 | -- | $38,710 |
Find assessor info on the county website
Monthly payment
Est. payment
Payment breakdown
Explore the cost of this home by adjusting the details. Changes won't be saved.Climate risks
Neighborhood: Highland Hills
Nearby schools
Schools provided by the listing agent
- Elementary: Galloway, Fay,Galloway, Fay
- Middle: Mannion Jack & Terry
- High: Foothill
Source: LVR. This data may not be complete. We recommend contacting the local school district to confirm school assignments for this home.
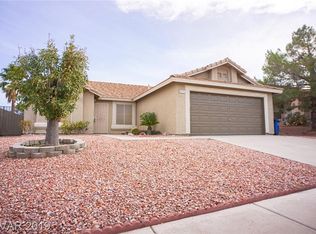
Similar homes
- $439,5003 bd2 ba1.6k sqft970 Hunters Run Dr, Henderson, NV 89002For Sale
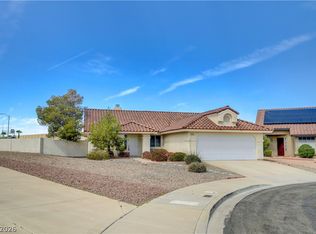 MLS ID #2821159, Stephen W. Littig, Simply Vegas. LVR
 - $429,9003 bd2 ba1.4k sqft124 Grandview Dr, Henderson, NV 89002For Sale
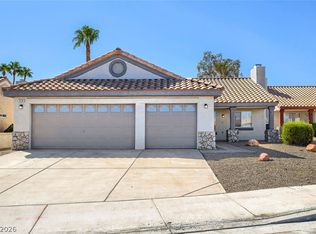 MLS ID #2824151, Robert E. Salmons Jr, Entera Realty LLC. LVR
 - $450,0003 bd3 ba1.8k sqft802 Cherry Dr, Henderson, NV 89002For Sale
 MLS ID #2824546, Erin C. Ackerman, Huntington & Ellis, A Real Est. LVR
 - $420,0003 bd2 ba1.2k sqft923 Chaps Cir, Henderson, NV 89002For Sale
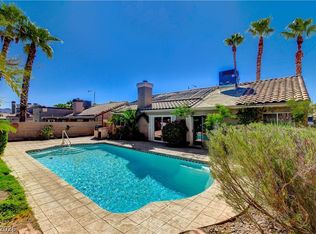 MLS ID #2820712, Yvette Auger, Real Broker LLC. LVR
