**Client Remarks:** Welcome to this beautifully maintained and spacious bungalow, perfectly situated on a quiet dead-end street in a desirable Hamilton neighbourhood. The bright main floor showcases elegant hardwood flooring, stunning wainscoting throughout, a striking fireplace and a modern kitchen featuring granite countertops. The primary bedroom continues the home's sophisticated finishes, creating a warm and inviting retreat. The fully finished basement offers exceptional additional living space with pot lighting, a luxurious renovated spa-inspired shower, and a private side entrance-ideal for extended family, guests, or future in-law potential. Step outside to a fully fenced backyard designed for both relaxation and entertaining. Enjoy a charming outdoor bar, perfect for hosting family and friends, along with a dedicated workshop that offers an ideal space for hobbyists, DIY enthusiasts, or extra storage. Conveniently located just minutes from the QEW and Highway 403/Niagara routes, with easy access to shopping, parks, schools, and everyday amenities. This move-in-ready home truly has it all-a must see!
For sale
C$599,999
816 Dunn Ave N, Hamilton, ON L8H 6N2
5beds
2baths
Single Family Residence
Built in ----
4,000 Square Feet Lot
$-- Zestimate®
C$--/sqft
C$-- HOA
What's special
Quiet dead-end streetBright main floorElegant hardwood flooringStunning wainscoting throughoutStriking fireplaceWarm and inviting retreatPot lighting
- 6 hours |
- 3 |
- 0 |
Zillow last checked:
Listing updated:
Listed by:
RIGHT AT HOME REALTY INC.
Source: TRREB,MLS®#: X13580154 Originating MLS®#: Toronto Regional Real Estate Board
Originating MLS®#: Toronto Regional Real Estate BoardFacts & features
Interior
Bedrooms & bathrooms
- Bedrooms: 5
- Bathrooms: 2
Primary bedroom
- Level: Ground
- Dimensions: 3.58 x 3.93
Bedroom 2
- Level: Ground
- Dimensions: 3.58 x 3.17
Bedroom 3
- Level: Ground
- Dimensions: 3.35 x 3.75
Bedroom 4
- Level: Basement
- Dimensions: 3.73 x 2.72
Bedroom 5
- Level: Basement
- Dimensions: 5.69 x 3.68
Den
- Level: Basement
- Dimensions: 3.45 x 3.33
Other
- Level: Basement
- Dimensions: 4.5 x 3.75
Heating
- Forced Air, Gas
Cooling
- Central Air
Appliances
- Included: Water Heater, Water Heater Owned
Features
- Basement: Separate Entrance
- Has fireplace: Yes
Interior area
- Living area range: 1100-1500 null
Property
Parking
- Total spaces: 6
Features
- Patio & porch: Porch
- Pool features: None
Lot
- Size: 4,000 Square Feet
Details
- Additional structures: Workshop
- Parcel number: 172930257
Construction
Type & style
- Home type: SingleFamily
- Architectural style: Bungalow
- Property subtype: Single Family Residence
Materials
- Brick
- Foundation: Concrete
- Roof: Asphalt Shingle
Utilities & green energy
- Sewer: Sewer
Community & HOA
Location
- Region: Hamilton
Financial & listing details
- Annual tax amount: C$3,737
- Date on market: 7/18/2026
RIGHT AT HOME REALTY INC.
RIGHT AT HOME REALTY INC.
By pressing Contact Agent, you agree that the real estate professional identified above may call/text you about your search, which may involve use of automated means and pre-recorded/artificial voices. You don't need to consent as a condition of buying any property, goods, or services. Message/data rates may apply. You also agree to our Terms of Use. Zillow does not endorse any real estate professionals. We may share information about your recent and future site activity with your agent to help them understand what you're looking for in a home.
Price history
Price history is unavailable.
Public tax history
Tax history is unavailable.
Climate risks
Neighborhood: Parkview
Nearby schools
GreatSchools rating
No schools nearby
We couldn't find any schools near this home.
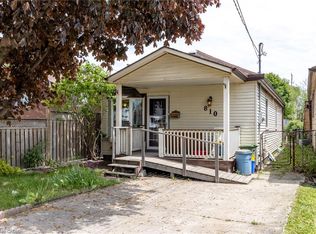
- C$399,9002 bd1 ba985 sqft810 Tate Ave, Hamilton, ON L8H6M2For Sale
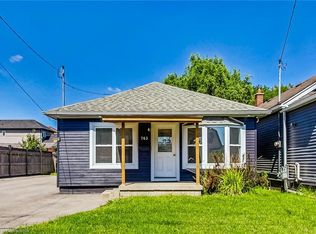
- C$640,0005 bd2 ba1k sqft763 Tate Ave, Hamilton, ON L8H6M1Sold
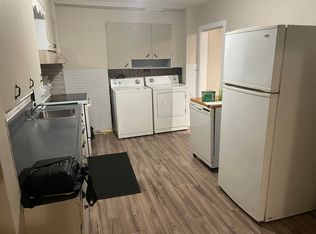
- C$--3 bd1 ba600 sqft766 Tate Ave #1, Hamilton, ON L8H6L9Off Market
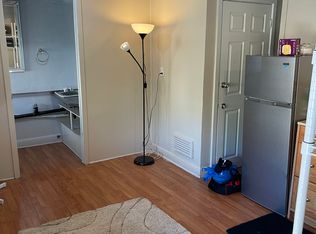
- C$---- bd1 ba330 sqft766 Tate Ave #3, Hamilton, ON L8H6L9Off Market
- C$--3 bd1 ba600 sqft766 Tate Ave, Hamilton, ON L8H6L9Off Market
- C$656,9003 bd3 ba1.3k sqft769 Knox Ave, Hamilton, ON L8H6K9For Sale
- C$---- bd-- ba-- sqft212 Grace Ave, Hamilton, ON L8H3X3Off Market
- C$405,0003 bd1 ba674 sqft175 Grace Ave, Hamilton, ON L8H3X1Sold
Similar homes
- C$530,0004 bd2 ba-- sqft147 Grace Ave, Hamilton, ON L8H 3W9For Sale
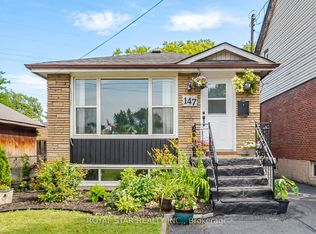 MLS ID #X13568748, ROYAL STAR REALTY INC.. TRREB
 - C$599,9994 bd2 ba-- sqft35 Eugene St, Hamilton, ON L8H 2R1For Sale
 MLS ID #X13563692, ROYAL LEPAGE NRC REALTY. TRREB
 - C$595,0004 bd3 ba898 sqft305 Weir St N, Hamilton, ON L8H 5G4For Sale
 MLS ID #40847881, Nick Crozier, Salesperson, Royal Lepage Real Estate Associates. ITSO
 - C$534,9004 bd2 ba1.1k sqft1 Mahony Ave, Hamilton, ON L8H 3C3For Sale
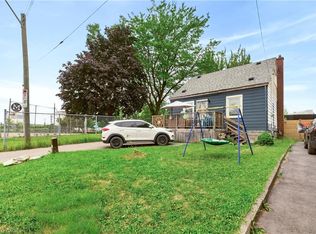 MLS ID #40849057, Jeff Smith, Salesperson, Royal LePage Burloak Real Estate Services. ITSO
 - C$599,0003 bd2 ba950 sqft418 Fairfield Ave, Hamilton, ON L8H 5H9For SaleMLS ID #40849204, Rubel Ibna Shaikh, Broker, RE/MAX Escarpment Realty Inc.. ITSO
- C$599,9006 bd3 ba-- sqft420 Waverly St, Hamilton, ON L8H 6R4For SaleMLS ID #X13521212, TONY K REAL ESTATE. TRREB
- C$474,9002 bd2 ba981 sqft735 Dunn Ave, Hamilton, ON L8H 6M7For SaleMLS ID #40847484, Vince Gratta, Salesperson, eXp Realty. ITSO
- C$499,9002 bd2 ba-- sqft621 Tate Ave, Hamilton, ON L8H 6L4For SaleMLS ID #X13570248, HOUSESIGMA INC.. TRREB
- C$589,0004 bd2 ba-- sqft106 Beland Ave N, Hamilton, ON L8H 6C1For SaleMLS ID #X13552748, RE/MAX ABOUTOWNE REALTY CORP.. TRREB
- C$624,9004 bd3 ba1.5k sqft578 1/2 Barnaby St, Hamilton, ON L8H 6T9For SaleMLS ID #40844412, Jeff Bonner, Salesperson, One Percent Realty Ltd.. ITSO
- C$629,9004 bd2 ba800 sqft625 Tate Ave, Hamilton, ON L8H 6L4For SaleMLS ID #40829050, Charlie Dinardo, Salesperson, One Percent Realty Ltd.. ITSO
- C$649,0004 bd3 ba-- sqft235 Mead Ave, Hamilton, ON L8H 3V6For SaleMLS ID #X13518272, iCloud Realty Ltd.. TRREB
- C$629,0003 bd2 ba1.3k sqft688 Dunn Ave, Hamilton, ON L8H 6M6For SaleMLS ID #40839193, Alysha Dimascio, Salesperson, RE/MAX Escarpment Realty Inc.. ITSO
- C$599,0004 bd3 ba-- sqft39 Reid Ave N, Hamilton, ON L8H 6C9For SaleMLS ID #X13494904, COLDWELL BANKER DREAM CITY REALTY. TRREB
- C$499,0005 bd2 ba1.2k sqft689 Burgess Ave, Hamilton, ON L8H 6J2For SaleMLS ID #40842465, Lynn Fee, Salesperson, RE/MAX Escarpment Realty Inc.. ITSO
- C$599,9004 bd2 ba-- sqft18 Glengrove Ave, Hamilton, ON L8H 1N1For SaleMLS ID #X13446274, HOMELIFE/MIRACLE REALTY LTD. TRREB
- C$399,0002 bd1 ba782 sqft717 Knox Ave, Hamilton, ON L8H 6K7For SaleMLS ID #40848686, Michelle Pitt, Salesperson, Royal LePage State Realty Inc.. ITSO
- C$599,9005 bd2 ba1k sqft1224 Dunsmure Rd, Hamilton, ON L8H 1L6For SaleMLS ID #40815665, Nowrin Tabassum, Salesperson, Right at Home Realty. ITSO
- C$789,0005 bd2 ba-- sqft101 Kentley Dr, Hamilton, ON L8E 1A5For SaleMLS ID #X13574870, ONE PERCENT REALTY LTD.. TRREB
- C$599,9004 bd2 ba1.1k sqft28 Delena Ave S, Hamilton, ON L8H 1B6For SaleMLS ID #40841811, Susan Mcarthur, Salesperson, Royal LePage State Realty Inc.. ITSO
