Welcome home to this charming Davenport property offering comfort, convenience, and great curb appeal. Featuring spacious living areas, an inviting layout, and a functional kitchen, this home is perfect for everyday living and entertaining. Enjoy a generous yard with plenty of room to relax or play, all in an established neighborhood close to parks, schools, shopping, and dining. Don't miss this fantastic opportunity to make this home your own!
Pending
$260,000
816 W 57th St, Davenport, IA 52806
3beds
1,512sqft
:
Get pre-qualified$1,856/mo
Single Family Residence
Built in 1976
6,969 Square Feet Lot
$-- Zestimate®
$172/sqft
$-- HOA
What's special
Inviting layoutGreat curb appealFunctional kitchen
- --
- on Zillow |
- 1,297
- views |
- 74
- saves |
Likely to sell faster than
Zillow last checked:
Listing updated:
Listed by:
Justin Landwehr, ABR,AHWD 309-883-3078,
Currents and Keys Realty
Source: MRED as distributed by MLS GRID,MLS#: 12688341
Facts & features
Interior
Bedrooms & bathrooms
- Bedrooms: 3
- Bathrooms: 3
- Full bathrooms: 2
- 1/2 bathrooms: 1
Rooms
- Room types: Recreation Room
Primary bedroom
- Features: Flooring (Carpet), Bathroom (Full)
- Level: Second
- Area: 208 Square Feet
- Dimensions: 13X16
Bedroom 2
- Features: Flooring (Carpet)
- Level: Second
- Area: 140 Square Feet
- Dimensions: 10X14
Bedroom 3
- Features: Flooring (Carpet)
- Level: Second
- Area: 132 Square Feet
- Dimensions: 11X12
Bar entertainment
- Level: Basement
- Area: 132 Square Feet
- Dimensions: 11X12
Dining room
- Features: Flooring (Vinyl)
- Level: Main
- Area: 120 Square Feet
- Dimensions: 10X12
Kitchen
- Features: Kitchen (Eating Area-Table Space)
- Level: Main
- Area: 187 Square Feet
- Dimensions: 11X17
Living room
- Features: Flooring (Vinyl)
- Level: Main
- Area: 195 Square Feet
- Dimensions: 13X15
Recreation room
- Level: Basement
- Area: 338 Square Feet
- Dimensions: 13X26
Heating
- Natural Gas, Forced Air
Cooling
- Central Air
Appliances
- Included: Dishwasher, Disposal, Range Hood, Gas Water Heater
Features
- Basement: Finished,Full
Interior area
- Total structure area: 1,452
- Total interior livable area: 1,512 sqft
- Finished area below ground: 470
Video & virtual tour
Property
Parking
- Total spaces: 2
- Parking features: Attached, Garage
- Attached garage spaces: 2
Accessibility
- Accessibility features: No Disability Access
Features
- Stories: 2
- Patio & porch: Deck
Lot
- Size: 6,969 Square Feet
- Dimensions: 110 X 65
- Features: Level
Details
- Parcel number: 000000000X1103D18
- Special conditions: None
- Other equipment: Sump Pump
Construction
Type & style
- Home type: SingleFamily
- Property subtype: Single Family Residence
Materials
- Vinyl Siding
- Foundation: Concrete Perimeter
- Roof: Asphalt
Condition
- New construction: No
- Year built: 1976
Utilities & green energy
- Sewer: Public Sewer
- Water: Public
- Utilities for property: Cable Available
Community & HOA
HOA
- Services included: None
Location
- Region: Davenport
Financial & listing details
- Price per square foot: $172/sqft
- Tax assessed value: $248,050
- Annual tax amount: $3,810
- Date on market: 6/26/2026
Estimated market value
Not available
Estimated sales range
Not available
Not available
Price history
| Date | Event | Price |
|---|---|---|
| 10/3/2002 | Sold | $139,000$92/sqft |
Source: MRED as distributed by MLS GRID #QC4035522 Report a problem | ||
Public tax history
| Year | Property taxes | Tax assessment |
|---|---|---|
| 2025 | $3,810 +5.9% | $248,050 +11% |
| 2024 | $3,598 -6.6% | $223,410 +3% |
| 2023 | $3,854 +4.4% | $216,800 +14.5% |
| 2022 | $3,692 -3.6% | $189,290 +4.6% |
| 2021 | $3,828 +2% | $181,000 |
| 2020 | $3,752 +0.9% | $181,000 +4.8% |
| 2019 | $3,720 +1.2% | $172,700 +4.2% |
| 2018 | $3,676 +9.5% | $165,790 +2.6% |
| 2017 | $3,358 +0.2% | $161,650 |
| 2016 | $3,350 | $161,650 +5.7% |
| 2015 | $3,350 +4.6% | $153,000 |
| 2014 | $3,204 +1.9% | $153,000 |
| 2013 | $3,144 | -- |
| 2012 | $3,144 +26.6% | $146,170 |
| 2009 | $2,484 +4.6% | $146,170 |
| 2008 | $2,374 +4.5% | $146,170 |
| 2007 | $2,272 +0.4% | -- |
| 2006 | $2,264 -0.4% | -- |
| 2005 | $2,272 +4.5% | -- |
| 2003 | $2,174 +1.7% | -- |
| 2002 | $2,138 +4.3% | -- |
| 2001 | $2,050 | -- |
Find assessor info on the county website
Monthly payment
Est. payment
Payment breakdown
Explore the cost of this home by adjusting the details. Changes won't be saved.Climate risks
Neighborhood: 52806
Nearby schools
GreatSchools rating
- 6/10Harrison Elementary SchoolGrades: K-5Distance: 0.4 mi
- 2/10Wood Intermediate SchoolGrades: 6-8Distance: 0.8 mi
- 4/10North High SchoolGrades: 9-12Distance: 0.3 mi
Schools provided by the listing agent
- District: 1611
Source: MRED as distributed by MLS GRID. This data may not be complete. We recommend contacting the local school district to confirm school assignments for this home.
- $269,8003 bd1 ba1.2k sqft810 W 57th St, Davenport, IA 52806Off Market
- $235,7004 bd1 ba1.1k sqft824 W 57th St, Davenport, IA 52806Off Market
- $260,8003 bd3 ba1.1k sqft817 W 58th St, Davenport, IA 52806Off Market
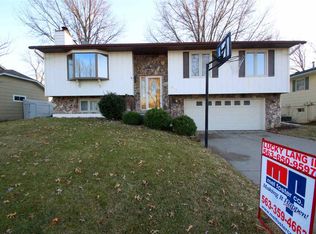
- $270,7003 bd2 ba1.2k sqft823 W 58th St, Davenport, IA 52806Off Market
- $286,2005 bd2 ba1.9k sqft804 W 57th St, Davenport, IA 52806Off Market
- $294,4003 bd3 ba1.5k sqft809 W 58th St, Davenport, IA 52806Off Market
- $242,8003 bd2 ba1.4k sqft830 W 57th St, Davenport, IA 52806Off Market
- $272,3003 bd2 ba1.3k sqft819 W 57th St, Davenport, IA 52806Off Market
A local agent can set up tours, give advice and negotiate with sellers.
A local lender can help you make sure your offer is ready when you are.
Similar homes
- $272,5003 bd3 ba1.6k sqft5803 Hillandale Rd, Davenport, IA 52806New
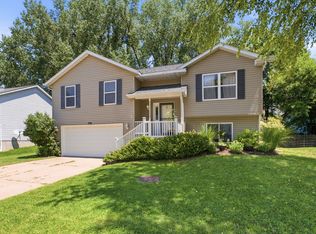 MLS ID #12698626, Jinnie Riley, KW 1Advantage. MRED as distributed by MLS GRID
 - $260,0004 bd3 ba1.6k sqft5703 N Linwood Ave, Davenport, IA 52806For Sale
 MLS ID #202604021, Matt Jorgenson. Iowa City Area AOR
 - $235,0003 bd2 ba1.1k sqft1530 W George Washington Blvd, Davenport, IA 52804Price Change
 MLS ID #12706272, Stephanie Simmons, KW 1Advantage. MRED as distributed by MLS GRID
 - $298,0005 bd2 ba1.9k sqft919 Colony Dr, Davenport, IA 52806Price Change
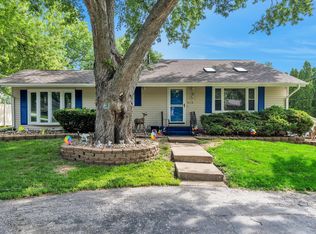 MLS ID #12692884, Drake Hunter, RE/MAX Concepts Bettendorf. MRED as distributed by MLS GRID
 - $245,0003 bd2 ba1.1k sqft6010 N Hancock Ave, Davenport, IA 52806For Sale By Owner
- $235,0004 bd3 ba1.9k sqft2616 Sheffield Dr, Davenport, IA 52806ActiveMLS ID #12689094, Taryn Kobernat, KW 1Advantage. MRED as distributed by MLS GRID
- $215,0003 bd2 ba1.3k sqft1804 W 54th St, Davenport, IA 52806ActiveMLS ID #12691783, Kyle Robinson, Epique Realty. MRED as distributed by MLS GRID
- $230,0004 bd2 ba2.1k sqft728 Westerfield Rd, Davenport, IA 52806Price ChangeMLS ID #12642382, Jeffrey Hagel, Jeff Hagel. MRED as distributed by MLS GRID
- $304,0004 bd2 ba2k sqft660 Northbrook Dr, Davenport, IA 52806ActiveMLS ID #12549251, Mhisho Vuong-Lynch, Cornerstone Partners QC - Real Broker, LLC. MRED as distributed by MLS GRID
- $224,9004 bd2 ba1.7k sqft2311 W 46th St, Davenport, IA 52806ActiveMLS ID #12684271, Tracey Screechfield, Cornerstone Partners QC - Real Broker, LLC. MRED as distributed by MLS GRID
- $359,9003 bd3 ba1.7k sqft1721 E 42nd Ct, Davenport, IA 52807NewMLS ID #12713799, Hank Robertson, Ruhl&Ruhl REALTORS Davenport. MRED as distributed by MLS GRID
- $315,0003 bd3 ba1.9k sqft4326 El Rancho Dr, Davenport, IA 52806Price ChangeMLS ID #12663663, Chris McDanel, eXp Realty. MRED as distributed by MLS GRID
- $299,9003 bd1 ba1.6k sqft2525 Fulton Ave, Davenport, IA 52803NewMLS ID #12706332, Ray McDevitt, Ruhl&Ruhl REALTORS Bettendorf. MRED as distributed by MLS GRID
- $174,9003 bd2 ba792 sqft3414 Marquette St, Davenport, IA 52806ActiveMLS ID #12682131, Andria Henning, Epique Realty. MRED as distributed by MLS GRID
- $225,0004 bd2 ba1.2k sqft2550 26th St, Rock Island, IL 61201NewMLS ID #12714354, Kyle Robinson, Epique Realty. MRED as distributed by MLS GRID
- $310,0004 bd2 ba1.3k sqft3003 148th Ave W, Milan, IL 61264NewMLS ID #12706203, Christine Taylor, KW 1Advantage. MRED as distributed by MLS GRID
- $259,9003 bd2 ba1.7k sqft2517 37th Ave, Rock Island, IL 61201ActiveMLS ID #12696781, Sara Smith-DeWulf, Rainmaker Collective - Real Broker, LLC. MRED as distributed by MLS GRID
- $240,0003 bd2 ba1.7k sqft1009 Arlington Ct, Davenport, IA 52803ActiveMLS ID #12617730, Kyle Robinson, Epique Realty. MRED as distributed by MLS GRID
- $345,0003 bd3 ba1.5k sqft1807 W 75th Pl, Davenport, IA 52806Price ChangeMLS ID #12639024, Ana True, eXp Realty. MRED as distributed by MLS GRID
- $172,5004 bd2 ba1.3k sqft3202 W 67th St, Davenport, IA 52806ActiveMLS ID #12649502, Bryce Bowers, Epique Realty Inc. MRED as distributed by MLS GRID
