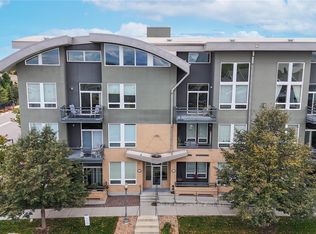
Welcome to this beautifully maintained residence in the heart of Lowry, one of Denver’s most vibrant and walkable neighborhoods. Unit 309 at 8185 E Lowry Blvd offers the perfect blend of modern comfort and urban convenience, ideal for those seeking a low-maintenance lifestyle without sacrificing style.
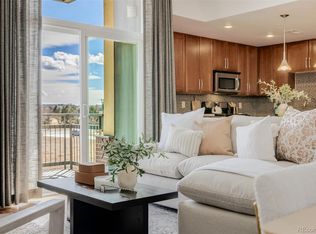
This 1 bed, 1 loft/flex space, 3 bath, 1,615 square foot condo features an open-concept layout with spacious living area, high ceilings, complemented by large windows that invite in natural light. The well-appointed kitchen is designed for both everyday living and entertaining, complete with sleek cabinetry, quality appliances, and kitchen island.
The primary suite provides a calm retreat with generous walk-in closet space and a private 5 piece bath, while additional living space upstairs offers flexibility for a guest room, home office, gym, or creative studio with a private bathroom and walk-in closet. Thoughtful finishes and clean, contemporary design elements run throughout the home.
Step outside to your own private balcony, perfect for morning coffee, evening relaxation, or enjoying Colorado’s beautiful weather.
Enjoy the convenience of secured building access, elevator service, in-unit laundry, 2 dedicated parking and storage units, and low-maintenance living. Located near Lowry Town Center, you'll have easy access to popular restaurants, cafes, shops, parks, and walking trails. With close proximity to Cherry Creek, downtown Denver, and major commuter routes, this location truly has it all.
Pending
$550,000
8185 E Lowry Boulevard #309, Denver, CO 80230
2beds
1,615sqft
:
Get pre-qualified$4,115/mo
Condominium
Built in 2007
-- sqft lot
$-- Zestimate®
$341/sqft
$599/mo HOA
What's special
- 53 days |
- 621 |
- 42 |
Zillow last checked:
Listing updated:
Listed by:
Zoe Ho 303-359-0346 zoe@hcorealestate.com,
H&CO Real Estate LLC,
Brittny Castillo 303-944-3897,
H&CO Real Estate LLC
Source: REcolorado as distributed by MLS GRID,MLS#: 9484898
Facts & features
Interior
Bedrooms & bathrooms
- Bedrooms: 2
- Bathrooms: 3
- Full bathrooms: 2
- 1/2 bathrooms: 1
- Main level bathrooms: 2
- Main level bedrooms: 1
Bedroom
- Level: Main
Bedroom
- Description: Non-Conforming
- Features: Primary Suite
- Level: Upper
Bathroom
- Level: Main
Bathroom
- Features: Primary Suite
- Level: Main
Bathroom
- Features: En Suite Bathroom
- Level: Upper
Kitchen
- Level: Main
Laundry
- Level: Main
Living room
- Level: Main
Loft
- Level: Upper
Heating
- Forced Air
Cooling
- Central Air
Appliances
- Included: Cooktop, Dishwasher, Disposal, Dryer, Microwave, Oven, Range, Washer
- Laundry: In Unit
Features
- Ceiling Fan(s), Five Piece Bath, Kitchen Island, Primary Suite, Vaulted Ceiling(s), Walk-In Closet(s), Wired for Data
- Flooring: Carpet, Tile, Wood
- Windows: Double Pane Windows, Window Treatments
- Has basement: No
- Number of fireplaces: 1
- Fireplace features: Gas, Living Room
- Common walls with other units/homes: 2+ Common Walls
Interior area
- Total structure area: 1,615
- Total interior livable area: 1,615 sqft
- Finished area above ground: 1,615
Property
Parking
- Total spaces: 2
- Parking features: Storage, Underground
- Details: Reserved Spaces: 2
Features
- Levels: Two
- Stories: 2
- Exterior features: Balcony
Details
- Parcel number: 609100105
- Zoning: B-3
- Special conditions: Standard
Construction
Type & style
- Home type: Condo
- Architectural style: Contemporary
- Property subtype: Condominium
- Attached to another structure: Yes
Materials
- Brick
- Roof: Composition
Condition
- Year built: 2007
Utilities & green energy
- Sewer: Public Sewer
- Water: Public
Community & HOA
Community
- Security: Key Card Entry, Smoke Detector(s)
- Subdivision: Lowry Filing 3
HOA
- Has HOA: Yes
- Amenities included: Parking, Storage
- Services included: Reserve Fund, Maintenance Grounds, Maintenance Structure, Sewer, Snow Removal, Trash, Water
- HOA fee: $569 monthly
- HOA name: Hammersmith
- HOA phone: 303-980-0700
- Second HOA fee: $90 quarterly
- Second HOA name: LCMA
- Second HOA phone: 720-583-5262
Location
- Region: Denver
Financial & listing details
- Price per square foot: $341/sqft
- Tax assessed value: $606,700
- Annual tax amount: $2,927
- Date on market: 6/13/2026
- Listing terms: Cash,Conventional,FHA,VA Loan
- Exclusions: All Sellers Personal Property And Staging Items.
- Ownership: Estate
Estimated market value
Not available
Estimated sales range
Not available
Not available
Price history
| Date | Event | Price |
|---|---|---|
| 7/27/2026 | Pending sale | $550,000$341/sqft |
Source:  REcolorado as distributed by MLS GRID #9484898 Report a problem REcolorado as distributed by MLS GRID #9484898 Report a problem | ||
| 6/13/2026 | Listed for sale | $550,000+22.5%$341/sqft |
Source: REcolorado as distributed by MLS GRID #9484898 Report a problem | ||
| 7/25/2018 | Sold | $449,000+53.5%$278/sqft |
Source: Public Record Report a problem | ||
| 4/5/2010 | Sold | $292,500$181/sqft |
Source: Public Record Report a problem | ||
Public tax history
| Year | Property taxes | Tax assessment |
|---|---|---|
| 2024 | $2,864 +4.4% | $36,960 -7.7% |
| 2023 | $2,744 +3.6% | $40,030 +16% |
| 2022 | $2,649 +2.7% | $34,510 -2.8% |
| 2021 | $2,578 +2.9% | $35,500 +2.2% |
| 2020 | $2,506 +9.9% | $34,749 -0.7% |
| 2019 | $2,280 | $34,992 +18.7% |
| 2018 | $2,280 +0.3% | $29,470 |
| 2017 | $2,273 +2.5% | $29,470 +3.8% |
| 2016 | $2,218 +14.4% | $28,390 |
| 2015 | $1,939 0% | $28,390 +21.6% |
| 2014 | $1,940 -5.4% | $23,350 |
| 2013 | $2,051 +17.9% | $23,350 -4.3% |
| 2012 | $1,740 -24.1% | $24,400 |
| 2011 | $2,292 +2.2% | $24,400 -29.1% |
| 2010 | $2,242 +117.2% | $34,420 |
| 2009 | $1,032 | $34,420 +122.6% |
| 2008 | -- | $15,460 |
Find assessor info on the county website
Monthly payment
Est. payment
Payment breakdown
Explore the cost of this home by adjusting the details. Changes won't be saved.Climate risks
Neighborhood: Lowry Field
Nearby schools
GreatSchools rating
- 4/10Lowry Elementary SchoolGrades: PK-5Distance: 0.5 mi
- 3/10Hill Campus Of Arts And SciencesGrades: 6-8Distance: 2.3 mi
- 5/10George Washington High SchoolGrades: 9-12Distance: 1.5 mi
Schools provided by the listing agent
- Elementary: Lowry
- Middle: Hill
- High: George Washington
- District: Denver 1
Source: REcolorado as distributed by MLS GRID. This data may not be complete. We recommend contacting the local school district to confirm school assignments for this home.
- $414,0001 bd1 ba1.1k sqft8185 E Lowry Blvd UNIT 306, Denver, CO 80230Sold
- $525,0002 bd3 ba1.7k sqft8185 E Lowry Blvd UNIT 302, Denver, CO 80230For Sale
- $434,0002 bd2 ba1.1k sqft8165 E Lowry Blvd UNIT 209, Denver, CO 80230Sold
- $494,0002 bd2 ba1k sqft8185 E Lowry Blvd UNIT 105, Denver, CO 80230Sold

- $420,0002 bd2 ba1k sqft8185 E Lowry Blvd UNIT 203, Denver, CO 80230Sold
- $588,4002 bd3 ba1.7k sqft8185 E Lowry Blvd UNIT 305, Denver, CO 80230Off Market
- $413,4002 bd2 ba1.1k sqft8185 E Lowry Blvd UNIT 205, Denver, CO 80230Off Market
- $306,0001 bd1 ba744 sqft8185 E Lowry Blvd UNIT 101, Denver, CO 80230Off Market
A local agent can set up tours, give advice and negotiate with sellers.
Similar homes
- $564,9002 bd2 ba1.9k sqftOfficer's Row, Denver, CO 80230For Sale
 MLS ID #5148034, Colin Whitenack, Your Castle Real Estate Inc. REcolorado as distributed by MLS GRID
 - $524,9002 bd2 ba1.6k sqftOfficers Row, Denver, CO 80230For Sale
 MLS ID #6727629, Jody Sheahan, Compass - Denver. REcolorado as distributed by MLS GRID
 - $525,0001 bd2 ba988 sqft6618 E Lowry Boulevard #110, Denver, CO 80230For Sale
 MLS ID #2187702, Andrew Palmer, Your Castle Realty LLC. REcolorado as distributed by MLS GRID
 - $580,0002 bd2 ba1.1k sqftWatermark Village Condos, Denver, CO 80204For Sale
 MLS ID #4161139, Amy Newman, Live.Laugh.Colorado. Real Estate Group. REcolorado as distributed by MLS GRID
 - $550,0002 bd2 ba1.2k sqft300 W 11th Avenue #10B, Denver, CO 80204For SaleMLS ID #2891055, Chase Huddleston, LIV Sotheby's International Realty. REcolorado as distributed by MLS GRID
- $550,0002 bd2 ba1.6k sqft837 E 17th Ave #3E, Denver, CO 80218For Sale
 MLS ID #1063041, Jaimiann Hogan, Live West Realty. IRES as distributed by MLS GRID
 - $499,0002 bd3 ba1.3k sqft4979 Valentia Street, Denver, CO 80238For SaleMLS ID #2446292, Carolyn Dooling, Compass - Denver. REcolorado as distributed by MLS GRID
- $595,0002 bd2 ba1.6k sqftPortofino Tower, Denver, CO 80203For SaleMLS ID #6247421, Vicki Wimberly, Coldwell Banker Realty 28. REcolorado as distributed by MLS GRID
- $424,9002 bd2 ba1k sqftJasmine Park East, Denver, CO 80220For SaleMLS ID #8607943, Angela Hacker, LIV Sotheby's International Realty. REcolorado as distributed by MLS GRID
- $599,0002 bd2 ba1.1k sqftWatermark Luxury Condominiums, Denver, CO 80204For SaleMLS ID #3340810, Jon Costa, HomeSmart Realty. REcolorado as distributed by MLS GRID
- $460,0002 bd3 ba1.4k sqft7700 E 29th Avenue #104, Denver, CO 80238For SaleMLS ID #9995162, Alison Eibner, MB Metro Brokers Realty Oasis. REcolorado as distributed by MLS GRID
- $600,0001 bd2 ba1.3k sqft930 Acoma Street #204, Denver, CO 80204For SaleMLS ID #3462575, Thaddeus Howells, Compass - Denver. REcolorado as distributed by MLS GRID
- $495,0002 bd2 ba1.2k sqftChamberlin Heights, Denver, CO 80206For SaleMLS ID #3339911, Jean Nicholson, 8z Real Estate. REcolorado as distributed by MLS GRID
- $500,0002 bd3 ba1.1k sqft1641 N Washington St #D, Denver, CO 80203For SaleMLS ID #1056755, Gina Lesch, RE/MAX of Boulder, Inc. IRES as distributed by MLS GRID
- $639,9992 bd2 ba1.4k sqftGreenhouse Residences, Denver, CO 80209For SaleMLS ID #1996937, Kori Biernacki, Compass - Denver. REcolorado as distributed by MLS GRID
- $525,0002 bd2 ba1.2k sqftLincoln Square Lofts, Lone Tree, CO 80124For SaleMLS ID #1854620, Anna Steiner, Keller Williams Action Realty LLC. REcolorado as distributed by MLS GRID
- $610,0002 bd3 ba1.7k sqftWatermark, Denver, CO 80204For SaleMLS ID #7917208, Nicole Schroeder, LPT Realty. REcolorado as distributed by MLS GRID
- $575,0001 bd1 ba953 sqftPinnacle at City Park South, Denver, CO 80206For SaleMLS ID #5495804, Carol Hoffman, Keller Williams DTC. REcolorado as distributed by MLS GRID
- $650,0002 bd2 ba1.4k sqft300 W 11th Avenue #10E, Denver, CO 80204For SaleMLS ID #8260477, Chase Huddleston, LIV Sotheby's International Realty. REcolorado as distributed by MLS GRID
- $495,0002 bd3 ba1.3k sqft4920 Valentia Street, Denver, CO 80238For SaleMLS ID #2361788, Alex Neir, Compass - Denver. REcolorado as distributed by MLS GRID
