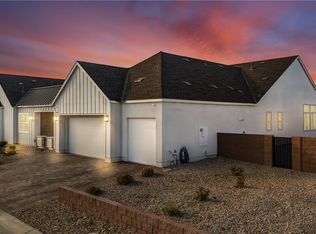
This luxury estate blends modern design w/resort-style living! *Enter thru 6’ pivot door to the 10’ soaring ceilng, 8’ raised panel doors, 24” wht porceln tile, 5” bsebrds, cstm top/down blinds, FULL H2o fltration+RO & 9-zone/19 spkr systm (w/25 speakers poss). *26x18 Prmry bdrm w/3-way FP, sittng/office/dry bar & bckyrd access! *18x13 bath w/sep grnite vanities, make-up ctr, soaker tub, 6x6 tile shwr & dual clsts! (main 17x8)! *Cntral crtyard w/12' & 9’ pcket doors. Chef’s kitch w/quartz countrs & 2 islands w/wtrfall edges, cstm bcksplsh, GE SS 6’ fridg/freezer, dbl ovns, mcrowave, 5-brnr cktop w/hood, btler’s pntry, 20x12 nook seatng for 9. Pendant & recessed lights! *12x12 din rm w/tray ceilng. 30x20 liv rm w/FP, built-in shlves, 5.1 sound & 2–12’ pcket drs! *PRIVATE bckyrd includes 28x18 cvrd patio w/10' fan, travertine flrng, fire pit, 46x22 saltwater pool w/2 waterfalls, sunken kitch w/pergola, BBQ, fridg, TV, & swim-up bar w/5 seats! *11x7 spa seats 12! SPECTACULAR!
Pending
$2,195,000
8188 Sweetwater Creek Way, Las Vegas, NV 89113
4beds
4,190sqft
Single Family Residence
Built in 2016
0.59 Acres Lot
$2,073,900 Zestimate®
$524/sqft
$133/mo HOA
What's special
Fire pitSoaker tubPendant and recessed lights
- 141 days |
- 93 |
- 2 |
Zillow last checked:
Listing updated:
Listed by:
Anthony DeVries BS.0037882 702-496-7653,
Love Las Vegas Realty
Source: LVR,MLS#: 2765051 Originating MLS: Greater Las Vegas Association of Realtors Inc
Originating MLS: Greater Las Vegas Association of Realtors IncFacts & features
Interior
Bedrooms & bathrooms
- Bedrooms: 4
- Bathrooms: 4
- Full bathrooms: 2
- 3/4 bathrooms: 1
- 1/2 bathrooms: 1
Primary bedroom
- Description: Bedroom With Bath Downstairs,Ceiling Fan,Ceiling Light,Custom Closet,Downstairs,Pbr Separate From Other,Sitting Room,Walk-In Closet(s)
- Dimensions: 26x18
Bedroom 2
- Description: Downstairs,TV/ Cable,Walk-In Closet(s),With Bath
- Dimensions: 28x26
Bedroom 3
- Description: Ceiling Light,Closet,Downstairs,TV/ Cable,With Bath
- Dimensions: 16x13
Bedroom 4
- Description: Ceiling Fan,Ceiling Light,Downstairs,TV/ Cable,Walk-In Closet(s),With Bath
- Dimensions: 14x12
Primary bathroom
- Description: Double Sink,Make Up Table,Separate Shower,Separate Tub
- Dimensions: 18x13
Den
- Description: Downstairs
- Dimensions: 16x15
Dining room
- Description: Dining Area,Formal Dining Room
- Dimensions: 12x12
Kitchen
- Description: Breakfast Bar/Counter,Breakfast Nook/Eating Area,Butler Pantry,Island,Lighting Recessed,Quartz Countertops,Solid Surface Countertops,Stainless Steel Appliances,Tile Flooring
Living room
- Description: Built-in Bookcases,Built-In Entertainment Center,Media Center,Surround Sound,Vaulted Ceiling
- Dimensions: 30x20
Heating
- Central, Gas, Multiple Heating Units
Cooling
- Central Air, Electric, 2 Units
Appliances
- Included: Built-In Gas Oven, Double Oven, Dryer, Dishwasher, Gas Cooktop, Disposal, Gas Water Heater, Microwave, Refrigerator, Water Softener Owned, Water Heater, Water Purifier, Wine Refrigerator, Washer
- Laundry: Cabinets, Gas Dryer Hookup, Main Level, Laundry Room, Sink
Features
- Bedroom on Main Level, Ceiling Fan(s), Primary Downstairs, Window Treatments, Programmable Thermostat
- Flooring: Carpet, Ceramic Tile, Tile
- Windows: Blinds, Double Pane Windows, Window Treatments
- Number of fireplaces: 2
- Fireplace features: Bedroom, Gas, Glass Doors, Living Room, Primary Bedroom, Multi-Sided
Interior area
- Total structure area: 4,190
- Total interior livable area: 4,190 sqft
Video & virtual tour
Property
Parking
- Total spaces: 3
- Parking features: Attached, Exterior Access Door, Finished Garage, Garage, Garage Door Opener, Inside Entrance, Private, Storage
- Attached garage spaces: 3
Features
- Stories: 1
- Patio & porch: Covered, Deck, Patio, Porch
- Exterior features: Built-in Barbecue, Barbecue, Courtyard, Deck, Porch, Patio, Private Yard
- Has private pool: Yes
- Pool features: In Ground, Private, Salt Water, Waterfall
- Has spa: Yes
- Spa features: In Ground, Outdoor Hot Tub
- Fencing: Block,Back Yard,Wrought Iron
- Has view: Yes
- View description: None
Lot
- Size: 0.59 Acres
- Features: 1/4 to 1 Acre Lot, Corner Lot, Cul-De-Sac, Desert Landscaping, Landscaped, No Rear Neighbors, Rocks, Synthetic Grass
Details
- Parcel number: 17616112114
- Zoning description: Single Family
- Other equipment: Satellite Dish
- Horse amenities: None
Construction
Type & style
- Home type: SingleFamily
- Architectural style: One Story
- Property subtype: Single Family Residence
Materials
- Frame, Stucco
- Roof: Pitched,Tile
Condition
- Resale
- Year built: 2016
Utilities & green energy
- Electric: Photovoltaics None
- Sewer: Public Sewer
- Water: Public
- Utilities for property: Cable Available, Underground Utilities
Green energy
- Energy efficient items: Windows
Community & HOA
Community
- Security: Prewired, Gated Community
- Subdivision: Brookshire
HOA
- Has HOA: Yes
- Amenities included: Gated
- Services included: Association Management, Maintenance Grounds, Reserve Fund
- HOA fee: $133 monthly
- HOA name: Brookshire
- HOA phone: 702-363-6262
Location
- Region: Las Vegas
Financial & listing details
- Price per square foot: $524/sqft
- Tax assessed value: $1,195,431
- Annual tax amount: $12,188
- Date on market: 3/31/2026
- Listing agreement: Exclusive Right To Sell
- Listing terms: Cash,Conventional,VA Loan
- Ownership: Single Family Residential
- Road surface type: Paved
Estimated market value
$2,073,900
$1.97M - $2.18M
$7,362/mo
Price history
| Date | Event | Price |
|---|---|---|
| 5/12/2026 | Pending sale | $2,195,000$524/sqft |
Source:  LVR #2765051 Report a problem LVR #2765051 Report a problem | ||
| 3/31/2026 | Listed for sale | $2,195,000+199.6%$524/sqft |
Source: LVR #2765051 Report a problem | ||
| 2/18/2016 | Sold | $732,656$175/sqft |
Source: Public Record Report a problem | ||
Public tax history
| Year | Property taxes | Tax assessment |
|---|---|---|
| 2026 | $12,191 +8% | $418,401 +1.7% |
| 2025 | $11,288 +8% | $411,425 +7.1% |
| 2024 | $10,452 +8% | $384,146 +10.5% |
| 2023 | $9,678 +8% | $347,762 +6.5% |
| 2022 | $8,962 +7.7% | $326,588 +8.8% |
| 2021 | $8,320 +6.7% | $300,167 +29.7% |
| 2020 | $7,797 +17.7% | $231,514 -8.3% |
| 2019 | $6,623 +6.9% | $252,439 |
| 2018 | $6,195 | $252,439 +2.9% |
| 2017 | $6,195 | $245,295 +834.5% |
| 2016 | $6,195 | $26,250 |
Find assessor info on the county website
Monthly payment
Est. payment
Payment breakdown
Explore the cost of this home by adjusting the details. Changes won't be saved.Climate risks
Neighborhood: Enterprise
Nearby schools
GreatSchools rating
- 6/10Judith D Steele Elementary SchoolGrades: PK-5Distance: 1.9 mi
- 6/10Lawrence & Heidi Canarelli Middle SchoolGrades: 6-8Distance: 2.5 mi
- 4/10Sierra Vista High SchoolGrades: 9-12Distance: 0.8 mi
Schools provided by the listing agent
- Elementary: Steele, Judith D.,Steele, Judith D.
- Middle: Canarelli Lawrence & Heidi
- High: Sierra Vista High
Source: LVR. This data may not be complete. We recommend contacting the local school district to confirm school assignments for this home.
- $1,567,5004 bd3 ba4.1k sqft8170 Sweetwater Creek Way, Las Vegas, NV 89113Off Market
- $1,562,9005 bd5 ba4k sqft8224 Sweetwater Creek Way, Las Vegas, NV 89113Off Market
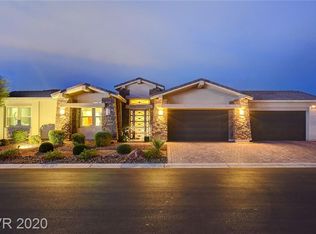
- $1,530,4005 bd5 ba4k sqft8185 Sweetwater Creek Way, Las Vegas, NV 89113Off Market
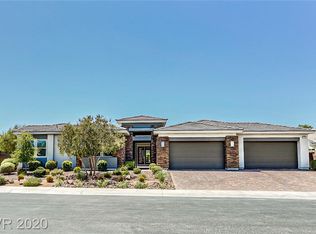
- $1,504,9005 bd5 ba4k sqft8217 Sweetwater Creek Way, Las Vegas, NV 89113Off Market
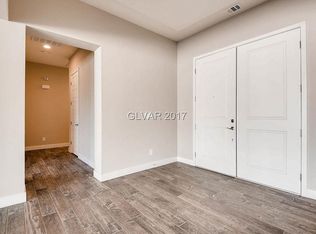
- $1,625,6004 bd3 ba4.1k sqft8152 Sweetwater Creek Way, Las Vegas, NV 89113Off Market
- $1,475,5005 bd4 ba4k sqft8169 Sweetwater Creek Way, Las Vegas, NV 89113Off Market
- $1,425,1004 bd4 ba4.1k sqft8499 W Mistral Ave, Las Vegas, NV 89113Off Market
- $731,8004 bd4 ba2.9k sqft8561 New Grove Ln, Las Vegas, NV 89113Off Market
A local agent can set up tours, give advice and negotiate with sellers.
Similar homes
- $1,799,0005 bd4 ba4.2k sqft8310 W Camero Ave, Las Vegas, NV 89113For Sale
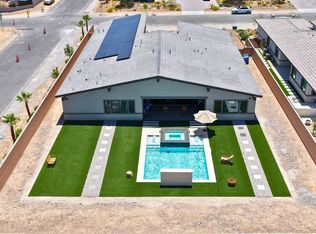 MLS ID #2803704, Alan Hui, Simply Vegas. LVR
 - $1,699,8885 bd5 ba4.3k sqft8811 Italian Trotter Ct, Las Vegas, NV 89113For Sale
 MLS ID #2808695, Evan Bellman, Virtue Real Estate Group. LVR
 - $2,300,0007 bd6 ba6.1k sqft8615 Jerlyn St, Las Vegas, NV 89113For Sale
 MLS ID #2784391, Alicia A. Cruz-Rivera, Huntington & Ellis, A Real Est. LVR
 - $2,450,0004 bd4 ba4.3k sqft7590 Sky Horse Ave, Las Vegas, NV 89113For Sale
 MLS ID #2702039, Niramol Manmalai, Weichert Realtors-Millennium. LVR
 - $2,399,9004 bd5 ba4.4k sqft4169 San Capri Way, Las Vegas, NV 89141For SaleMLS ID #2808787, Israel Sanchez-Bahena, Keller Williams MarketPlace. LVR
- $1,400,0004 bd4 ba3.5k sqft9096 Becket Ranch Ct, Las Vegas, NV 89113For SaleMLS ID #2797655, Ariel M. Ives, Keller Williams Realty Las Veg. LVR
- $2,199,0003 bd4 ba3.2k sqft6268 Petroglyph Ave, Summerlin, NV 89135For SaleMLS ID #2795618, Madison Blau, IS Luxury. LVR
- $1,999,9994 bd4 ba3.3k sqft9940 Terrastone Dr, Las Vegas, NV 89148For SaleMLS ID #2792818, Paul Conforte, Xpand Realty & Property Mgmt. LVR
- $2,199,0004 bd4 ba4k sqft10721 Capesthorne Way, Las Vegas, NV 89135For SaleMLS ID #2804048, Angela K. Tina, Real Broker LLC. LVR
- $2,500,0003 bd4 ba3.6k sqft5185 Rock Daisy Dr, Summerlin, NV 89135For SaleMLS ID #2809745, Richard J. Brenkus, Keller Williams MarketPlace. LVR
- $2,399,0003 bd4 ba3.1k sqft6178 Petroglyph Ave, Summerlin, NV 89135For SaleMLS ID #2777320, Elaine P. Bejarano, Realty ONE Group, Inc. LVR
- $1,299,9995 bd5 ba3.6k sqft24 Crooked Putter Dr, Las Vegas, NV 89148For SaleMLS ID #2796817, Richard J. Brenkus, Keller Williams MarketPlace. LVR
- $1,799,0004 bd4 ba4.2k sqft4660 Blushing Dawn Ave, Las Vegas, NV 89118For SaleMLS ID #2800153, Alexandra Jones, Simply Vegas. LVR
- $1,250,0006 bd5 ba4.6k sqft2972 Imperial Purple Ct, Las Vegas, NV 89117For SaleMLS ID #2810145, Ivy Vo, Simply Vegas. LVR
- $3,200,0004 bd5 ba4.9k sqft4050 N Tomsik St, Las Vegas, NV 89129For SaleMLS ID #2809989, Dylan Acosta, Luxury Estates International. LVR
- $2,399,9994 bd4 ba3.9k sqft2211 Overlook Canyon Ln, Henderson, NV 89052For SaleMLS ID #2808566, Courtney Bentley, IS Luxury. LVR
- $2,100,0005 bd6 ba4.6k sqft2004 Slow Wind St, Las Vegas, NV 89134For SaleMLS ID #2800564, Denise E. Reichartz, IS Luxury. LVR
- $2,000,0004 bd4 ba4.4k sqft9841 W El Campo Grande Ave, Las Vegas, NV 89149For SaleMLS ID #2773233, Amanda L. Romero, Las Vegas Sotheby's Int'l. LVR
- $1,850,0003 bd3 ba3.1k sqft6782 Double Star St, Summerlin, NV 89135For SaleMLS ID #2786311, Nancy A. Freed, Luxury Estates International. LVR
- $2,099,9904 bd4 ba4.3k sqft2227 Versailles Ct, Henderson, NV 89074For SaleMLS ID #2805826, Eric Gorton, Simply Vegas. LVR
