Welcome to this meticulously cared-for and thoughtfully redesigned 2 story home in the sought-after community of Parkland, ideally located just steps from the natural beauty and extensive pathways of Fish Creek Park, while also offering easy access to the many amenities of Park 96. The unique upper-floor redesign creates an impressive and private primary retreat, featuring a large master bedroom, a luxurious 4-piece ensuite, and an attached walk-in closet with custom wall-to-wall built-in cabinetry. The upper level also offers a second spacious bedroom, an additional 4-piece bathroom, and the convenience of full laundry facilities. The main floor is bright, welcoming, and exceptionally functional. The remodeled kitchen is the heart of the home, complete with a large island, beautiful white ceiling-height cabinetry, and stainless-steel appliances. Numerous built-in cabinets and shelving throughout the home provide an abundance of stylish and practical storage. Large windows fill the home with natural light, creating a warm and inviting atmosphere throughout. The attention to detail and pride of ownership are evident in every room. Step outside to enjoy the private, south-facing backyard, beautifully landscaped and designed for relaxing and entertaining. A large deck provides the perfect outdoor living space and offers convenient access directly to the kitchen. With its thoughtful layout, extensive updates, exceptional storage, abundant natural light, and unbeatable location steps from Fish Creek Park, this is a home that truly combines comfort, style, and an outstanding lifestyle. A wonderful opportunity to live in one of Calgary's most desirable park-adjacent communities.
For sale
C$899,900
819 N Parkwood Dr SE, Calgary, AB T2J 3W6
2beds
1,872sqft
Single Family Residence
Built in 1974
6,098 Square Feet Lot
$-- Zestimate®
C$481/sqft
C$22/mo HOA
What's special
Large master bedroomSecond spacious bedroomLarge islandBeautiful white ceiling-height cabinetryStainless-steel appliancesPrivate south-facing backyardExceptional storage
- 3 hours
- 7
- 3
Zillow last checked:
Listing updated:
Listed by:
Sherwin Brierton, Associate,
Royal Lepage Solutions
Source: courtesy of Pillar9 System,MLS®#: A2338978 Originating MLS®#: Calgary
Originating MLS®#: CalgaryFacts & features
Interior
Bedrooms & bathrooms
- Bedrooms: 2
- Bathrooms: 3
- Full bathrooms: 3
Other
- Level: Second
- Dimensions: 11`2" x 14`0"
Bedroom
- Level: Second
- Dimensions: 8`4" x 15`1"
Other
- Level: Second
Other
- Level: Lower
Other
- Level: Second
Flex space
- Level: Lower
- Dimensions: 14`9" x 11`4"
Heating
- Forced Air
Cooling
- None
Appliances
- Included: Dishwasher, Dryer, Garage Control(s), Microwave Hood Fan, Refrigerator, Washer
- Laundry: In Bathroom
Features
- Built-in Features, Closet Organizers, Granite Counters, No Animal Home, No Smoking Home, Open Floorplan, Sauna, Storage, Walk-In Closet(s)
- Flooring: Carpet, Ceramic Tile, Linoleum
- Windows: Window Coverings
- Basement: Full
- Number of fireplaces: 1
- Fireplace features: Wood Burning
Interior area
- Total interior livable area: 1,872 sqft
- Finished area above ground: 1,872
- Finished area below ground: 794
Property
Parking
- Total spaces: 2
- Parking features: Double Garage Detached
- Garage spaces: 2
Features
- Levels: Two,2 Storey
- Stories: 1
- Patio & porch: Deck
- Exterior features: Balcony
- Fencing: Fenced
- Frontage length: 17.07M 56`0"
Lot
- Size: 6,098 Square Feet
- Features: Back Lane, Back Yard, Landscaped, Private
Details
- Parcel number: 112227773
- Zoning: R-CG
Construction
Type & style
- Home type: SingleFamily
- Property subtype: Single Family Residence
Materials
- Other
- Foundation: Concrete Perimeter
- Roof: Asphalt
Condition
- New construction: No
- Year built: 1974
Community & HOA
Community
- Features: Clubhouse, Park, Playground, Tennis Court(s)
- Subdivision: Parkland
HOA
- Has HOA: No
- Amenities included: None
- HOA fee: C$260 annually
Location
- Region: Calgary
Financial & listing details
- Price per square foot: C$481/sqft
- Date on market: 9/2/2026
- Inclusions: Hot tub, shed
Price history
Price history is unavailable.
Public tax history
Tax history is unavailable.
Climate risks
Neighborhood: Parkland
Nearby schools
GreatSchools rating
No schools nearby
We couldn't find any schools near this home.
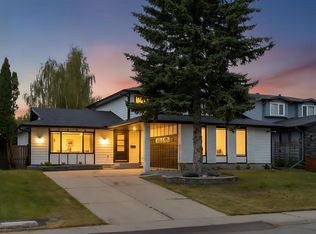
- C$874,9003 bd4 ba1.2k sqft256 NW Parkwood Close SE, Calgary, AB T2J3V6For Sale

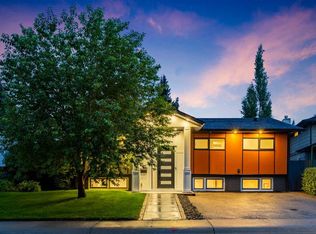
- C$1,299,9995 bd4 ba1.8k sqft816 S Lake Ontario Dr SE, Calgary, AB T2J3J9For Sale
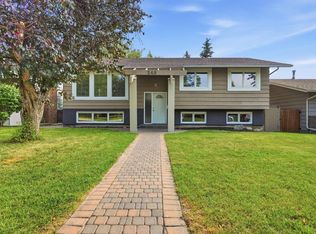
- C$1,124,9004 bd3 ba1.2k sqft100 N Lake Crimson Close SE, Calgary, AB T2J3K7For Sale
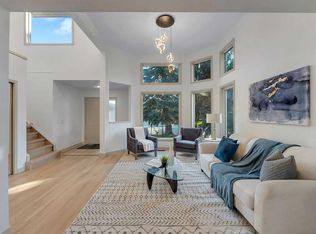
- C$659,0004 bd3 ba1.2k sqft248 SW Parkland Cres SE, Calgary, AB T2J3Y5For Sale
Similar homes
- C$874,9003 bd4 ba1.2k sqft256 NW Parkwood Close SE, Calgary, AB T2J 3V6For SaleMLS ID #A2340698, Gagan Virk, Associate, Prep Realty Inc.. courtesy of Pillar9 System
- C$909,9004 bd4 ba1.7k sqft543 N Willingdon Blvd SE, Calgary, AB T2J 2B1For Sale
 MLS ID #A2341160, Kevin Blackwell, Associate, Fair Realty. courtesy of Pillar9 System
 - C$925,0004 bd3 ba1.7k sqft1515 Lake Bonavista Dr SE, Calgary, AB T2J 2X8For Sale
 MLS ID #A2340778, Stacie Mori, Associate, Royal Lepage Solutions. courtesy of Pillar9 System
 - C$799,9003 bd3 ba2k sqft12 NE Diamond Ter SE, Calgary, AB T2J 7A9For Sale
 MLS ID #A2340990, Raman Basra, Associate, Real Broker. courtesy of Pillar9 System
