Picture yourself at 8200 Bethpage Dr, a comfortable residence designed for practical living, featuring a cozy fireplace for relaxation. The kitchen includes an accent backsplash, all stainless steel appliances, and a central island, providing both style and utility. The primary bedroom suite is equipped with a walk-in closet and a primary bathroom containing double sinks along with a separate tub and shower. An outdoor patio complements a securely fenced backyard, enhancing usable outdoor space. This home perfectly blends interior comfort with versatile outdoor space. Home comes with a 100-Day Home Warranty and a 7-Day Home Test Drive to move in 7 days early for free
Pending
Price increase: $31.7K (6/23)
$640,000
8200 Bethpage Dr, McKinney, TX 75070
4beds
3,072sqft
:
Get pre-qualified$4,493/mo
Single Family Residence
Built in 2021
4,356 Square Feet Lot
$-- Zestimate®
$208/sqft
$40/mo HOA
What's special
Cozy fireplaceOutdoor patioVersatile outdoor spaceCentral islandAccent backsplashSeparate tub and showerWalk-in closet
- 47 days |
- 438 |
- 9 |
Likely to sell faster than
Zillow last checked:
Listing updated:
Listed by:
Amber Broadway 0618409 480-462-5392,
Opendoor Brokerage, LLC 480-462-5392,
Kesha Heggar 0509230 210-361-5182,
Opendoor Brokerage, LLC
Source: NTREIS,MLS#: 21310822
Facts & features
Interior
Bedrooms & bathrooms
- Bedrooms: 4
- Bathrooms: 4
- Full bathrooms: 3
- 1/2 bathrooms: 1
Primary bedroom
- Level: First
- Dimensions: 18 x 13
Living room
- Level: First
- Dimensions: 21 x 14
Heating
- Central
Cooling
- Central Air, Gas
Appliances
- Included: Dishwasher
Features
- Granite Counters
- Flooring: Laminate
- Has basement: No
- Number of fireplaces: 1
- Fireplace features: Family Room
Interior area
- Total interior livable area: 3,072 sqft
Video & virtual tour
Property
Parking
- Total spaces: 2
- Parking features: Garage, None
- Attached garage spaces: 2
Features
- Levels: Two
- Stories: 2
- Patio & porch: Front Porch, Patio
- Pool features: None
- Fencing: Back Yard
Lot
- Size: 4,356 Square Feet
Details
- Parcel number: R1219600I01501
Construction
Type & style
- Home type: SingleFamily
- Architectural style: Detached
- Property subtype: Single Family Residence
Materials
- Brick
- Foundation: Slab
Condition
- Year built: 2021
Utilities & green energy
- Sewer: Public Sewer
- Water: Public
- Utilities for property: Sewer Available, Water Available
Community & HOA
Community
- Features: Trails/Paths
- Subdivision: Southern Hills At Craig Ranch Ph 3
HOA
- Has HOA: Yes
- Services included: Maintenance Grounds
- HOA fee: $485 annually
- HOA name: Rti/Community Management Associates
- HOA phone: 972-943-2820
Location
- Region: Mckinney
Financial & listing details
- Price per square foot: $208/sqft
- Tax assessed value: $736,469
- Annual tax amount: $12,242
- Date on market: 6/23/2026
- Cumulative days on market: 41 days
- Listing terms: Cash,Conventional,VA Loan
- Exclusions: Security system does not convey. Kwikset lock replaced at close.
Estimated market value
Not available
Estimated sales range
Not available
Not available
Price history
| Date | Event | Price |
|---|---|---|
| 7/29/2026 | Pending sale | $640,000$208/sqft |
Source: NTREIS #21310822 Report a problem | ||
| 7/22/2026 | Contingent | $640,000$208/sqft |
Source: NTREIS #21310822 Report a problem | ||
| 6/23/2026 | Price change | $640,000+5.2%$208/sqft |
Source: NTREIS #21310822 Report a problem | ||
| 4/29/2021 | Pending sale | $608,340$198/sqft |
Source: NTREIS #14566616 Report a problem | ||
Public tax history
| Year | Property taxes | Tax assessment |
|---|---|---|
| 2025 | $12,242 +4.5% | $736,469 +7.1% |
| 2024 | $11,710 +1.2% | $687,637 +0.2% |
| 2023 | $11,569 +90% | $686,366 +114.6% |
| 2022 | $6,089 +336.2% | $319,801 +361.5% |
| 2021 | $1,396 | $69,300 |
Find assessor info on the county website
Monthly payment
Est. payment
Payment breakdown
Explore the cost of this home by adjusting the details. Changes won't be saved.Climate risks
Neighborhood: Craig Ranch
Nearby schools
GreatSchools rating
- 10/10Isbell Elementary SchoolGrades: K-5Distance: 1 mi
- 9/10Scoggins Middle SchoolGrades: 7-8Distance: 1.8 mi
- 8/10Emerson High SchoolGrades: 9-12Distance: 1.9 mi
Schools provided by the listing agent
- Elementary: Isbell
- Middle: Scoggins
- High: Emerson
- District: Frisco ISD
Source: NTREIS. This data may not be complete. We recommend contacting the local school district to confirm school assignments for this home.
- $759,1004 bd3 ba3.3k sqft8204 Bethpage Dr, McKinney, TX 75070Off Market
- $3,8004 bd4 ba3.2k sqft8220 Bethpage Dr, McKinney, TX 75070For Rent
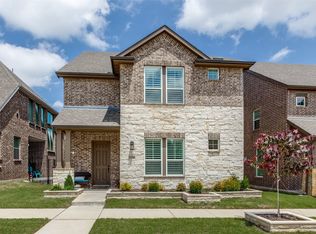
- $709,9004 bd4 ba3.3k sqft8208 Bethpage Dr, McKinney, TX 75070Off Market
- $615,0003 bd4 ba2.4k sqft8212 Bethpage Dr, McKinney, TX 75070For Sale

- $728,8004 bd3 ba3k sqft8201 Pine Valley Dr, McKinney, TX 75070Off Market
- $748,3004 bd3 ba3.3k sqft7171 Kingston Heath Dr, McKinney, TX 75070Off Market
- $750,6004 bd3 ba3.2k sqft8205 Bethpage Dr, McKinney, TX 75070Off Market
- $719,9004 bd4 ba3.3k sqft8216 Bethpage Dr, McKinney, TX 75070Off Market
A local agent can set up tours, give advice and negotiate with sellers.
A local lender can help you make sure your offer is ready when you are.
Similar homes
- $699,9954 bd4 ba3.2k sqft8305 Pine Valley Dr, McKinney, TX 75070For Sale
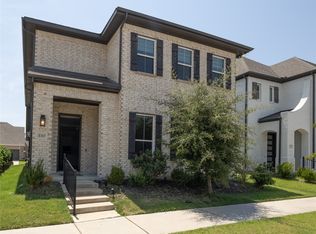 MLS ID #21343214, Vinay Mudiganti. NTREIS
 - $715,0004 bd4 ba3k sqft8705 Bethpage Dr, McKinney, TX 75070For Sale
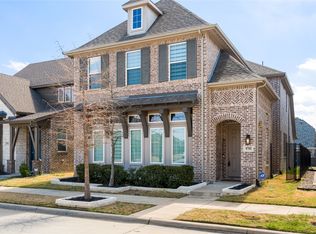 MLS ID #21187531, Dona Timm. NTREIS
 - $709,0004 bd5 ba3.1k sqft6013 Grand Ranch Pkwy, McKinney, TX 75070For Sale
 MLS ID #21231954, Jana Carmichael. NTREIS
 - $689,9004 bd4 ba3.2k sqft7700 Weatherford Trce, McKinney, TX 75071For Sale
 MLS ID #21353731, Francisco Alvarez. NTREIS
 - $640,0005 bd3 ba2.9k sqft1034 Kennedy Dr, Allen, TX 75013For SaleMLS ID #21145617, Amber Broadway. NTREIS
- $650,0003 bd4 ba2.4k sqft911 Midland Dr, Allen, TX 75013For SaleMLS ID #21334092, Lisa Alleva. NTREIS
- $815,0004 bd5 ba3.2k sqft9694 Brackenfield Ln, Frisco, TX 75035For SaleMLS ID #21350226, Amber Broadway. NTREIS
- $618,0004 bd4 ba2.7k sqft12533 Akenside Rd, Frisco, TX 75035For SaleMLS ID #21206333, Jay Fang. NTREIS
- $639,0005 bd3 ba3.1k sqft8631 Shakespeare Ln, Frisco, TX 75034For SaleMLS ID #21340896, Belinda Epps. NTREIS
- $610,0004 bd4 ba2.7k sqft1708 Red Rose Trl, Prosper, TX 75078For SaleMLS ID #21304276, Joseph Spurlock. NTREIS
- $619,9004 bd4 ba2.6k sqft1917 Cotton Creek Pass, McKinney, TX 75071For SaleMLS ID #21307451, Chad Odom. NTREIS
- $699,0004 bd5 ba3.4k sqft4157 Chantilly Ln, Frisco, TX 75034For SaleMLS ID #21228276, Amber Broadway. NTREIS
- $779,0005 bd4 ba3.3k sqft15789 Coral Tree Ln, Frisco, TX 75035For SaleMLS ID #21212753, Jags Malhotra. NTREIS
- $699,9004 bd4 ba3.3k sqft16284 Sage Crest Dr, Frisco, TX 75035For SaleMLS ID #21293521, Nisha Shah. NTREIS
- $675,0004 bd4 ba2.7k sqft2232 W Dutch Dr, Richardson, TX 75080For SaleMLS ID #21312939, Carol Tang. NTREIS
- $755,0004 bd4 ba3.1k sqft1015 Permian Ln, Allen, TX 75013For SaleMLS ID #21204710, Keith Stone. NTREIS
- $615,0005 bd4 ba3.1k sqft2844 Hackberry Creek Trl, Prosper, TX 75078For SaleMLS ID #21324798, Lori Ericsson. NTREIS
- $524,9005 bd3 ba2.6k sqft1402 Bradford Trace Dr, Allen, TX 75002For SaleMLS ID #21346089, Ryan Cave. NTREIS
- $649,0004 bd4 ba3.4k sqft2104 Covey Ct, Little Elm, TX 75068For SaleMLS ID #21269190, Christie Cannon. NTREIS
- $585,0005 bd4 ba3.5k sqft3853 Wintergreen Dr, Plano, TX 75074For SaleMLS ID #21267649, Amber Broadway. NTREIS
