Well-maintained home in the highly sought-after Park Hill School District, backing to a scenic pond for peaceful views and added privacy. The spacious living room features a fireplace and ceiling fan, while the kitchen offers Corian countertops and a pantry. The main-floor primary suite includes a private bath with double vanities and a tiled shower. A dedicated office provides flexible space for working from home, hobbies, or additional living space. Recent updates include a new roof, gutter guards, and a newer water heater. Main-floor laundry adds everyday convenience to this inviting home.
Pending
Price cut: $15K (7/2)
$405,000
8201 N Oregon Dr, Kansas City, MO 64151
4beds
2,849sqft
:
Get pre-qualified$2,719/mo
Single Family Residence
Built in 1975
10,019 Square Feet Lot
$-- Zestimate®
$142/sqft
$59/mo HOA
What's special
- 44 days |
- 1,362 |
- 101 |
Likely to sell faster than
Zillow last checked:
Listing updated:
Listed by:
Dani Beyer Team 816-321-0120,
Keller Williams KC North,
Tara Gase 816-516-9596,
Keller Williams KC North
Source: Heartland MLS as distributed by MLS GRID,MLS#: 2624516
Facts & features
Interior
Bedrooms & bathrooms
- Bedrooms: 4
- Bathrooms: 3
- Full bathrooms: 2
- 1/2 bathrooms: 1
Primary bedroom
- Features: Carpet, Ceiling Fan(s)
- Dimensions: 15.9 x 14.6
Bedroom 2
- Features: Carpet, Ceiling Fan(s)
- Dimensions: 11.9 x 12.3
Bedroom 3
- Features: Carpet, Ceiling Fan(s)
- Dimensions: 14.2 x 11.6
Bedroom 4
- Features: Carpet, Ceiling Fan(s)
- Dimensions: 15.3 x 11.3
Primary bathroom
- Features: Ceramic Tiles, Double Vanity, Shower Only
- Dimensions: 10.4 x 6.1
Bathroom 2
- Features: Ceramic Tiles, Shower Over Tub
- Dimensions: 6.8 x 6.1
Dining room
- Features: Carpet
- Dimensions: 11.5 x 11.6
Half bath
- Features: Ceramic Tiles
- Dimensions: 5.5 x 4.1
Kitchen
- Features: Solid Surface Counter
- Dimensions: 11.6 x 16.6
Laundry
- Features: Ceramic Tiles
- Dimensions: 4.1 x 5.5
Living room
- Features: Carpet, Ceiling Fan(s), Fireplace
- Dimensions: 23.4 x 15.3
Office
- Features: Luxury Vinyl
- Dimensions: 12.8 x 15.3
Heating
- Forced Air
Cooling
- Attic Fan, Electric
Appliances
- Laundry: Laundry Room, Main Level
Features
- Ceiling Fan(s), Kitchen Island, Pantry, Vaulted Ceiling(s), Walk-In Closet(s)
- Basement: Unfinished,Walk-Out Access
- Number of fireplaces: 2
- Fireplace features: Great Room, Masonry, Wood Burning
Interior area
- Total structure area: 2,849
- Total interior livable area: 2,849 sqft
- Finished area above ground: 2,849
Video & virtual tour
Property
Parking
- Total spaces: 2
- Parking features: Attached
- Attached garage spaces: 2
Features
- Patio & porch: Deck, Patio, Porch
- On waterfront: Yes
- Waterfront features: Lake Front
Lot
- Size: 10,019 Square Feet
- Features: Adjoin Greenspace, City Lot
Details
- Parcel number: 193.008300011003000
Construction
Type & style
- Home type: SingleFamily
- Architectural style: Traditional
- Property subtype: Single Family Residence
Materials
- Stone Trim, Wood Siding
- Roof: Composition
Condition
- Year built: 1975
Utilities & green energy
- Sewer: Public Sewer
- Water: Public
Community & HOA
Community
- Subdivision: The Coves
HOA
- Has HOA: Yes
- Amenities included: Clubhouse, Play Area, Pool, Tennis Court(s)
- HOA fee: $706 annually
Location
- Region: Kansas City
Financial & listing details
- Price per square foot: $142/sqft
- Tax assessed value: $292,416
- Annual tax amount: $4,997
- Date on market: 6/18/2026
- Listing terms: Cash,Conventional,FHA,VA Loan
- Exclusions: See Disclosure
- Ownership: Private
Estimated market value
Not available
Estimated sales range
Not available
Not available
Price history
| Date | Event | Price |
|---|---|---|
| 7/15/2026 | Pending sale | $405,000$142/sqft |
Source:  Heartland MLS as distributed by MLS GRID #2624516 Report a problem Heartland MLS as distributed by MLS GRID #2624516 Report a problem | ||
| 7/2/2026 | Price change | $405,000-3.6%$142/sqft |
Source: Heartland MLS as distributed by MLS GRID #2624516 Report a problem | ||
| 6/18/2026 | Listed for sale | $420,000+95.4%$147/sqft |
Source: Heartland MLS as distributed by MLS GRID #2624516 Report a problem | ||
| 7/18/2014 | Sold | -- |
Source: Heartland MLS as distributed by MLS GRID #45001_1883384 Report a problem | ||
| 5/16/2014 | Listed for sale | $214,950+0%$75/sqft |
Source: Northland Partners LLC #1883384 Report a problem | ||
| 2/28/2013 | Sold | -- |
Source: Heartland MLS as distributed by MLS GRID #45001_1811886 Report a problem | ||
| 1/16/2013 | Listed for sale | $214,900+7.5%$75/sqft |
Source: RE/MAX Results #1811886 Report a problem | ||
| 5/25/2010 | Sold | -- |
Source: Agent Provided Report a problem | ||
| 12/30/2009 | Listed for sale | $199,900$70/sqft |
Source: Re/Max Results #1646785 Report a problem | ||
| 9/12/2007 | Sold | -- |
Source: Agent Provided Report a problem | ||
| 12/30/1997 | Sold | -- |
Source: Agent Provided Report a problem | ||
Public tax history
| Year | Property taxes | Tax assessment |
|---|---|---|
| 2025 | $4,997 +11.6% | $55,559 |
| 2024 | $4,476 +0.1% | $55,559 |
| 2023 | $4,470 +10.9% | $55,559 +14.5% |
| 2022 | $4,031 -0.3% | $48,523 |
| 2021 | $4,043 +6.2% | $48,523 +7.7% |
| 2020 | $3,808 | $45,042 +22.3% |
| 2018 | -- | $36,817 |
| 2017 | $3,049 -0.6% | $36,817 |
| 2016 | $3,068 -0.3% | $36,817 |
| 2015 | $3,078 +1.3% | $36,817 |
| 2013 | $3,038 | $36,817 |
| 2012 | -- | $36,817 |
| 2011 | -- | $36,817 |
| 2010 | -- | $36,817 |
| 2009 | -- | $36,817 |
Find assessor info on the county website
Monthly payment
Est. payment
Payment breakdown
Explore the cost of this home by adjusting the details. Changes won't be saved.Climate risks
Neighborhood: The Coves
Nearby schools
GreatSchools rating
- 8/10Hopewell ElementaryGrades: K-5Distance: 1.8 mi
- 5/10Plaza Middle SchoolGrades: 6-8Distance: 1.7 mi
- 9/10Park Hill High SchoolGrades: 9-12Distance: 2 mi
- $386,3004 bd3 ba5.1k sqft8111 N Oregon Dr, Kansas City, MO 64151Off Market
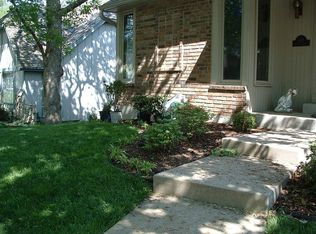
- $--4 bd3 ba3.1k sqft8203 N Oregon Dr, Kansas City, MO 64151Sold
- $---- bd-- ba-- sqft8205 N Oregon Ave, Kansas City, MO 64151Off Market
- $359,4004 bd1 ba2.2k sqft8109 N Oregon Dr, Kansas City, MO 64151Off Market
- $405,1004 bd3 ba2.4k sqft8200 N Oregon Dr, Kansas City, MO 64151Off Market
- $408,4003 bd4 ba2.3k sqft4605 NW 82nd Ter, Kansas City, MO 64151Off Market
- $406,3003 bd3 ba2.5k sqft8205 N Oregon Dr, Kansas City, MO 64151Off Market
- $382,8004 bd3 ba2.4k sqft4701 NW 82nd St, Kansas City, MO 64151Off Market
A local agent can set up tours, give advice and negotiate with sellers.
A local lender can help you make sure your offer is ready when you are.
Similar homes
- $399,0004 bd4 ba2.9k sqft5115 NW 66th Ter, Kansas City, MO 64151For Sale
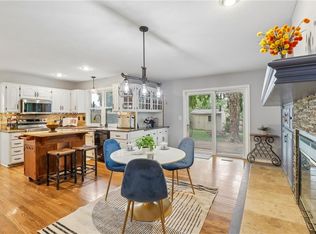 MLS ID #2634697, Franny Knight, KW KANSAS CITY METRO. Heartland MLS as distributed by MLS GRID
 - $389,0003 bd3 ba2.3k sqft7401 N Strathbury Ave, Kansas City, MO 64151For Sale
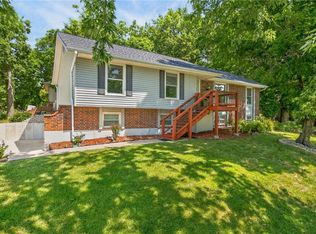 MLS ID #2632755, Micah Marrs, Keller Williams KC North. Heartland MLS as distributed by MLS GRID
 - $470,0004 bd4 ba3.4k sqft7648 N Lucerne Ct, Kansas City, MO 64151For Sale
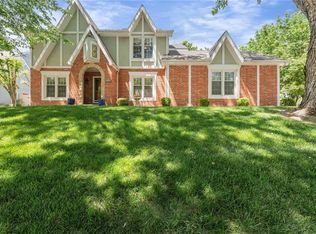 MLS ID #2618663, Nelson Home Group, Keller Williams KC North. Heartland MLS as distributed by MLS GRID
 - $399,9004 bd3 ba2.5k sqft5305 NW 58th Ter, Kansas City, MO 64151For Sale
 MLS ID #2623799, Kayla Sullins, Real Broker, LLC. Heartland MLS as distributed by MLS GRID
 - $365,0004 bd3 ba2.3k sqft6836 NW Birch Ct, Kansas City, MO 64151For SaleMLS ID #2628201, The Unruh Team, ReeceNichols -The Village. Heartland MLS as distributed by MLS GRID
- $354,9004 bd3 ba2.3k sqft6807 NW Birch Ln, Kansas City, MO 64151For SaleMLS ID #2617118, Joe Huser, Platinum Realty LLC. Heartland MLS as distributed by MLS GRID
- $404,9004 bd3 ba2.5k sqft1403 NE 87th St, Kansas City, MO 64155For SaleMLS ID #2629553, Dave Baldwin, Platinum Realty LLC. Heartland MLS as distributed by MLS GRID
- $384,0004 bd4 ba2.2k sqft8406 N Crawford Ave, Kansas City, MO 64153For SaleMLS ID #2628324, Kristin Malfer, Compass Realty Group. Heartland MLS as distributed by MLS GRID
- $399,0004 bd3 ba2.5k sqft1624 NE 81st St, Kansas City, MO 64118For SaleMLS ID #2621058, Loughlin & Associates Team, Keller Williams KC North. Heartland MLS as distributed by MLS GRID
- $398,9003 bd4 ba2.7k sqft7361 N Congress Ave, Kansas City, MO 64152For SaleMLS ID #2628623, Clare Bowen, Kansas City Realty. Heartland MLS as distributed by MLS GRID
- $450,0004 bd3 ba2.5k sqft9223 N Jarboe St, Kansas City, MO 64155For SaleMLS ID #2629928, Tiffany Allen, BHG Kansas City Homes. Heartland MLS as distributed by MLS GRID
- $379,9703 bd4 ba2.8k sqft1426 NE 83rd St, Kansas City, MO 64118For SaleMLS ID #2633365, Tim Julian, One Stop Realty, Inc. Heartland MLS as distributed by MLS GRID
- $450,0004 bd4 ba3.3k sqft9317 N Charlotte Ct, Kansas City, MO 64155For SaleMLS ID #2632865, Steven Soby, Platinum Realty LLC. Heartland MLS as distributed by MLS GRID
- $589,9005 bd5 ba3.8k sqft5627 NW 81st Ter, Kansas City, MO 64151For SaleMLS ID #2627165, Luke Cachia, HomeSmart Legacy. Heartland MLS as distributed by MLS GRID
- $449,9004 bd3 ba2.8k sqft12639 NW Buck Crk, Kansas City, MO 64152For SaleMLS ID #2632745, Annette Parker, RE/MAX Heritage. Heartland MLS as distributed by MLS GRID
- $440,0004 bd4 ba3.2k sqft10926 N Holly St, Kansas City, MO 64155For SaleMLS ID #2627148, Kristin Turner, Keller Williams KC North. Heartland MLS as distributed by MLS GRID
- $425,0003 bd3 ba2.6k sqft3901 NE Hill Haven Rd, Kansas City, MO 64117For SaleMLS ID #2632913, Crysti Miller, KC LOCAL HOMES. Heartland MLS as distributed by MLS GRID
- $389,5005 bd3 ba2.4k sqft226 NW 43rd St, Kansas City, MO 64116For SaleMLS ID #2629397, Paul Sidwell, RE/MAX Revolution. Heartland MLS as distributed by MLS GRID
- $364,9503 bd3 ba1.9k sqft8707 N McDonald Ave, Kansas City, MO 64153For SaleMLS ID #2632984, Brent Sledd, Weichert, Realtors Welch & Co.. Heartland MLS as distributed by MLS GRID
- $599,9504 bd5 ba4.1k sqft5500 NW 62nd St, Kansas City, MO 64151For SaleMLS ID #2620932, Brooke Miller, ReeceNichols - Country Club Plaza. Heartland MLS as distributed by MLS GRID
