Enjoy affordable homeownership in this charming cottage-style residence located within a small gated community with low HOA dues, and low property taxes. The charming community stands apart from others due to the unique architecture of each home. This lovely neighborhood features a community swimming pool, playground, picnic area and lush green park. This adorable home is situated on a coveted corner lot with no direct neighbor on one side, and an extra-large side yard with enhanced privacy rarely found in the community.
Inside, you'll find durable hard-surface flooring throughout, creating a clean, modern look that's both stylish and easy to maintain. The spacious kitchen is appointed with granite countertops and tile floors. All appliances are included, making this home truly move-in ready.
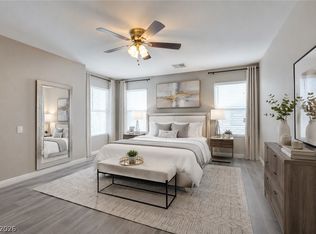
The versatile floor plan offers exceptional flexibility with a loft space ideal for a home office, fitness area, children's playroom, media room, or creative studio. The generously sized primary suite serves as a private retreat and features an attached full bath with double sinks and jetted tub. From the flexible interior spaces to the exceptional corner-lot setting, this property offers an outstanding opportunity to enjoy affordable comfortable living in a desirable gated neighborhood.
Active under contract
$330,000
8210 Misty Sage St, Las Vegas, NV 89139
2beds
1,311sqft
:
Get pre-qualified$2,326/mo
Single Family Residence
Built in 2005
1,742 Square Feet Lot
$325,000 Zestimate®
$252/sqft
$200/mo HOA
What's special
Charming cottage-style residencePicnic areaGenerously sized primary suiteSpacious kitchenCommunity swimming poolLush green parkCoveted corner lot
- 35 days |
- 173 |
- 4 |
Likely to sell faster than
Zillow last checked:
Listing updated:
Listed by:
Pauline Van Betten S.0035697 (702)232-3965,
Realty ONE Group, Inc
Source: LVR,MLS#: 2793366 Originating MLS: Greater Las Vegas Association of Realtors Inc
Originating MLS: Greater Las Vegas Association of Realtors IncFacts & features
Interior
Bedrooms & bathrooms
- Bedrooms: 2
- Bathrooms: 3
- Full bathrooms: 2
- 1/2 bathrooms: 1
Primary bedroom
- Description: Closet,Pbr Separate From Other,Upstairs
- Dimensions: 15x12
Bedroom 2
- Description: Closet,Upstairs
- Dimensions: 11x11
Primary bathroom
- Description: Double Sink,Tub With Jets,Tub/Shower Combo
- Dimensions: 8x8
Dining room
- Description: Breakfast Nook/Eating Area
- Dimensions: 10x9
Kitchen
- Description: Breakfast Nook/Eating Area,Granite Countertops,Tile Flooring
- Dimensions: 10x14
Living room
- Description: Front
- Dimensions: 16x14
Loft
- Description: Other
- Dimensions: 12x11
Heating
- Central, Gas
Cooling
- Central Air, Electric
Appliances
- Included: Built-In Gas Oven, Dryer, Dishwasher, Disposal, Refrigerator, Washer
- Laundry: Gas Dryer Hookup, Laundry Closet, Upper Level
Features
- Window Treatments
- Flooring: Laminate, Tile
- Windows: Blinds, Double Pane Windows, Plantation Shutters, Window Treatments
- Has fireplace: No
Interior area
- Total structure area: 1,311
- Total interior livable area: 1,311 sqft
Video & virtual tour
Property
Parking
- Total spaces: 1
- Parking features: Attached, Finished Garage, Garage, Garage Door Opener, Inside Entrance, Open, Guest
- Attached garage spaces: 1
- Has uncovered spaces: Yes
Features
- Stories: 2
- Patio & porch: Porch
- Exterior features: Porch, Outdoor Living Area
- Pool features: Association, Community
- Fencing: Back Yard,Vinyl
Lot
- Size: 1,742 Square Feet
- Features: Corner Lot, Sprinklers In Front, < 1/4 Acre
Details
- Parcel number: 17614512049
- Zoning description: Single Family
- Horse amenities: None
Construction
Type & style
- Home type: SingleFamily
- Architectural style: Two Story
- Property subtype: Single Family Residence
Materials
- Drywall
- Roof: Pitched,Tile
Condition
- Resale
- Year built: 2005
Utilities & green energy
- Electric: Photovoltaics None
- Sewer: Public Sewer
- Water: Public
- Utilities for property: Underground Utilities
Green energy
- Energy efficient items: Windows
Community & HOA
Community
- Features: Pool
- Security: Gated Community
- Subdivision: Lamplight Gardens At Pinnacle Peaks
HOA
- Has HOA: Yes
- Amenities included: Gated, Barbecue, Playground, Park, Pool
- Services included: Association Management, Common Areas, Maintenance Grounds, Taxes
- HOA fee: $200 monthly
- HOA name: Lamplight
- HOA phone: 702-737-8580
Location
- Region: Las Vegas
Financial & listing details
- Price per square foot: $252/sqft
- Tax assessed value: $246,206
- Annual tax amount: $1,369
- Date on market: 6/21/2026
- Listing agreement: Exclusive Right To Sell
- Listing terms: Cash,Conventional,FHA,VA Loan
- Ownership: Single Family Residential
Estimated market value
$325,000
$309,000 - $341,000
$1,836/mo
Price history
| Date | Event | Price |
|---|---|---|
| 6/27/2026 | Contingent | $330,000$252/sqft |
Source:  LVR #2793366 Report a problem LVR #2793366 Report a problem | ||
| 6/21/2026 | Listed for sale | $330,000-9.6%$252/sqft |
Source: LVR #2793366 Report a problem | ||
| 6/1/2022 | Listing removed | -- |
Source: LVR #2400935 Report a problem | ||
| 5/29/2022 | Listed for sale | $365,000+49%$278/sqft |
Source: LVR #2400935 Report a problem | ||
| 9/26/2018 | Sold | $245,000-0.8%$187/sqft |
Source: LVR #2018981 Report a problem | ||
| 8/22/2018 | Pending sale | $247,000$188/sqft |
Source: Keller Williams Southern Nevada #2018981 Report a problem | ||
| 8/4/2018 | Listed for sale | $247,000+59.4%$188/sqft |
Source: Keller Williams Southern Nevada #2018981 Report a problem | ||
| 8/9/2016 | Listing removed | $1,150+5%$1/sqft |
Source: Nicklin Property Management Report a problem | ||
| 9/29/2015 | Listing removed | $1,095$1/sqft |
Source: Nicklin Property Managment & Investments Report a problem | ||
| 9/11/2015 | Listed for rent | $1,095+4.3%$1/sqft |
Source: Nicklin Property Managment & Investments Report a problem | ||
| 8/22/2014 | Listing removed | $1,050$1/sqft |
Source: Nicklin Property Managment & Investments Report a problem | ||
| 8/14/2014 | Price change | $1,050-4.1%$1/sqft |
Source: Nicklin Property Managment & Investments Report a problem | ||
| 7/22/2014 | Listed for rent | $1,095$1/sqft |
Source: Nicklin Property Managment & Investments Report a problem | ||
| 6/24/2014 | Sold | $155,000-3.1%$118/sqft |
Source: LVR #1439994 Report a problem | ||
| 5/9/2014 | Pending sale | $159,900$122/sqft |
Source: Keller Williams Southern Nevada #1439994 Report a problem | ||
| 4/23/2014 | Listed for sale | $159,900-7.3%$122/sqft |
Source: Keller Williams Southern Nevada #1439994 Report a problem | ||
| 6/24/2005 | Sold | $172,434$132/sqft |
Source: Public Record Report a problem | ||
Public tax history
| Year | Property taxes | Tax assessment |
|---|---|---|
| 2026 | $1,689 +3.8% | $86,172 -0.1% |
| 2025 | $1,626 +2.9% | $86,287 +7.5% |
| 2024 | $1,580 +25.9% | $80,243 +12% |
| 2023 | $1,256 +3% | $71,666 +5.8% |
| 2022 | $1,219 +3% | $67,755 +0.7% |
| 2021 | $1,183 +3.1% | $67,290 +6.2% |
| 2020 | $1,148 +3% | $63,336 +9.5% |
| 2019 | $1,115 +6.9% | $57,847 |
| 2018 | $1,043 | $57,847 +2.7% |
| 2017 | $1,043 | $56,308 +13% |
| 2016 | $1,043 +0.3% | $49,833 +5.2% |
| 2015 | $1,040 +3.2% | $47,380 +44.8% |
| 2014 | $1,008 | $32,726 |
| 2013 | -- | $32,726 -6.1% |
| 2012 | -- | $34,858 -3.9% |
| 2011 | -- | $36,276 -2.9% |
| 2010 | -- | $37,355 -27.3% |
| 2009 | -- | $51,356 |
| 2008 | -- | $51,356 -41.6% |
| 2007 | -- | $87,998 +25.1% |
| 2006 | -- | $70,360 +27.4% |
| 2005 | -- | $55,234 |
Find assessor info on the county website
Monthly payment
Est. payment
Payment breakdown
Explore the cost of this home by adjusting the details. Changes won't be saved.Climate risks
Neighborhood: Enterprise
Nearby schools
GreatSchools rating
- 5/10Mark L Fine Elementary SchoolGrades: PK-5Distance: 0.8 mi
- 6/10Lawrence & Heidi Canarelli Middle SchoolGrades: 6-8Distance: 0.6 mi
- 4/10Sierra Vista High SchoolGrades: 9-12Distance: 2.4 mi
Schools provided by the listing agent
- Elementary: Fine, Mark L.,Fine, Mark L.
- Middle: Canarelli Lawrence & Heidi
- High: Sierra Vista High
Source: LVR. This data may not be complete. We recommend contacting the local school district to confirm school assignments for this home.
- $351,1003 bd2 ba1.3k sqft8216 Misty Sage St, Las Vegas, NV 89139Off Market

- $339,9002 bd3 ba1.3k sqft8209 Shaded Arbors St, Las Vegas, NV 89139Off Market

- $538,5002 bd2 ba1.3k sqft8209 Shaded Arbors St #0, Las Vegas, NV 89139Off Market
- $346,0003 bd2 ba1.3k sqft8222 Misty Sage St, Las Vegas, NV 89139Off Market
- $339,9992 bd3 ba1.3k sqft8215 Shaded Arbors St, Las Vegas, NV 89139Sold
- $355,8003 bd3 ba1.3k sqft8221 Shaded Arbors St, Las Vegas, NV 89139Off Market
- $326,5002 bd2 ba1.3k sqft8228 Misty Sage St, Las Vegas, NV 89139Off Market
- $345,2002 bd3 ba1.3k sqft6160 Wild Waters Ave, Las Vegas, NV 89139Off Market
A local agent can set up tours, give advice and negotiate with sellers.
Similar homes
- $340,0003 bd3 ba1.3k sqft9176 Badby Ave, Las Vegas, NV 89148For Sale
 MLS ID #2803280, Briana Sanderson, Real Broker LLC. LVR
 - $380,0004 bd3 ba1.6k sqft6539 Netherseal Ave, Las Vegas, NV 89139For Sale
 MLS ID #2800680, Sahand Shahir Davarpanah, Scofield Group LLC. LVR
 - $439,9003 bd3 ba1.8k sqft6236 Windmill Island Ave, Las Vegas, NV 89139For Sale
 MLS ID #2797314, Wan-Lin Hsu, Evolve Realty. LVR
 - $338,7773 bd3 ba1.3k sqft9950 Swimming Hole St, Las Vegas, NV 89183For Sale
 MLS ID #2790809, Kimberly J. White, Galindo Group Real Estate. LVR
 - $320,0002 bd3 ba1.2k sqft9695 Blue Calico Dr, Las Vegas, NV 89123For SaleMLS ID #2798268, Guadalupe Marin, Century 21 Americana. LVR
- $310,0002 bd3 ba1.1k sqft10335 Midseason Mist St, Las Vegas, NV 89183For SaleMLS ID #2769128, Heather E. George, JMG Real Estate. LVR
- $399,0003 bd3 ba1.7k sqft542 Haunts Walk Ave, Las Vegas, NV 89178For SaleMLS ID #2797863, Tara F. Jones, Opendoor Brokerage LLC. LVR
- $305,0002 bd2 ba961 sqft9957 Keephills St, Las Vegas, NV 89183For SaleMLS ID #2781973, Robert Sadowski, Local Realty. LVR
- $400,0003 bd3 ba1.3k sqft145 Coronation Ave, Las Vegas, NV 89123For SaleMLS ID #2793644, Richard J. Brenkus, Keller Williams MarketPlace. LVR
- $404,9993 bd3 ba1.6k sqft767 Loughton St, Las Vegas, NV 89178For SaleMLS ID #2796867, John B. Alvarez, eXp Realty. LVR
- $330,0002 bd3 ba1.4k sqft9271 Silver Arrow Ct, Las Vegas, NV 89117For SaleMLS ID #2784349, Theresa T. Woo, BHHS Nevada Properties. LVR
- $440,0003 bd2 ba1.8k sqft9194 Drifting Bay St, Las Vegas, NV 89123For SaleMLS ID #2800280, Genevieve Uniza-Enriquez, Phil Am Realty. LVR
- $339,9002 bd2 ba1.1k sqft2520 Bottle Palm Ct, Las Vegas, NV 89106For SaleMLS ID #2790532, Kamelia Kohlmeier, Platinum Real Estate Prof. LVR
- $355,0003 bd3 ba1.5k sqft9322 Straw Hays St Unit 103, Las Vegas, NV 89178For SaleMLS ID #2782819, Laureen K. Zamora, JohnHart Real Estate. LVR
- $392,0003 bd3 ba1.4k sqft9838 Hanover Grove Ave, Las Vegas, NV 89148For SaleMLS ID #2789957, Doan-Thuy N. Clavel, Las Vegas Sotheby's Int'l. LVR
- $330,0002 bd2 ba1.1k sqft115 Tapatio St, Henderson, NV 89074For SaleMLS ID #2781246, Eliezer Mizrachi, Coldwell Banker Premier. LVR
- $349,9993 bd3 ba1.6k sqft5593 Gold Mint Ln, Whitney, NV 89122For SaleMLS ID #2798418, Richard J. Brenkus, Keller Williams MarketPlace. LVR
- $289,0002 bd2 ba1.1k sqft5155 W Tropicana Ave Unit 2023, Spring Valley, NV 89103For SaleMLS ID #2793169, Stephen Ord, KNJ Real Estate. LVR
- $379,9003 bd3 ba1.2k sqft7157 Abbeyville Dr, Las Vegas, NV 89119For SaleMLS ID #2786681, Tammy Truong, AM Realty. LVR
- $420,0003 bd3 ba1.7k sqft9320 Fort Bayard Ave, Las Vegas, NV 89178For SaleMLS ID #2798423, Alex Grodzinsky, Realty ONE Group, Inc. LVR
