Welcome home to this COMPLETELY UPDATED HOME nestled in a mature, tree-lined neighborhood. From the moment you arrive, you'll appreciate the inviting curb appeal, spacious driveway, and stylish updates! Step inside to a bright, open-concept kitchen that truly steals the show featuring crisp white cabinetry, granite countertops, SS appl., a large center island, & modern finishes throughout. The vaulted ceiling & abundant natural light create an airy, welcoming space perfect for both everyday living & entertaining. Sliding doors lead directly to the deck, making indoor-outdoor gatherings easy! Out back, enjoy your own private retreat with a large patio & composite deck, complete with plenty of space for seating, grilling, & summer FUN! Finished LL includes a wetbar, FP, Tons of living space, & XL storage w/ XL size GARAGE!
Pending
$385,000
822 Driftwood Dr, Papillion, NE 68046
3beds
2,004sqft
Single Family Residence
Built in 1982
7,448 Square Feet Lot
$385,900 Zestimate®
$192/sqft
$-- HOA
What's special
Large patioTons of living spaceSpacious drivewayMature tree-lined neighborhoodInviting curb appealCrisp white cabinetryComposite deck
- 117 days |
- 41 |
- 0 |
Likely to sell faster than
Zillow last checked:
Listing updated:
Listed by:
Leanne Sotak 402-210-5598,
BHHS Ambassador Real Estate
Source: GPRMLS,MLS#: 22611603
Facts & features
Interior
Bedrooms & bathrooms
- Bedrooms: 3
- Bathrooms: 3
- Full bathrooms: 1
- 3/4 bathrooms: 1
- 1/2 bathrooms: 1
- Main level bathrooms: 2
Primary bedroom
- Features: Wall/Wall Carpeting, Window Covering, Ceiling Fan(s), Walk-In Closet(s)
- Level: Main
Bedroom 2
- Features: Wall/Wall Carpeting, Window Covering, Ceiling Fan(s)
- Level: Main
Bedroom 3
- Features: Wall/Wall Carpeting, Window Covering, Ceiling Fan(s)
- Level: Main
Primary bathroom
- Features: 3/4, Shower
Family room
- Features: Wall/Wall Carpeting, Window Covering, Fireplace, Wet Bar
- Level: Basement
Kitchen
- Features: Window Covering, Cath./Vaulted Ceiling, 9'+ Ceiling, Dining Area, Pantry, Luxury Vinyl Tile
- Level: Main
Living room
- Features: Window Covering, Luxury Vinyl Tile
- Level: Main
Basement
- Area: 1524
Heating
- Natural Gas, Forced Air
Cooling
- Central Air
Appliances
- Included: Range, Water Softener, Dishwasher, Disposal, Microwave
- Laundry: Concrete Floor
Features
- Wet Bar, High Ceilings, Ceiling Fan(s)
- Flooring: Carpet, Luxury Vinyl, Plank
- Windows: Window Coverings, LL Daylight Windows
- Basement: Daylight
- Number of fireplaces: 1
- Fireplace features: Family Room, Gas Log Lighter
Interior area
- Total structure area: 2,004
- Total interior livable area: 2,004 sqft
- Finished area above ground: 1,390
- Finished area below ground: 614
Property
Parking
- Total spaces: 2
- Parking features: Attached, Garage Door Opener
- Attached garage spaces: 2
Features
- Levels: Split Entry
- Patio & porch: Porch, Patio, Deck
- Fencing: Full
Lot
- Size: 7,448 Square Feet
- Features: Up to 1/4 Acre., City Lot, Subdivided, Public Sidewalk
Details
- Parcel number: 010975780
Construction
Type & style
- Home type: SingleFamily
- Architectural style: Traditional
- Property subtype: Single Family Residence
Materials
- Vinyl Siding, Brick/Other
- Foundation: Block
- Roof: Composition
Condition
- Not New and NOT a Model
- New construction: No
- Year built: 1982
Utilities & green energy
- Sewer: Public Sewer
- Water: Public
- Utilities for property: Electricity Available, Natural Gas Available, Water Available, Sewer Available, Phone Available, Cable Available
Community & HOA
Community
- Subdivision: Cedarwoods
HOA
- Has HOA: No
Location
- Region: Papillion
Financial & listing details
- Price per square foot: $192/sqft
- Tax assessed value: $297,382
- Annual tax amount: $4,334
- Date on market: 4/29/2026
- Listing terms: VA Loan,FHA,Conventional,Cash
- Ownership: Fee Simple
- Electric utility on property: Yes
Estimated market value
$385,900
$367,000 - $405,000
$2,579/mo
Price history
| Date | Event | Price |
|---|---|---|
| 5/2/2026 | Pending sale | $385,000$192/sqft |
Source:  GPRMLS #22611603 Report a problem GPRMLS #22611603 Report a problem | ||
| 4/29/2026 | Listed for sale | $385,000+18.5%$192/sqft |
Source: GPRMLS #22611603 Report a problem | ||
| 3/21/2022 | Listing removed | -- |
Source: Owner Report a problem | ||
| 2/20/2022 | Pending sale | $325,000$162/sqft |
Source: Owner Report a problem | ||
| 2/19/2022 | Listed for sale | $325,000+151.9%$162/sqft |
Source: Owner Report a problem | ||
| 6/18/2001 | Sold | $129,000$64/sqft |
Source: Public Record Report a problem | ||
Public tax history
| Year | Property taxes | Tax assessment |
|---|---|---|
| 2025 | $4,335 +8.9% | $297,382 +11% |
| 2024 | $3,981 -15.5% | $267,812 |
| 2023 | $4,713 +1.4% | $267,812 +17.6% |
| 2022 | $4,648 +24.7% | $227,750 |
| 2021 | $3,726 -0.5% | $227,750 +27.9% |
| 2020 | $3,744 +1.7% | $178,029 +3.2% |
| 2019 | $3,681 +8.8% | $172,493 +8.8% |
| 2018 | $3,382 +3.3% | $158,503 +3.3% |
| 2017 | $3,273 +3.4% | $153,422 +3.2% |
| 2016 | $3,166 | $148,624 +1.3% |
| 2015 | $3,166 +6.2% | $146,719 +5.3% |
| 2014 | $2,980 | $139,355 +0.4% |
| 2012 | $2,980 +4.2% | $138,781 -0.1% |
| 2011 | $2,859 +2.1% | $138,861 -1.8% |
| 2010 | $2,800 -2% | $141,338 +1.3% |
| 2009 | $2,856 +0.1% | $139,588 -3.9% |
| 2008 | $2,853 -2.6% | $145,299 -0.7% |
| 2007 | $2,929 +2.3% | $146,394 +2.2% |
| 2006 | $2,863 -0.8% | $143,221 +3.4% |
| 2005 | $2,887 | $138,493 +4.9% |
| 2004 | $2,887 +2.3% | $132,062 +5.9% |
| 2003 | $2,822 +8.9% | $124,650 +2.2% |
| 2002 | $2,592 +3.7% | $121,964 +3.9% |
| 2001 | $2,499 +11% | $117,367 +7.6% |
| 2000 | $2,251 | $109,033 |
| 1999 | -- | $109,033 |
Find assessor info on the county website
Monthly payment
Est. payment
Payment breakdown
Explore the cost of this home by adjusting the details. Changes won't be saved.Climate risks
Neighborhood: 68046
Nearby schools
GreatSchools rating
- 5/10Carriage Hill Elementary SchoolGrades: PK-6Distance: 0.5 mi
- 6/10Papillion Junior High SchoolGrades: 7-8Distance: 1 mi
- 9/10Papillion-La Vista South High SchoolGrades: 9-12Distance: 2.6 mi
Schools provided by the listing agent
- Elementary: Carriage Hill
- Middle: Papillion
- High: Papillion-La Vista South
- District: Papillion-La Vista
Source: GPRMLS. This data may not be complete. We recommend contacting the local school district to confirm school assignments for this home.
- $309,3003 bd2 ba2.8k sqft820 Driftwood Dr, Papillion, NE 68046Off Market
- $325,9003 bd2 ba2.6k sqft824 Driftwood Dr, Papillion, NE 68046Off Market
- $328,8004 bd3 ba2k sqft821 Redwood Ln, Papillion, NE 68046Off Market

- $325,6004 bd3 ba2.4k sqft823 Redwood Ln, Papillion, NE 68046Off Market
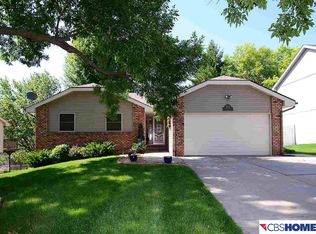
- $323,2003 bd2 ba2.6k sqft819 Redwood Ln, Papillion, NE 68046Off Market
- $334,2003 bd2 ba2.8k sqft818 Driftwood Dr, Papillion, NE 68046Off Market
- $326,7003 bd2 ba2.9k sqft826 Driftwood Dr, Papillion, NE 68046Off Market
- $295,0004 bd3 ba1.6k sqft825 Redwood Ln, Papillion, NE 68046Sold
A local agent can set up tours, give advice and negotiate with sellers.
A local lender can help you make sure your offer is ready when you are.
Similar homes
- $409,9005 bd4 ba3k sqft1104 Valleyview Dr, Papillion, NE 68046For Sale

 MLS ID #22621523, Maria Polinsky, NP Dodge RE Sales Inc Sarpy. GPRMLS
 - $459,9004 bd3 ba2.4k sqft12104 S 107th Ave, Papillion, NE 68046For Sale
 MLS ID #22623596, Tyler Vitosh, REMAX Concepts. GPRMLS
 - $380,0003 bd3 ba2.1k sqft4604 S 154th Avenue Cir, Omaha, NE 68137For Sale
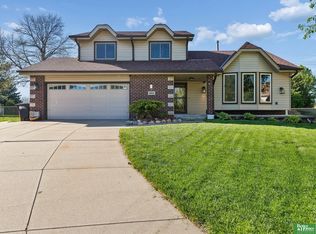 MLS ID #22622009, Moe Hernandez, Better Homes and Gardens R.E.. GPRMLS
 - $365,0003 bd4 ba2.8k sqft2501 Hanscom Blvd, Omaha, NE 68105For Sale
 MLS ID #22624055, Julie Diers, NP Dodge RE Sales Inc 148Dodge. GPRMLS
 - $425,0003 bd3 ba2k sqft9762 Grover St, Omaha, NE 68124For SaleMLS ID #22622041, Danielle Altman, BHHS Ambassador Real Estate. GPRMLS
- $389,9003 bd3 ba2.1k sqft1235 S 169th St, Omaha, NE 68130For SaleMLS ID #22622261, Deb Ellis, BHHS Ambassador Real Estate. GPRMLS
- $370,0004 bd3 ba2.8k sqft10320 Hilltop Rd, Omaha, NE 68134For SaleMLS ID #22624050, Jeff Grover, Nebraska Realty. GPRMLS
- $335,0003 bd3 ba2k sqft10621 N St, Omaha, NE 68127For SaleMLS ID #22623499, Julie Eberhardt, Real Broker NE, LLC. GPRMLS
- $399,0004 bd3 ba2.5k sqft10061 Miami Cir, Omaha, NE 68134For SaleMLS ID #22623626, Rusty Johnson, BHHS Ambassador Real Estate. GPRMLS
- $330,0003 bd3 ba1.9k sqft6528 S 115th St, Omaha, NE 68137For SaleMLS ID #22623013, Francisco Paredes, Better Homes and Gardens R.E.. GPRMLS
- $380,0004 bd3 ba2.3k sqft16611 Dora Hamann Pkwy, Omaha, NE 68116For SaleMLS ID #22624016, Chris Egan, BHHS Ambassador Real Estate. GPRMLS
- $369,0004 bd3 ba2.6k sqft2009 Lloyd St, Bellevue, NE 68005For SaleMLS ID #22622004, Julie Daugherty-Braun, BHHS Ambassador Real Estate. GPRMLS
- $350,0003 bd3 ba2.7k sqft8222 Gold St, Omaha, NE 68124For SaleMLS ID #22622860, April Clark, Woods Bros Realty. GPRMLS
- $399,9003 bd3 ba2.4k sqft15454 Hamilton St, Omaha, NE 68154For SaleMLS ID #22623301, Brittany Pursell, BHHS Ambassador Real Estate. GPRMLS
- $349,0004 bd3 ba2.2k sqft906 Brenton Ave, Bellevue, NE 68005For SaleMLS ID #26-1739, Blake Hunter, BHHS Ambassador - CB. SWIAR
- $359,0003 bd2 ba1.7k sqft10045 Ohio St, Omaha, NE 68134For SaleMLS ID #22621759, Sue Kuhl, BHHS Ambassador Real Estate. GPRMLS
- $344,9004 bd3 ba2.2k sqft10929 Taylor St, Omaha, NE 68164For SaleMLS ID #22623750, Ashley Sum, BHHS Ambassador Real Estate. GPRMLS
- $344,9004 bd3 ba2.4k sqft14435 Weir Cir, Omaha, NE 68137For SaleMLS ID #22623215, Cristina Luckey, Real Broker NE, LLC. GPRMLS
- $385,0003 bd4 ba2.8k sqft867 S 156th Ave, Omaha, NE 68118For SaleMLS ID #22619523, Chris Egan, BHHS Ambassador Real Estate. GPRMLS
- $387,5003 bd2 ba1.8k sqft17601 Palisades Dr, Omaha, NE 68136For SaleMLS ID #22622689, Bart Mruz, Nebraska Realty. GPRMLS
