Space, character, and room to make it your own offered at $275,000 with no HOA! Set on a .35-acre corner lot with mature trees, this 4-bedroom, 2.5-bath home offers 2,035 square feet and a versatile layout. Separate living and family rooms provide space to spread out, while a brick fireplace and real hardwood floors add warmth and character. A dedicated dining area, spacious kitchen, and main-level laundry round out the first floor. Upstairs, discover four bedrooms, including a primary bedroom with its own full bath. Outside, enjoy a backyard deck, a fenced enclosure within the partially fenced yard, and an oversized two-car side-entry garage with a long driveway for additional parking. Conveniently located near Franklin Central High School. The home needs some improvements, and minor repairs, with pricing that reflects the work needed. Bring your ideas and make the most of the space, setting, and opportunity. Schedule your showing today!
Active
$275,000
8227 E Edgewood Ave, Indianapolis, IN 46239
4beds
2,035sqft
Residential, Single Family Residence
Built in 1973
0.35 Acres Lot
$-- Zestimate®
$135/sqft
$-- HOA
What's special
Brick fireplaceMain-level laundryDedicated dining areaVersatile layoutMature treesSpacious kitchenBackyard deck
- 4 days
- 909
- 124
Likely to sell faster than
Zillow last checked:
Listing updated:
Listed by:
Mark Gill mark.gill@hallmarkres.com,
Berkshire Hathaway Home
Source: MIBOR as distributed by MLS GRID,MLS#: 22135798
Facts & features
Interior
Bedrooms & bathrooms
- Bedrooms: 4
- Bathrooms: 3
- Full bathrooms: 2
- 1/2 bathrooms: 1
- Main level bathrooms: 1
Primary bedroom
- Level: Upper
- Area: 195 Square Feet
- Dimensions: 15x13
Bedroom 2
- Level: Upper
- Area: 165 Square Feet
- Dimensions: 15x11
Bedroom 3
- Level: Upper
- Area: 154 Square Feet
- Dimensions: 14x11
Bedroom 4
- Level: Upper
- Area: 196 Square Feet
- Dimensions: 14x14
Dining room
- Level: Main
- Area: 140 Square Feet
- Dimensions: 14x10
Family room
- Level: Main
- Area: 224 Square Feet
- Dimensions: 16x14
Kitchen
- Features: Tile-Ceramic
- Level: Main
- Area: 216 Square Feet
- Dimensions: 24x9
Laundry
- Level: Main
- Area: 45 Square Feet
- Dimensions: 9x5
Living room
- Level: Main
- Area: 224 Square Feet
- Dimensions: 16x14
Heating
- Forced Air, Natural Gas
Cooling
- Central Air
Appliances
- Included: Dishwasher, Gas Oven, Range Hood, Refrigerator, Gas Water Heater, Water Softener Owned, Microwave, Washer, Dryer
- Laundry: Main Level, Laundry Room
Features
- Attic Pull Down Stairs, Eat-in Kitchen, Entrance Foyer, High Speed Internet
- Windows: Wood Work Stained
- Has basement: No
- Attic: Pull Down Stairs
- Number of fireplaces: 1
- Fireplace features: Family Room, Wood Burning, Masonry, Living Room
Interior area
- Total structure area: 2,035
- Total interior livable area: 2,035 sqft
Video & virtual tour
Property
Parking
- Total spaces: 31
- Parking features: Attached
- Attached garage spaces: 31
- Details: Garage Parking Other(Finished Garage, Keyless Entry)
Features
- Levels: Two
- Stories: 2
- Patio & porch: Deck
- Exterior features: Storage
- Fencing: Fenced,Partial
Lot
- Size: 0.35 Acres
- Features: Corner Lot, Sidewalks, Storm Sewer, Mature Trees
Details
- Parcel number: 491607101039000300
- Horse amenities: None
Construction
Type & style
- Home type: SingleFamily
- Architectural style: Traditional
- Property subtype: Residential, Single Family Residence
Materials
- Vinyl With Brick, Brick
- Foundation: Block
Condition
- New construction: No
- Year built: 1973
Utilities & green energy
- Water: Private
Community & HOA
Community
- Security: Smoke Detector(s), Security System Owned
- Subdivision: Franklin Park
HOA
- Has HOA: No
Location
- Region: Indianapolis
Financial & listing details
- Price per square foot: $135/sqft
- Tax assessed value: $182,400
- Annual tax amount: $1,812
- Date on market: 11/10/2026
- Cumulative days on market: 6 days
Estimated market value
Not available
Estimated sales range
Not available
Not available
Price history
| Date | Event | Price |
|---|---|---|
| 11/10/2026 | Listed for sale | $275,000+72.4%$135/sqft |
Source:  MIBOR as distributed by MLS GRID #22135798 Report a problem | ||
| 7/7/2017 | Sold | $159,500-1.2%$78/sqft |
Source: MIBOR as distributed by MLS GRID #21469538 Report a problem | ||
| 5/26/2017 | Price change | $161,500-2.1%$79/sqft |
Source: Stamper Realty Group #21469538 Report a problem | ||
| 5/13/2017 | Price change | $164,900-0.6%$81/sqft |
Source: Stamper Realty Group #21469538 Report a problem | ||
| 4/24/2017 | Price change | $165,900-3.5%$82/sqft |
Source: Stamper Realty Group #21469538 Report a problem | ||
| 4/17/2017 | Price change | $171,900-1.7%$84/sqft |
Source: Stamper Realty Group #21469538 Report a problem | ||
| 4/10/2017 | Price change | $174,900-1.1%$86/sqft |
Source: Stamper Realty Group #21469538 Report a problem | ||
| 3/29/2017 | Price change | $176,900-1.7%$87/sqft |
Source: Stamper Realty Group #21469538 Report a problem | ||
| 3/18/2017 | Listed for sale | $179,900+16.1%$88/sqft |
Source: MIBOR REALTOR Association #21469538 Report a problem | ||
| 4/1/2015 | Sold | $155,000-2.5%$76/sqft |
Source: MIBOR as distributed by MLS GRID #21328488 Report a problem | ||
| 3/25/2015 | Pending sale | $159,000$78/sqft |
Source: RE/MAX At The Crossing #21328488 Report a problem | ||
| 3/25/2015 | Listed for sale | $159,000$78/sqft |
Source: RE/MAX At The Crossing #21328488 Report a problem | ||
| 2/22/2015 | Listing removed | $159,000$78/sqft |
Source: RE/MAX At The Crossing #21328488 Report a problem | ||
| 1/12/2015 | Price change | $159,000-5.9%$78/sqft |
Source: RE/MAX At The Crossing #21328488 Report a problem | ||
| 12/16/2014 | Listed for sale | $169,000$83/sqft |
Source: RE/MAX At The Crossing #21328488 Report a problem | ||
Public tax history
| Year | Property taxes | Tax assessment |
|---|---|---|
| 2025 | $1,865 -6.7% | $182,400 -2.2% |
| 2024 | $2,000 0% | $186,500 -6.6% |
| 2023 | $2,000 +22.7% | $199,700 |
| 2022 | $1,631 +4.7% | $199,700 +22.7% |
| 2021 | $1,557 -3.5% | $162,700 +4.8% |
| 2020 | $1,614 +0.4% | $155,300 -0.2% |
| 2019 | $1,608 +5.7% | $155,600 +0.3% |
| 2018 | $1,522 -4.7% | $155,200 +7.9% |
| 2017 | $1,598 +24.6% | $143,800 +1.6% |
| 2016 | $1,282 -50.6% | $141,500 +9.1% |
| 2014 | $2,594 +104.9% | $129,700 |
| 2013 | $1,266 | $129,700 +2.4% |
| 2012 | $1,266 | $126,600 -0.8% |
| 2011 | -- | $127,600 |
| 2010 | $1,276 0% | $127,600 |
| 2009 | $1,276 | $127,600 +1.7% |
| 2007 | -- | $125,500 -3.2% |
| 2006 | -- | $129,600 +10.4% |
| 2005 | -- | $117,400 |
| 2004 | -- | $117,400 |
| 2003 | -- | $117,400 +66.8% |
| 2002 | -- | $70,400 +200% |
| 2001 | -- | $23,470 |
| 2000 | -- | $23,470 |
Find assessor info on the county website
Monthly payment
Est. payment
Payment breakdown
Explore the cost of this home by adjusting the details. Changes won't be saved.Climate risks
Neighborhood: Galludet
Nearby schools
Schools provided by the listing agent
- High: Franklin Central High School
Source: MIBOR as distributed by MLS GRID. This data may not be complete. We recommend contacting the local school district to confirm school assignments for this home.
- $216,4003 bd1 ba1.4k sqft8237 E Edgewood Ave, Indianapolis, IN 46239Off Market
- $285,0004 bd3 ba1.9k sqft6019 S Routiers Ave, Indianapolis, IN 46259Off Market
- $271,7004 bd2 ba1.9k sqft8217 E Edgewood Ave, Indianapolis, IN 46239Off Market
- $339,9004 bd3 ba1.9k sqft6031 S Eaton Ave, Indianapolis, IN 46259Sold
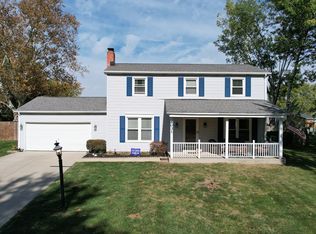
Similar homes
- $309,9003 bd2 ba1.9k sqft7952 Wildcat Run Ln, Indianapolis, IN 46239Active
 MLS ID #22136321, Paula Smith, Smith Family Realty. MIBOR as distributed by MLS GRID
- $309,9003 bd3 ba2.2k sqft5415 Bracken Dr, Indianapolis, IN 46239Active
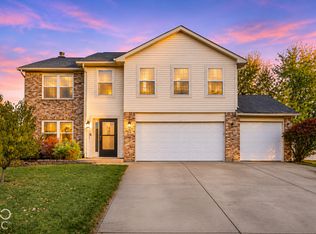 MLS ID #22135449, Valerie Edwards - Perry, CENTURY 21 Scheetz. MIBOR as distributed by MLS GRID
- $299,9004 bd3 ba2.2k sqft7550 Wildcat Run Ln, Indianapolis, IN 46239Active
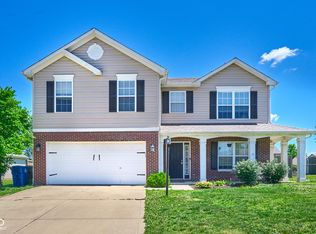 MLS ID #22108779, Biak Sang, Diamond Stars Realty LLC. MIBOR as distributed by MLS GRID
- $310,0003 bd3 ba2.3k sqft6618 Stearns Hill Ct, Indianapolis, IN 46237Active
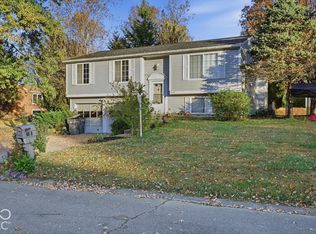 MLS ID #22131850, Tyre Shelton, Hoosier, REALTORS®. MIBOR as distributed by MLS GRID
