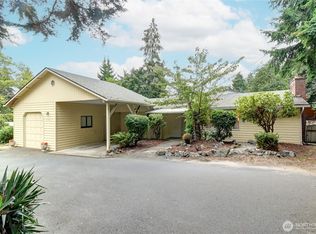
Rare opportunity in Edmonds! This hard-to-find (pre-inspected) turnkey single-level rambler duplex offers over 3,000 sq ft of total living space, with approximately 1,530 sq ft per side, all situated on a spacious half-acre lot. Each generously sized unit features 2 bedrooms, 2 bathrooms, its own 2-car garage, private backyard, and plenty of room to enjoy. One side has been refreshed with all-new flooring and fresh interior paint, making it move-in ready. Tucked away on a paved dead-end road, the property offers a peaceful setting with mature fruit trees and exceptional privacy while still enjoying all that the desirable enclave of Esperance area of Edmonds has to offer. Whether you’re looking to add a unique property to your investment portfolio, live in one side while generating income from the other, or create the ideal multigenerational living arrangement, the possibilities here are outstanding. Properties offering this combination of single-level living, space, privacy, garages, and versatility are rarely available in Edmonds!
Active
Listed by: Best Choice Realty • Harry Parker
Price cut: $50K (10/1)
$1,350,000
8228 226th Street SW #A/B, Edmonds, WA 98026
3beds
3,060sqft
Single Family Residence
Built in 1996
0.42 Acres Lot
$1,313,000 Zestimate®
$441/sqft
$-- HOA
What's special
Private backyardMature fruit treesTurnkey single-level rambler duplexPaved dead-end roadGenerously sized unitAll-new flooringSingle-level living
- --
- on Zillow
- 748
- views
- 35
- saves
Zillow last checked:
Listing updated:
Listed by:
Harry Parker,
Best Choice Realty
Source: NWMLS as distributed by MLS GRID,MLS#: 2580662
Facts & features
Interior
Bedrooms & bathrooms
- Bedrooms: 3
- Bathrooms: 2
- Full bathrooms: 2
- Main level bathrooms: 2
- Main level bedrooms: 3
Primary bedroom
- Level: Main
Bedroom
- Level: Main
Bedroom
- Level: Main
Bathroom full
- Level: Main
Bathroom full
- Level: Main
Dining room
- Level: Main
Entry hall
- Level: Main
Family room
- Level: Main
Kitchen with eating space
- Level: Main
Living room
- Level: Main
Utility room
- Level: Main
Heating
- Fireplace, Forced Air, Electric, Natural Gas
Cooling
- None
Appliances
- Included: Dishwasher, Disposal, Dryer, Refrigerator, See Remarks, Stove(s)/Range(s), Washer, Dishwasher(s), Dryer(s), Garbage Disposal, Refrigerator(s), Washer(s), Water Heater: Gas, Water Heater Location: Garage
Features
- Dining Room
- Flooring: Laminate, Carpet
- Windows: Dbl Pane/Storm Window
- Basement: None
- Number of fireplaces: 1
- Fireplace features: Gas, Main Level: 1, Fireplace
Interior area
- Total structure area: 3,060
- Total interior livable area: 3,060 sqft
Video & virtual tour
Property
Parking
- Total spaces: 4
- Parking features: Driveway, Attached Garage
- Has attached garage: Yes
- Covered spaces: 2
- Uncovered spaces: 2
Features
- Levels: One
- Stories: 1
- Entry location: Main
- Patio & porch: Dbl Pane/Storm Window, Dining Room, Fireplace, Walk-In Closet(s), Water Heater
Lot
- Size: 0.42 Acres
- Dimensions: 113 x 177 x 93
- Features: Dead End Street, Paved, Sidewalk, Gas Available, High Speed Internet, Patio
- Topography: Level
- Residential vegetation: Fruit Trees, Garden Space
Details
- Parcel number: 00491400300105
- Zoning description: Jurisdiction: City
- Special conditions: Standard
Construction
Type & style
- Home type: SingleFamily
- Architectural style: Craftsman,1 Story
- Property subtype: Single Family Residence
Materials
- Cement Planked, Cement Plank
- Foundation: Poured Concrete
- Roof: Composition
Condition
- Good
- Year built: 1996
- Major remodel year: 1996
Utilities & green energy
- Electric: Company: Sno County PUD
- Sewer: Sewer Connected, Company: Sno County PUD
- Water: Public, Company: Sno County PUD
- Utilities for property: Ziply, Ziply
Community & HOA
Community
- Subdivision: Esperance
Location
- Region: Edmonds
Financial & listing details
- Price per square foot: $441/sqft
- Annual tax amount: $9,588
- Date on market: 9/10/2026
- Listing terms: Conventional,FHA
- Inclusions: Dishwasher(s), Dryer(s), Garbage Disposal, Refrigerator(s), See Remarks, Stove(s)/Range(s), Washer(s)
- Total actual rent: 3100
Estimated market value
$1,313,000
$1.25M - $1.38M
$3,741/mo
Price history
| Date | Event | Price |
|---|---|---|
| 10/1/2026 | Price change | $1,350,000-3.6%$441/sqft |
Source:  NWMLS as distributed by MLS GRID #2580662 Report a problem NWMLS as distributed by MLS GRID #2580662 Report a problem | ||
| 9/10/2026 | Listed for sale | $1,399,999$458/sqft |
Source: NWMLS as distributed by MLS GRID #2580662 Report a problem | ||
Public tax history
Tax history is unavailable.
Monthly payment
Est. payment
Payment breakdown
Explore the cost of this home by adjusting the details. Changes won't be saved.Climate risks
Neighborhood: 98026
Similar homes
- $--4 bd3 ba3.3k sqft23705 78th Ave W, Edmonds, WA 98026Auction
 Auction.com 2
 - $1,299,9994 bd3 ba2.9k sqft24007 76th Avenue W, Edmonds, WA 98026Active
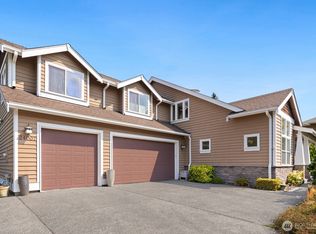 MLS ID #2574769, Jina Fiveash. NWMLS as distributed by MLS GRID
 - $1,695,0004 bd4 ba3.5k sqft9815 224th Street SW, Edmonds, WA 98020ActiveMLS ID #2591587, Adam E. Cobb. NWMLS as distributed by MLS GRID
- $850,0003 bd3 ba1.8k sqft8106 228th Street SW, Edmonds, WA 98026Active
 MLS ID #2578416, Rene Breen. NWMLS as distributed by MLS GRID
