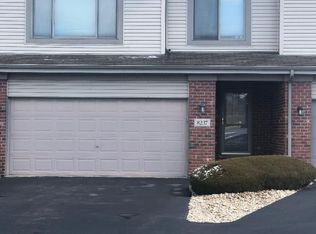
Welcome home to this impeccably maintained and beautifully updated end-unit townhome offering 2 bedrooms, 3.1 bathrooms, and a finished basement that provides exceptional additional living space. Situated on a desirable corner lot with an open grassy area alongside, this home offers picturesque views. The bright and open floor plan features soaring vaulted ceilings and a stunning fireplace that serves as the focal point of the living room. The remodeled kitchen showcases quality finishes and is complemented by beautifully updated bathrooms throughout the home. The finished basement offers incredible flexibility with an optional third bedroom, a spacious family room, and a full bathroom-perfect for guests, related living, or a private retreat. Major updates provide peace of mind, including the roof, furnace, central air, water heater, kitchen appliances, washer, and dryer. Every detail has been meticulously maintained, making this truly a move-in-ready home. Don't miss this rare opportunity to own a beautifully updated townhome in outstanding condition with space, style, and an exceptional location.
Contingent
$369,900
8233 W Chestnut Ct, Frankfort, IL 60423
3beds
2,324sqft
:
Get pre-qualified$2,896/mo
Townhouse, Single Family Residence
Built in 2003
1,458 Square Feet Lot
$-- Zestimate®
$159/sqft
$270/mo HOA
What's special
Picturesque viewsDesirable corner lotOpen grassy area alongsideSoaring vaulted ceilings
- 10 days |
- 716 |
- 54 |
Zillow last checked:
Listing updated:
Listed by:
Cindi Maus 708-819-0909,
Coldwell Banker Realty
Source: MRED as distributed by MLS GRID,MLS#: 12695315
Facts & features
Interior
Bedrooms & bathrooms
- Bedrooms: 3
- Bathrooms: 4
- Full bathrooms: 3
- 1/2 bathrooms: 1
Rooms
- Room types: Family Room, Loft
Primary bedroom
- Features: Flooring (Carpet), Bathroom (Full)
- Level: Second
- Area: 180 Square Feet
- Dimensions: 15X12
Bedroom 2
- Features: Flooring (Carpet)
- Level: Second
- Area: 120 Square Feet
- Dimensions: 12X10
Bedroom 3
- Features: Flooring (Vinyl)
- Level: Basement
- Area: 126 Square Feet
- Dimensions: 14X9
Dining room
- Features: Flooring (Vinyl)
- Level: Main
- Area: 110 Square Feet
- Dimensions: 11X10
Other
- Features: Flooring (Vinyl)
- Level: Basement
- Area: 432 Square Feet
- Dimensions: 18X24
Kitchen
- Features: Kitchen (Eating Area-Table Space, Pantry-Closet), Flooring (Vinyl)
- Level: Main
- Area: 170 Square Feet
- Dimensions: 17X10
Laundry
- Features: Flooring (Vinyl)
- Level: Main
- Area: 42 Square Feet
- Dimensions: 7X6
Living room
- Features: Flooring (Vinyl)
- Level: Main
- Area: 255 Square Feet
- Dimensions: 17X15
Loft
- Features: Flooring (Carpet)
- Level: Second
- Area: 100 Square Feet
- Dimensions: 10X10
Heating
- Natural Gas, Forced Air
Cooling
- Central Air
Appliances
- Included: Range, Microwave, Dishwasher, Refrigerator, Washer, Dryer, Stainless Steel Appliance(s), Water Purifier Owned, Water Softener
- Laundry: Main Level, In Unit
Features
- Cathedral Ceiling(s), Storage, Walk-In Closet(s), Open Floorplan
- Windows: Skylight(s)
- Basement: Finished,Full
- Number of fireplaces: 1
- Fireplace features: Gas Log, Gas Starter, Living Room
Interior area
- Total structure area: 2,324
- Total interior livable area: 2,324 sqft
- Finished area below ground: 500
Property
Parking
- Total spaces: 2
- Parking features: Garage Door Opener, Yes, Garage Owned, Attached, Garage
- Attached garage spaces: 2
- Has uncovered spaces: Yes
Accessibility
- Accessibility features: No Disability Access
Features
- Patio & porch: Deck
Lot
- Size: 1,458 Square Feet
- Dimensions: 27X54
- Features: Corner Lot, Cul-De-Sac
Details
- Parcel number: 1909144060480000
- Special conditions: None
Construction
Type & style
- Home type: Townhouse
- Property subtype: Townhouse, Single Family Residence
Materials
- Vinyl Siding, Brick
- Foundation: Concrete Perimeter
- Roof: Asphalt
Condition
- New construction: No
- Year built: 2003
- Major remodel year: 2023
Utilities & green energy
- Sewer: Public Sewer
- Water: Public
Community & HOA
Community
- Features: Sidewalks, Street Lights
HOA
- Has HOA: Yes
- Services included: Insurance, Exterior Maintenance, Lawn Care, Snow Removal
- HOA fee: $270 monthly
Location
- Region: Frankfort
Financial & listing details
- Price per square foot: $159/sqft
- Tax assessed value: $221,841
- Annual tax amount: $5,064
- Date on market: 7/15/2026
- Ownership: Fee Simple w/ HO Assn.
Estimated market value
Not available
Estimated sales range
Not available
Not available
Price history
| Date | Event | Price |
|---|---|---|
| 1/24/2024 | Sold | $360,000-2.7%$155/sqft |
Source:  MRED as distributed by MLS GRID #11946593 Report a problem MRED as distributed by MLS GRID #11946593 Report a problem | ||
| 1/18/2024 | Pending sale | $369,900$159/sqft |
Source: MRED as distributed by MLS GRID #11946593 Report a problem | ||
| 12/26/2023 | Contingent | $369,900$159/sqft |
Source: MRED as distributed by MLS GRID #11946593 Report a problem | ||
| 12/13/2023 | Listed for sale | $369,900+80.4%$159/sqft |
Source: MRED as distributed by MLS GRID #11946593 Report a problem | ||
| 11/17/2023 | Sold | $205,000+2.5%$88/sqft |
Source: MRED as distributed by MLS GRID #11912411 Report a problem | ||
| 10/21/2023 | Pending sale | $200,000$86/sqft |
Source: MRED as distributed by MLS GRID #11912411 Report a problem | ||
| 10/20/2023 | Listed for sale | $200,000+5%$86/sqft |
Source: MRED as distributed by MLS GRID #11912411 Report a problem | ||
| 5/21/2003 | Sold | $190,500$82/sqft |
Source: Public Record Report a problem | ||
Public tax history
| Year | Property taxes | Tax assessment |
|---|---|---|
| 2024 | $4,888 +71.3% | $73,947 +12% |
| 2023 | $2,854 -8.2% | $66,042 +9.8% |
| 2022 | $3,108 -0.6% | $60,153 +6.9% |
| 2021 | $3,127 -1.5% | $56,276 +2.9% |
| 2020 | $3,174 -14.9% | $54,690 +2.7% |
| 2019 | $3,732 +18.9% | $53,227 +3% |
| 2018 | $3,138 -0.4% | $51,697 +2.4% |
| 2017 | $3,151 -0.6% | $50,490 +3.6% |
| 2016 | $3,170 -12.9% | $48,759 +3.6% |
| 2015 | $3,639 | $47,042 +0.7% |
| 2014 | $3,639 -17.8% | $46,715 -18.3% |
| 2013 | $4,428 -0.6% | $57,184 -6% |
| 2012 | $4,454 -1.4% | $60,815 -7.2% |
| 2011 | $4,516 +2% | $65,507 -3.5% |
| 2010 | $4,425 +0.8% | $67,883 -2.4% |
| 2009 | $4,389 +3.3% | $69,517 |
| 2008 | $4,248 | $69,517 +2.5% |
| 2007 | -- | $67,822 +7.5% |
| 2006 | $4,025 +6% | $63,091 +8.4% |
| 2005 | $3,797 -15.8% | $58,191 +8% |
| 2004 | $4,508 | $53,880 |
Find assessor info on the county website
Monthly payment
Est. payment
Payment breakdown
Explore the cost of this home by adjusting the details. Changes won't be saved.Climate risks
Neighborhood: Frankfort Square
Nearby schools
GreatSchools rating
- 6/10Walker Intermediate SchoolGrades: 5-6Distance: 0.8 mi
- 9/10Summit Hill Junior High SchoolGrades: 7-8Distance: 1.3 mi
- 8/10Lincoln-Way East High SchoolGrades: 9-12Distance: 2 mi
Schools provided by the listing agent
- High: Lincoln-Way East High School
- District: 161
Source: MRED as distributed by MLS GRID. This data may not be complete. We recommend contacting the local school district to confirm school assignments for this home.
- $284,8003 bd1 ba1.1k sqft8235 W Chestnut Ct, Frankfort, IL 60423Off Market
- $294,8002 bd2 ba1.1k sqft8237 W Chestnut Ct, Frankfort, IL 60423Off Market
- $323,9003 bd2 ba1.8k sqft8239 W Chestnut Ct, Frankfort, IL 60423Off Market

- $299,9002 bd2 ba1.5k sqft8245 Auburn Ln, Frankfort, IL 60423Off Market

- $301,8002 bd2 ba1.4k sqft8245 W Auburn Ln, Frankfort, IL 60423Off Market
- $356,1003 bd2 ba1.7k sqft8243 W Auburn Ln, Frankfort, IL 60423Off Market
- $303,9003 bd1 ba1.1k sqft8241 W Auburn Ln, Frankfort, IL 60423Off Market
- $289,2003 bd1 ba1.1k sqft8239 W Auburn Ln, Frankfort, IL 60423Off Market
A local agent can set up tours, give advice and negotiate with sellers.
Similar homes
- $359,9003 bd2 ba2k sqft21329 Windy Hill Dr, Frankfort, IL 60423Active
 MLS ID #12700920, Gus Olofsson, Hoffman Realtors LLC. MRED as distributed by MLS GRID
 - $355,0004 bd2 ba1.4k sqft20558 S Graceland Ln, Frankfort, IL 60423New
 MLS ID #12712235, Cori Michael, ABR,C-RETS,CSC,MRP,SRS, Nest Equity Realty. MRED as distributed by MLS GRID
 - $349,9003 bd2 ba1.8k sqft7654 W Moorefield Dr, Frankfort, IL 60423Active
 MLS ID #12689066, Kim Wirtz, ABR,CRS,e-PRO, Wirtz Real Estate Group Inc.. MRED as distributed by MLS GRID
 - $339,9002 bd2 ba2k sqft21332 Windy Hill Dr, Frankfort, IL 60423Active
 MLS ID #12696747, Jamie Lemmons-Svoboda, Keller Williams Preferred Rlty. MRED as distributed by MLS GRID
 - $--3 bd3 ba1.5k sqft8247 W Wintergreen Dr, Frankfort, IL 60423AuctionServiceLink Auction
- $429,9003 bd3 ba2k sqft20165 Crystal Lake Way, Frankfort, IL 60423ActiveMLS ID #12689706, Kate Coletti, HomeSmart Realty Group. MRED as distributed by MLS GRID
- $349,7003 bd2 ba1.6k sqft7624 W Juniper Ct, Frankfort, IL 60423ActiveMLS ID #12692210, Alejandro Colin Ramirez, Realty of America, LLC. MRED as distributed by MLS GRID
- $374,9994 bd3 ba1.9k sqft19825 S Farmington Ln, Frankfort, IL 60423ActiveMLS ID #12650909, Abdul Mohammed, GMC Realty LTD. MRED as distributed by MLS GRID
- $550,0005 bd4 ba2.5k sqft21162 S 78th Ave, Frankfort, IL 60423NewMLS ID #12689587, Malek Qandil, HomeSmart Realty Group. MRED as distributed by MLS GRID
- $510,0003 bd4 ba2k sqft20373 Mackinac Point Dr, Frankfort, IL 60423ActiveMLS ID #12701553, Jake Beechy, CRIS Realty. MRED as distributed by MLS GRID
- $339,9003 bd2 ba1.6k sqft20547 S Frankfort Square Rd, Frankfort, IL 60423Price ChangeMLS ID #12701254, Jill Cohn, CRIS Realty. MRED as distributed by MLS GRID
- $415,0003 bd2 ba1.6k sqft19715 S Skye Dr, Frankfort, IL 60423ActiveMLS ID #12689511, Joey Nelson, CRIS Realty. MRED as distributed by MLS GRID
- $354,9002 bd3 ba1.9k sqft8616 Bantry Blvd, Tinley Park, IL 60487ActiveMLS ID #12707055, Stephen Harris, RE/MAX 1st Service. MRED as distributed by MLS GRID
- $425,0004 bd2 ba1.9k sqft8061 W Hill Ave, Frankfort, IL 60423ActiveMLS ID #12638895, Scott Machart, Crosstown Realtors, Inc.. MRED as distributed by MLS GRID
- $395,0003 bd3 ba1.5k sqft7465 W Hickory Creek Dr, Frankfort, IL 60423ActiveMLS ID #12671667, Jeffrey Sklar, Beycome Brokerage Realty LLC. MRED as distributed by MLS GRID
- $380,0004 bd3 ba2.8k sqft6333 Virginia Ln, Matteson, IL 60443ActiveMLS ID #12691154, Carolyn Greene, Village Realty, Inc.. MRED as distributed by MLS GRID
- $439,9003 bd4 ba2.8k sqft8638 Saddlebred Ct, Frankfort, IL 60423ActiveMLS ID #12657657, Carrie Mitcheff, Village Realty, Inc.. MRED as distributed by MLS GRID
- $480,0003 bd3 ba2.4k sqft21147 Hunter Woods Dr, Frankfort, IL 60423ActiveMLS ID #12664982, Zilola Chulieva, Keller Williams North Shore West. MRED as distributed by MLS GRID
- $424,9005 bd2 ba1.9k sqft8131 W Evergreen Dr, Frankfort, IL 60423ActiveMLS ID #12692801, Robert Moss, CNC,CSC,GRI, RE/MAX 10. MRED as distributed by MLS GRID
- $--4 bd3 ba2.9k sqft21300 Pasture Side Trl, Matteson, IL 60443AuctionAuction.com 4
