Fully renovated and move-in ready, this charming 2-bedroom, 2-bath bungalow offers a rare opportunity to enjoy the convenience and lifestyle of North Kansas City! The home also features a versatile 3rd non-conforming bedroom, providing flexible space for a home office, guest room, workout area, hobby room, or additional living space.
Inside, you’ll find fresh interior paint, beautifully refinished hardwood floors, and an inviting layout that blends classic character with modern updates. The updated galley kitchen features granite countertops and stainless steel appliances, including the range and dishwasher.
Outside, the fully fenced backyard provides space to relax, entertain, or enjoy time with pets. A detached one-car garage adds convenient parking and storage, while the shared driveway provides access to the property.
Located just minutes from downtown Kansas City, this home offers easy access to some of the area’s best restaurants, breweries, shopping, parks, entertainment, and local attractions. Enjoy the benefits of living in a community designed for convenience, including free fiber internet, no earnings tax, and a 50% resident discount at the YMCA.
With its extensive updates, flexible living space, fenced backyard, and exceptional location, this North Kansas City bungalow is ready for you to move in and enjoy!
Active
$330,000
824 E 23rd Ave, Kansas City, MO 64116
3beds
1,829sqft
:
Get pre-qualified$2,128/mo
Single Family Residence
Built in 1930
3,920 Square Feet Lot
$-- Zestimate®
$180/sqft
$-- HOA
What's special
Granite countertopsFresh interior paintUpdated galley kitchenBeautifully refinished hardwood floors
- 1 day |
- 87 |
- 5 |
Zillow last checked:
Listing updated:
Listed by:
Chelsie Gilpin 816-863-8791,
Turn Key Realty LLC
Source: Heartland MLS as distributed by MLS GRID,MLS#: 2634623
Facts & features
Interior
Bedrooms & bathrooms
- Bedrooms: 3
- Bathrooms: 2
- Full bathrooms: 2
Dining room
- Description: Formal
Heating
- Forced Air
Cooling
- Electric
Appliances
- Included: Dishwasher, Stainless Steel Appliance(s)
- Laundry: Lower Level
Features
- Flooring: Wood
- Basement: Finished,Sump Pump,Walk-Out Access
- Number of fireplaces: 1
- Fireplace features: Living Room
Interior area
- Total structure area: 1,829
- Total interior livable area: 1,829 sqft
- Finished area above ground: 920
- Finished area below ground: 909
Property
Parking
- Total spaces: 1
- Parking features: Detached
- Garage spaces: 1
Features
- Patio & porch: Patio, Porch
- Fencing: Metal,Privacy
Lot
- Size: 3,920 Square Feet
Details
- Parcel number: 17606001102700
Construction
Type & style
- Home type: SingleFamily
- Architectural style: Traditional
- Property subtype: Single Family Residence
Materials
- Board & Batten Siding, Brick Trim
- Roof: Composition
Condition
- Year built: 1930
Utilities & green energy
- Sewer: Public Sewer
- Water: Public
Community & HOA
Community
- Subdivision: NKC 1st Addition
HOA
- Has HOA: No
Location
- Region: Kansas City
Financial & listing details
- Price per square foot: $180/sqft
- Tax assessed value: $27,630
- Annual tax amount: $2,031
- Date on market: 8/5/2026
- Listing terms: Cash,Conventional,FHA,VA Loan
- Ownership: Investor
- Road surface type: Paved
Estimated market value
Not available
Estimated sales range
Not available
Not available
Price history
| Date | Event | Price |
|---|---|---|
| 8/5/2026 | Listed for sale | $330,000+20%$180/sqft |
Source:  Heartland MLS as distributed by MLS GRID #2634623 Report a problem Heartland MLS as distributed by MLS GRID #2634623 Report a problem | ||
| 5/22/2026 | Listing removed | -- |
Source: Owner Report a problem | ||
| 5/8/2026 | Pending sale | $275,000$150/sqft |
Source: Owner Report a problem | ||
| 4/26/2026 | Listed for sale | $275,000-5.2%$150/sqft |
Source: Owner Report a problem | ||
| 3/7/2026 | Listing removed | -- |
Source: Owner Report a problem | ||
| 2/7/2026 | Listed for sale | $290,000$159/sqft |
Source: Owner Report a problem | ||
| 10/15/2007 | Sold | -- |
Source: Agent Provided Report a problem | ||
Public tax history
| Year | Property taxes | Tax assessment |
|---|---|---|
| 2025 | $2,032 +14.4% | $27,630 +18.1% |
| 2024 | $1,777 +0.7% | $23,390 |
| 2023 | $1,765 +12% | $23,390 +16% |
| 2022 | $1,576 +0.4% | $20,160 |
| 2021 | $1,570 -2.3% | $20,160 +6.6% |
| 2020 | $1,607 | $18,910 |
| 2019 | $1,607 +0.1% | $18,910 +15.9% |
| 2018 | $1,606 +23.1% | $16,320 |
| 2017 | $1,304 | $16,320 +12% |
| 2016 | $1,304 | $14,570 |
| 2015 | $1,304 +0% | $14,570 -3.6% |
| 2014 | $1,304 | $15,120 |
| 2013 | -- | $15,120 -1.5% |
| 2012 | -- | $15,350 |
| 2011 | -- | $15,350 -2.2% |
| 2010 | -- | $15,690 |
| 2009 | -- | $15,690 -1.1% |
| 2007 | -- | $15,860 +3% |
| 2006 | -- | $15,400 -0.1% |
| 2005 | $982 | $15,410 +7.2% |
| 2004 | -- | $14,370 |
| 2003 | -- | $14,370 +18.3% |
| 2002 | -- | $12,150 +23.6% |
| 2001 | -- | $9,830 |
Find assessor info on the county website
Monthly payment
Est. payment
Payment breakdown
Explore the cost of this home by adjusting the details. Changes won't be saved.Climate risks
Neighborhood: 64116
Nearby schools
GreatSchools rating
- 4/10Kearney Elementary SchoolGrades: PK-5Distance: 0.5 mi
- 8/10Kearney Middle SchoolGrades: 6-7Distance: 0.8 mi
- 9/10Kearney High SchoolGrades: 10-12Distance: 1.1 mi
- $465,0004 bd3 ba2.8k sqft408 Lee Dr, Kearney, MO 64060For Sale

- $382,4003 bd2 ba1.4k sqft406 Lee Dr, Kearney, MO 64060Off Market
- $469,9004 bd4 ba3k sqft410 Lee Dr, Kearney, MO 64060Off Market
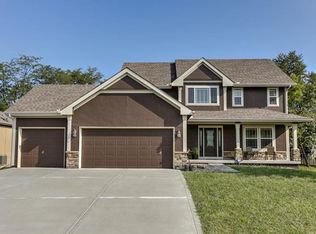
- $394,6003 bd3 ba1.6k sqft407 Shadowbrook Dr, Kearney, MO 64060Off Market
- $444,9004 bd3 ba3.2k sqft404 Lee Dr, Kearney, MO 64060Off Market
- $381,5003 bd3 ba1.4k sqft412 Lee Dr, Kearney, MO 64060Off Market
- $420,5004 bd3 ba2.5k sqft409 Shadowbrook Dr, Kearney, MO 64060Off Market
- $365,9003 bd3 ba1.5k sqft405 Shadowbrook Dr, Kearney, MO 64060Off Market
A local agent can set up tours, give advice and negotiate with sellers.
Similar homes
- $365,0004 bd5 ba2.2k sqft406 E 11th St, Kearney, MO 64060For Sale
 MLS ID #2620201, Carly Estes, United Real Estate Kansas City. Heartland MLS as distributed by MLS GRID
 - $305,0003 bd2 ba1.6k sqft112 E Frank St, Kearney, MO 64060For Sale
 MLS ID #2628760, Explore Home Group, Keller Williams KC North. Heartland MLS as distributed by MLS GRID
 - $--4 bd2 ba2.1k sqft25810 H Hwy, Excelsior Springs, MO 64024Auction
 ServiceLink Auction
 - $367,0003 bd3 ba1.8k sqft1102 E 18th St, Kearney, MO 64060For Sale
 MLS ID #2619315, Dalainey Richerson, Turn Key Realty LLC. Heartland MLS as distributed by MLS GRID
 - $315,0004 bd2 ba2.2k sqft4912 N Smalley Ave, Kansas City, MO 64119For SaleMLS ID #2634330, Vicki Testerman, Mainstay Brokerage LLC. Heartland MLS as distributed by MLS GRID
- $369,9003 bd3 ba2.3k sqft7001 N Highland Ave, Gladstone, MO 64118For SaleMLS ID #2635347, Kris Smith, Keller Williams KC North. Heartland MLS as distributed by MLS GRID
- $299,0004 bd2 ba1.9k sqft602 Pierson St, Excelsior Springs, MO 64024For SaleMLS ID #2632462, Edward Van Buskirk, 1st Class Real Estate Summit. Heartland MLS as distributed by MLS GRID
- $350,0003 bd2 ba2.2k sqft838 NW 69th Pl, Kansas City, MO 64118For SaleMLS ID #2634633, Colton Leslie, EXP Realty LLC. Heartland MLS as distributed by MLS GRID
- $332,5003 bd3 ba1.7k sqft4123 N Troost Ave, Kansas City, MO 64116For SaleMLS ID #2628981, KC Home Group, RE/MAX Heritage. Heartland MLS as distributed by MLS GRID
- $459,0003 bd2 ba2.1k sqft17504 State Route 33, Holt, MO 64048For SaleMLS ID #2632952, Erin Larson, United Real Estate Kansas City. Heartland MLS as distributed by MLS GRID
- $399,9004 bd3 ba2.1k sqft8005 NE 104th Ter, Kansas City, MO 64157For SaleMLS ID #2634701, Alisha Merrill, HomeSmart Legacy. Heartland MLS as distributed by MLS GRID
- $350,0003 bd3 ba1.8k sqft10947 N Wallace Ave, Kansas City, MO 64157For SaleMLS ID #2620026, Giap Phung, Platinum Realty LLC. Heartland MLS as distributed by MLS GRID
- $329,9003 bd3 ba1.7k sqft8254 NE 112th St, Kansas City, MO 64157For SaleMLS ID #2612338, John Bailey, Show-Me Real Estate. Heartland MLS as distributed by MLS GRID
- $330,0004 bd3 ba2.4k sqft7213 N Bellefontaine Ave, Kansas City, MO 64119For SaleMLS ID #2631261, Lisa Ruben Team, ReeceNichols - Country Club Plaza. Heartland MLS as distributed by MLS GRID
- $320,0004 bd3 ba1.4k sqft403 Woodland Ave, Smithville, MO 64089For SaleMLS ID #2629714, Joseph Fees, ReeceNichols- Leawood Town Center. Heartland MLS as distributed by MLS GRID
- $385,0004 bd3 ba2.6k sqft8604 NE 72nd Ter, Kansas City, MO 64158For SaleMLS ID #2634679, Bill Brown, KC Realtors LLC. Heartland MLS as distributed by MLS GRID
- $319,9994 bd2 ba2k sqft6711 N Broadway Ave, Gladstone, MO 64118For SaleMLS ID #2620445, Cody Mullins, United Real Estate Kansas City. Heartland MLS as distributed by MLS GRID
- $314,9003 bd3 ba1.7k sqft8721 N Campbell St, Kansas City, MO 64155For SaleMLS ID #2614916, SBD Team, SBD Housing Solutions LLC. Heartland MLS as distributed by MLS GRID
- $365,0004 bd3 ba2.3k sqft10908 N Donnelly Ct, Kansas City, MO 64157For SaleMLS ID #2622316, Rothermel Group, Keller Williams KC North. Heartland MLS as distributed by MLS GRID
- $315,0003 bd2 ba1.8k sqft817 S Alexander Rd, Independence, MO 64056For SaleMLS ID #2627152, Pamela Campbell, RE/MAX Premier Properties. Heartland MLS as distributed by MLS GRID
